
Seller's Agent in 2022
Samira Jafari
Realty One Group
(480) 416-1929
1 in this area
46 Total Sales


Estimated Value: $735,921 - $883,000
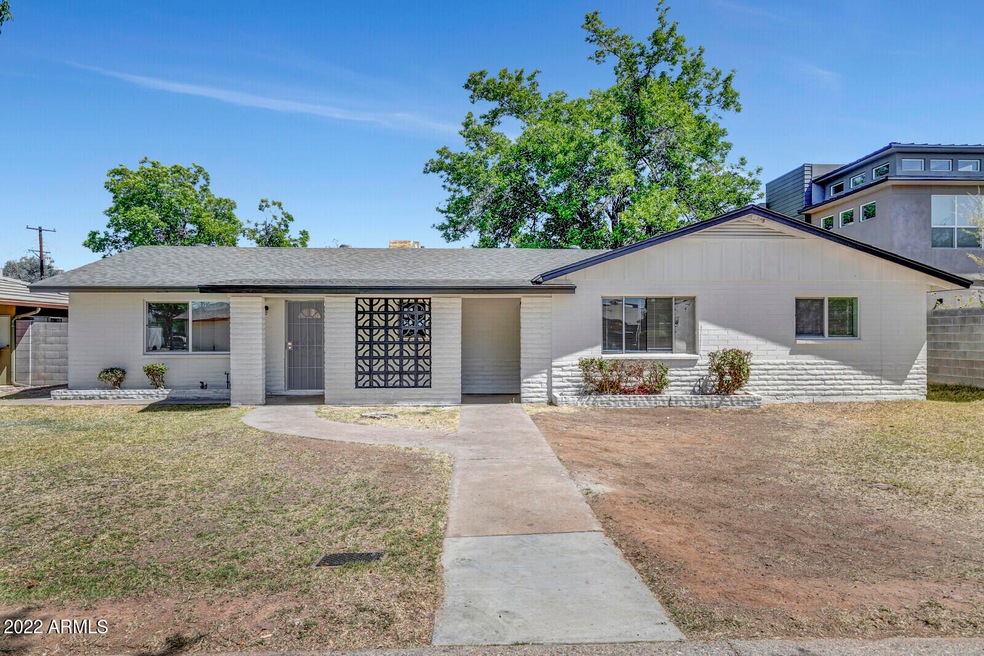
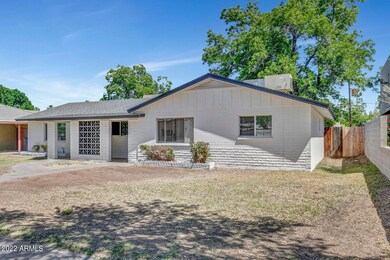
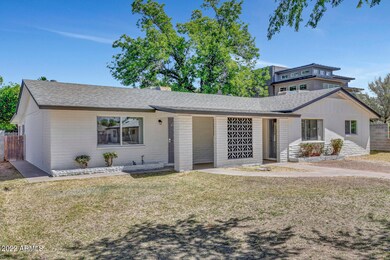
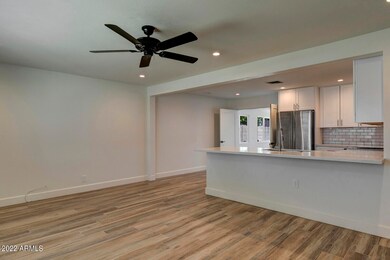
LOCATION LOCATION LOCATION!!!! YOU WONT WANT TO MISS THIS AMAZING CASH FLOW OPPORTUNITY LOCATED CLOSE TO ALL RESTAURANTS, BARS, OFFICES MAJOR FWYS AND ASU. ALL UNITS HAVE BEEN COMPLETELY RENOVATED WITH DESIGNER TOUCHES THROUGHOUT. BRAND NEW ROOF, NEW DUAL PANED WINDOWS, FRESH INTERIOR & EXTERIOR PAINT, LED LIGHTING THROUGHOUT, BATHROOMS AND KITCHENS WITH SHAKER CABINETRY AND QUARTZ COUNTERTOPS. STAINLESS STEEL APPLIANCES, PORCELAIN FLOORING, 5 1/4'' BASEBOARDS, NEW INTERIOR SHAKER PANEL DOORS. THIS PROPERTY IS READY TO GO WITH ALL NEW LEASES IN PLACE. EACH UNIT HAS ITS OWN ELECTRIC METER. UNIT 1228 LEASED FOR $2350 PER MONTH AND PAYS OWN UTILITIES, UNIT 1226 RENTED FOR $1560 PER MONTH PAYS OWN UTILITIES, STUDIO UNIT IN BACK RENTED $1200 LANDLORD PAYS ALL UTILITIES.
Last Agent to Sell the Property
Realty ONE Group License #SA662695000 Listed on: 05/17/2022
We collect this data history from publicly available records. To have your information removed, we recommend requesting removal directly through your county’s website.
We collect this data history from publicly available records. To have your information removed, we recommend requesting removal directly through your county’s website.
| Date | Buyer | Sale Price | Title Company |
|---|---|---|---|
| $820,000 | Greystone Title | ||
| $625,000 | Driggs Title Agency | ||
| -- | -- | ||
| -- | Capital Title Agency | ||
| -- | Capital Title Agency |
We collect this data history from publicly available records. To have your information removed, we recommend requesting removal directly through your county’s website.
| Date | Status | Borrower | Loan Amount |
|---|---|---|---|
| Open | $820,000 | ||
| Previous Owner | $525,000 | ||
| Previous Owner | $250,000 |
We collect this data history from publicly available records. To have your information removed, we recommend requesting removal directly through your county’s website.
| Date | Event | Price | List to Sale | Price per Sq Ft |
|---|---|---|---|---|
| 08/15/2022 08/15/22 | Sold | $820,000 | -8.8% | $422 / Sq Ft |
| 07/13/2022 07/13/22 | Pending | -- | -- | -- |
| 06/15/2022 06/15/22 | Price Changed | $899,000 | -10.0% | $463 / Sq Ft |
| 05/17/2022 05/17/22 | For Sale | $999,000 | -- | $515 / Sq Ft |
We collect this data history from publicly available records. To have your information removed, we recommend requesting removal directly through your county’s website.
| Year | Tax Paid | Tax Assessment Tax Assessment Total Assessment is a certain percentage of the fair market value that is determined by local assessors to be the total taxable value of land and additions on the property. | Land | Improvement |
|---|---|---|---|---|
| 2025 | $3,618 | $30,183 | ||
| 2024 | $1,765 | $28,746 | ||
| 2023 | $1,765 | $53,420 | $10,680 | $42,740 |
| 2022 | $1,689 | $42,330 | $8,460 | $33,870 |
| 2021 | $1,712 | $36,900 | $7,380 | $29,520 |
| 2020 | $1,658 | $32,830 | $6,560 | $26,270 |
| 2019 | $1,626 | $26,670 | $5,330 | $21,340 |
| 2018 | $1,584 | $22,180 | $4,430 | $17,750 |
| 2017 | $1,536 | $18,320 | $3,660 | $14,660 |
| 2016 | $1,526 | $17,020 | $3,400 | $13,620 |
| 2015 | $1,471 | $16,680 | $3,330 | $13,350 |
Seller's Agent in 2022
Samira Jafari
Realty One Group
(480) 416-1929
1 in this area
46 Total Sales
A
Buyer's Agent in 2022
Alexandra Pfannenstiel
eXp Realty
(480) 708-2904
1 in this area
127 Total Sales
C
Buyer Co-Listing Agent in 2022
Cammie Sunshine
My Home Group
Source: Arizona Regional Multiple Listing Service (ARMLS)
MLS Number: 6401121
APN: 124-28-021
Disclaimer: Certain information contained herein is derived from information provided by parties other than Homes.com. All information provided is deemed reliable, but is not guaranteed to be accurate and should be independently verified.
All information should be verified by the recipient and none is guaranteed as accurate by ARMLS
Listing Information presented by local MLS brokerage: Ten-X, local REALTOR®- Arlene Richardson - (888)-952-6393
Ask me questions while you tour the home.