
Eric Forney
Keller Williams Indy Metro Partners
(463) 215-6116
1,002 Total Sales
8 in Pendleton
$185K - $388K Price Range

Estimated Value: $412,357
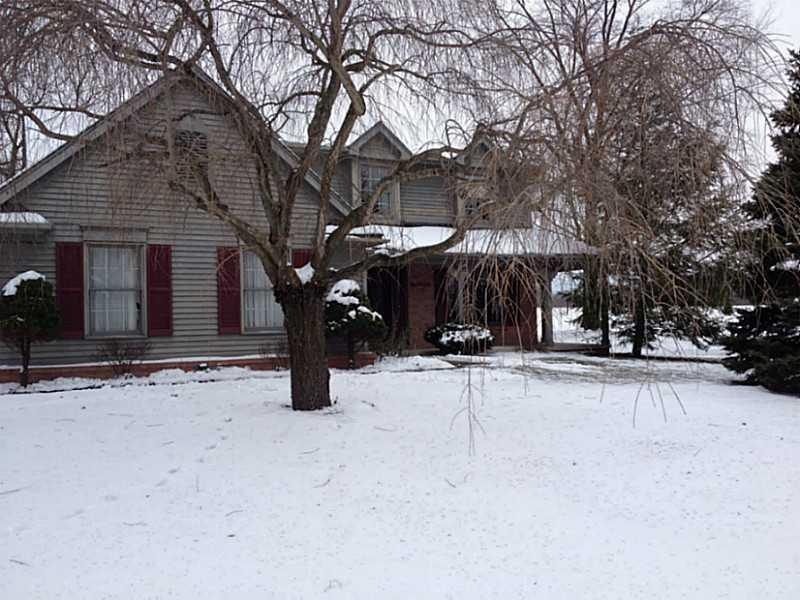
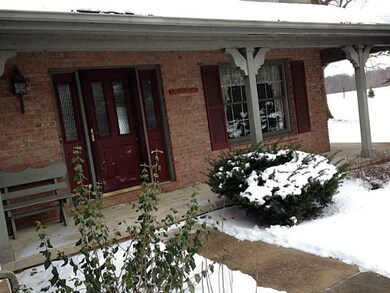
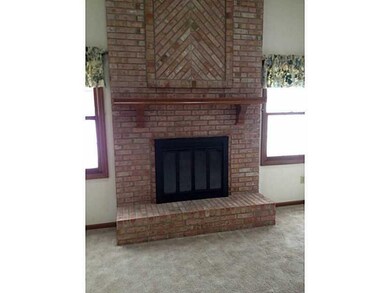
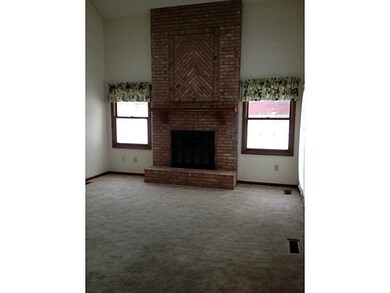
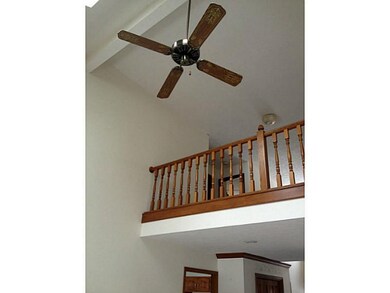
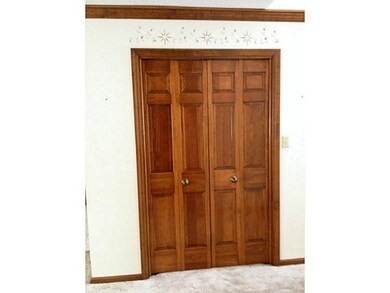
NICE FOUR BEDROOM, ON A CUL-DE-SAC, IN A GREAT NEIGHBORHOOD. LARGE LOT, LARGE SHED, LARGE ENTRY, TWO STORY GREAT ROOM WITH FLOOR TO CEILING BRICK FIREPLACE AND SKYLIGHTS CAT WALK OVER LOOKS GREAT ROOM WITH A LOFT. ALL WOOD DOORS, WALKIN CLOSETS, EAT-IN KITCHEN AND FORMAL DINNING ROOM. COVER WRAP AROUND FRONT PORCH AND A COVER BACK PORCH. NEWER ROOF, FURNACE, AND A/C.
Last Agent to Sell the Property
South Madison Realty License #RB14041306 Listed on: 01/11/2015
Last Buyer's Agent
Bradley Donaldson
F.C. Tucker Company
Eric Forney
Keller Williams Indy Metro Partners
(463) 215-6116
1,002 Total Sales
8 in Pendleton
$185K - $388K Price Range
Elisabeth Lugar
CENTURY 21 Scheetz
(317) 836-2811
155 Total Sales
3 in Pendleton
$235K - $275K Price Range
Fred Krawczyk
Envoy Real Estate, LLC
(317) 644-4322
84 Total Sales
1 in Pendleton
$180,000 Price
Kayla Poling-Garcia
F.C. Tucker Realty Center
(765) 981-5664
244 Total Sales
1 in Pendleton
$475,900 Price
Jess Martin
Maywright Property Co.
(877) 270-2489
175 Total Sales
1 in Pendleton
$364,900 Price
Caleb Cleek
Jeff Boone Realty, LLC
(765) 227-4693
70 Total Sales
5 in Pendleton
$143K - $1.6M Price Range
We collect this data history from publicly available records. To have your information removed, we recommend requesting removal directly through your county’s website.
| Year | Tax Paid | Tax Assessment Tax Assessment Total Assessment is a certain percentage of the fair market value that is determined by local assessors to be the total taxable value of land and additions on the property. | Land | Improvement |
|---|---|---|---|---|
| 2025 | $2,733 | $303,300 | $21,200 | $282,100 |
| 2024 | $2,746 | $274,600 | $21,200 | $253,400 |
| 2023 | $2,504 | $250,000 | $20,200 | $229,800 |
| 2022 | $2,495 | $249,200 | $19,400 | $229,800 |
| 2021 | $2,216 | $221,900 | $15,700 | $206,200 |
| 2020 | $2,158 | $216,100 | $15,000 | $201,100 |
| 2019 | $2,148 | $215,100 | $15,000 | $200,100 |
| 2018 | $1,918 | $191,400 | $15,000 | $176,400 |
| 2017 | $1,763 | $175,900 | $13,900 | $162,000 |
| 2016 | $1,763 | $175,900 | $13,900 | $162,000 |
| 2014 | $1,742 | $172,200 | $13,100 | $159,100 |
| 2013 | $1,742 | $172,200 | $13,100 | $159,100 |
TH
Seller's Agent in 2015
Tara Hilton
South Madison Realty
21 Total Sales
BD
Buyer's Agent in 2015
Bradley Donaldson
F.C. Tucker Company
Source: MIBOR Broker Listing Cooperative®
MLS Number: MBR21331149
APN: 48-14-14-400-106.000-012
Disclaimer: Certain information contained herein is derived from information provided by parties other than Homes.com. All information provided is deemed reliable, but is not guaranteed to be accurate and should be independently verified.
All data is obtained from various sources and may not have been verified by broker or MLS GRID. Supplied Open House Information is subject to change without notice. All information should be independently reviewed and verified for accuracy. Properties may or may not be listed by the office/agent presenting the information. Some IDX listings have been excluded from this website.
Listings courtesy of MIBOR Broker Listing Cooperative® as distributed by MLS GRID.
Based on information submitted to the MLS GRID
Ask me questions while you tour the home.