
Michael Williams
Samson Properties
(443) 432-2271
33 Total Sales
2 in Lusby
$134K - $295K Price Range
Estimated Value: $330,000 - $362,000
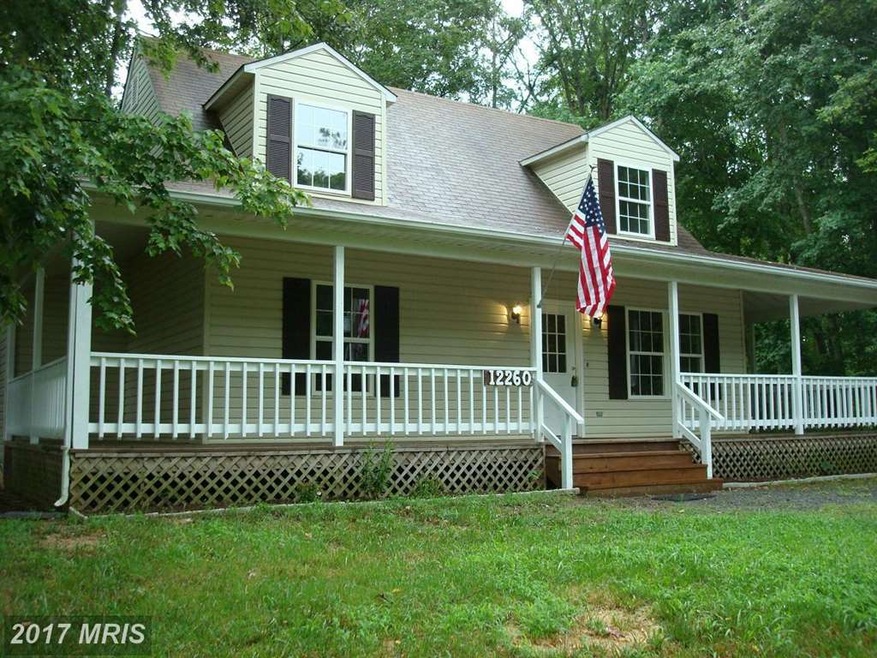
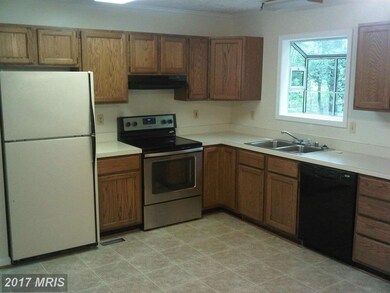
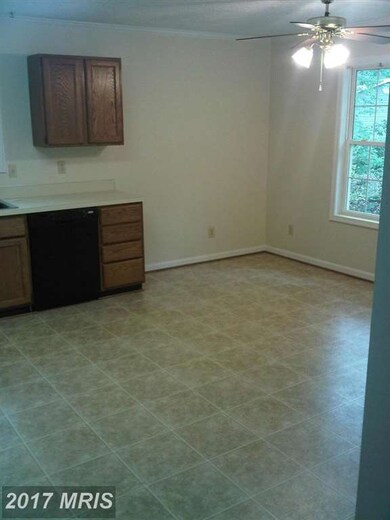
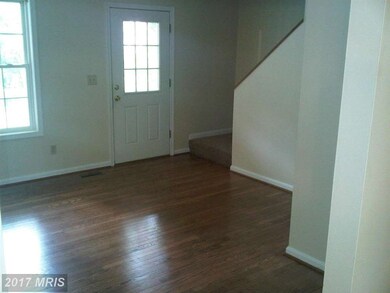
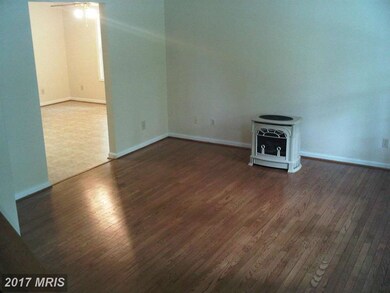
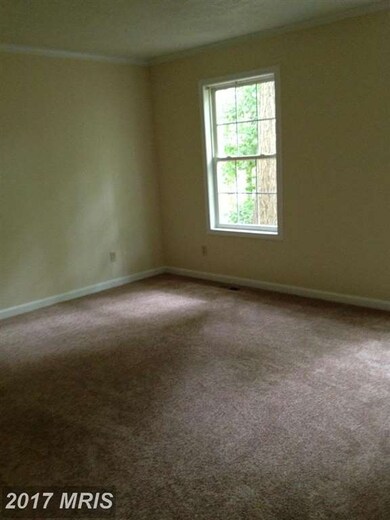
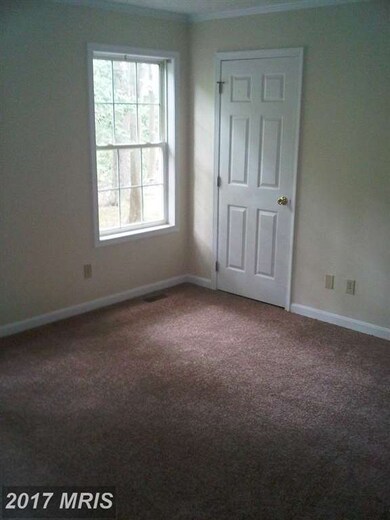
Nice 4 bedroom home***Great wraparound front porch***Hardwood floor in living room***Gas Heater on first floor will warm entire house***Almost new carpeting***Private setting not far from rear entrance***Two large bedrooms with full bath on upper level***Priced to sell quickly***Seller is motivated!!!!
Last Agent to Sell the Property
(410) 286-1496 leads@hometowneteam.com Home Towne Real Estate License #317267 Listed on: 06/15/2016
Last Buyer's Agent
(410) 394-0990 judy.szynborski@penfedrealty.com Berkshire Hathaway HomeServices PenFed Realty
We collect this data history from publicly available records. To have your information removed, we recommend requesting removal directly through your county’s website.
Michael Williams
Samson Properties
(443) 432-2271
33 Total Sales
2 in Lusby
$134K - $295K Price Range
Catherine Stottlemyer
CENTURY 21 New Millennium
(240) 523-4612
96 Total Sales
3 in Lusby
$21K - $300K Price Range
Danielle Sloan
Samson Properties
(443) 432-2835
82 Total Sales
21 in Lusby
$211K - $555K Price Range
James Dick
Long & Foster Real Estate, Inc.
(202) 517-7484
101 Total Sales
9 in Lusby
$15K - $735K Price Range
Theresa Shoptaw
CENTURY 21 New Millennium
(240) 607-5037
123 Total Sales
2 in Lusby
$380K - $405K Price Range
Sarah Swann
Baldus Real Estate, Inc.
(240) 607-5025
146 Total Sales
2 in Lusby
$365K - $385K Price Range
We collect this data history from publicly available records. To have your information removed, we recommend requesting removal directly through your county’s website.
| Date | Buyer | Sale Price | Title Company |
|---|---|---|---|
| -- | None Listed On Document | ||
| Clark Anthony | $177,000 | None Available | |
| Etheridge Jacqueline | $164,000 | -- | |
| Gillette John A | -- | -- | |
| Gillette John A | $107,000 | -- |
We collect this data history from publicly available records. To have your information removed, we recommend requesting removal directly through your county’s website.
| Date | Status | Borrower | Loan Amount |
|---|---|---|---|
| Previous Owner | $18,786 | ||
| Previous Owner | Clark Anthony | $178,787 | |
| Previous Owner | Ehtridge Jacqueline M | $135,854 | |
| Previous Owner | Etheridge Jacqueline | $40,000 | |
| Previous Owner | Etheridge Jacqueline | $30,000 |
We collect this data history from publicly available records. To have your information removed, we recommend requesting removal directly through your county’s website.
| Date | Event | Price | List to Sale | Price per Sq Ft |
|---|---|---|---|---|
| 11/14/2016 11/14/16 | Sold | $177,000 | -4.3% | $117 / Sq Ft |
| 08/01/2016 08/01/16 | Pending | -- | -- | -- |
| 07/24/2016 07/24/16 | Price Changed | $184,900 | -7.5% | $122 / Sq Ft |
| 06/15/2016 06/15/16 | For Sale | $199,900 | 0.0% | $132 / Sq Ft |
| 02/01/2015 02/01/15 | Rented | $1,400 | 0.0% | -- |
| 02/01/2015 02/01/15 | Under Contract | -- | -- | -- |
| 01/27/2015 01/27/15 | For Rent | $1,400 | 0.0% | -- |
| 11/20/2014 11/20/14 | Rented | $1,400 | 0.0% | -- |
| 11/20/2014 11/20/14 | Under Contract | -- | -- | -- |
| 11/17/2014 11/17/14 | For Rent | $1,400 | 0.0% | -- |
| 01/12/2013 01/12/13 | Rented | $1,400 | 0.0% | -- |
| 01/12/2013 01/12/13 | Under Contract | -- | -- | -- |
| 12/02/2012 12/02/12 | For Rent | $1,400 | -- | -- |
We collect this data history from publicly available records. To have your information removed, we recommend requesting removal directly through your county’s website.
| Year | Tax Paid | Tax Assessment Tax Assessment Total Assessment is a certain percentage of the fair market value that is determined by local assessors to be the total taxable value of land and additions on the property. | Land | Improvement |
|---|---|---|---|---|
| 2026 | $3,215 | $278,800 | $55,200 | $223,600 |
| 2025 | $3,215 | $257,467 | $0 | $0 |
| 2024 | $2,980 | $236,133 | $0 | $0 |
| 2023 | $2,386 | $214,800 | $55,200 | $159,600 |
| 2022 | $2,143 | $206,267 | $0 | $0 |
| 2021 | $5,138 | $197,733 | $0 | $0 |
| 2020 | $2,395 | $189,200 | $55,200 | $134,000 |
| 2019 | $1,948 | $185,733 | $0 | $0 |
| 2018 | $1,912 | $182,267 | $0 | $0 |
| 2017 | $2,275 | $178,800 | $0 | $0 |
| 2016 | -- | $178,800 | $0 | $0 |
| 2015 | $2,700 | $178,800 | $0 | $0 |
| 2014 | $2,700 | $181,100 | $0 | $0 |
RS
Seller's Agent in 2016
Richard Spigler
Kevin Turner
(410) 808-5595
4 Total Sales
Buyer's Agent in 2016
Judy Szynborski
BHHS PenFed (actual)
(410) 610-3989
56 Total Sales
SC
Buyer's Agent in 2015
Sally Celmer
RE/MAX
Buyer's Agent in 2014
William Thompson
O'Brien Realty
(301) 863-2400
15 Total Sales
CJ
Seller Co-Listing Agent in 2013
Cindy Joy
Century 21 New Millennium
Source: Bright MLS
MLS Number: 1003906269
APN: 01-147374
Disclaimer: Certain information contained herein is derived from information provided by parties other than Homes.com. All information provided is deemed reliable, but is not guaranteed to be accurate and should be independently verified.
The data relating to real estate for sale on this website appears in part through the BRIGHT Internet Data Exchange program, a voluntary cooperative exchange of property listing data between licensed real estate brokerage firms, and is provided by BRIGHT through a licensing agreement.
Listing information is from various brokers who participate in the Bright MLS IDX program and not all listings may be visible on the site.
The property information being provided on or through the website is for the personal, non-commercial use of consumers and such information may not be used for any purpose other than to identify prospective properties consumers may be interested in purchasing.
Some properties which appear for sale on the website may no longer be available because they are for instance, under contract, sold or are no longer being offered for sale.
Property information displayed is deemed reliable but is not guaranteed.
Copyright 2026 Bright MLS, Inc.
Ask me questions while you tour the home.