
Chris Bierrum
Real Broker LLC
(206) 203-4820
61 Total Sales
1 in North Creek
$850,000 Price


Estimated Value: $1,177,396
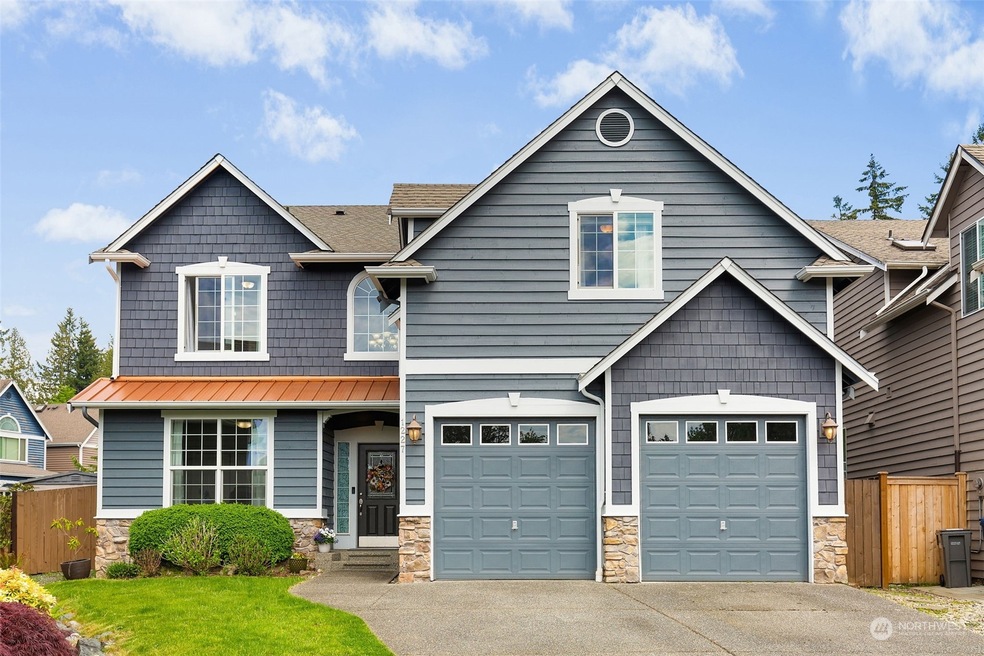
Welcome to Copper Creek! Offering easy access to highways, parks, shopping, & dining, this well-loved, 4bd | 3ba, 2,965 sqft residence is nestled in a quiet cul-de-sac, boasting a generous 7,405 sqft lot... ample space for comfortable living! Recent updates include new carpeting & bathroom flooring in March 2023, as well as beautiful hardwood floors in the kitchen, dining room, and entryway installed in 2021. The kitchen boasts new quartz countertops, a stylish tiled backsplash, & newer stainless steel appliances from 2016 to 2021. The large master bdrm features an en-suite bath & walk-in closet. Enjoy community playgrounds, walking trails, & close proximity to North Creek Park. Just 2 miles to Mill Creek Town Center. Welcome Home!
Source: Northwest Multiple Listing Service (NWMLS)
MLS#: 2069031
We collect this data history from publicly available records. To have your information removed, we recommend requesting removal directly through your county’s website.
Chris Bierrum
Real Broker LLC
(206) 203-4820
61 Total Sales
1 in North Creek
$850,000 Price
Carla Marsh
COMPASS
(206) 210-1347
111 Total Sales
1 in North Creek
$830,500 Price
Sheila Lair
Keller Williams Eastside
(206) 489-2912
33 Total Sales
1 in North Creek
$1,840,000 Price
Lizbeth Loreto
Keller Williams Realty Bothell
(425) 382-7961
106 Total Sales
1 in North Creek
$182,500 Price
Dustin Bruce
Ballpark Realty
(206) 558-5822
159 Total Sales
3 in North Creek
$1.1M - $2M Price Range
Shelley Camacho
eXp Realty
(360) 399-2730
75 Total Sales
1 in North Creek
$700,000 Price
We collect this data history from publicly available records. To have your information removed, we recommend requesting removal directly through your county’s website.
| Date | Buyer | Sale Price | Title Company |
|---|---|---|---|
| $1,225,000 | Stewart Title | ||
| $462,950 | First American Title | ||
| $417,450 | Chicago Title |
We collect this data history from publicly available records. To have your information removed, we recommend requesting removal directly through your county’s website.
| Date | Status | Borrower | Loan Amount |
|---|---|---|---|
| Open | $802,000 | ||
| Closed | $907,500 | ||
| Previous Owner | $287,950 | ||
| Previous Owner | $333,960 |
We collect this data history from publicly available records. To have your information removed, we recommend requesting removal directly through your county’s website.
| Date | Event | Price | List to Sale | Price per Sq Ft | Prior Sale |
|---|---|---|---|---|---|
| 06/09/2023 06/09/23 | Sold | $1,225,000 | +19.5% | $413 / Sq Ft | |
| 05/18/2023 05/18/23 | Pending | -- | -- | -- | |
| 05/17/2023 05/17/23 | For Sale | $1,025,000 | +121.4% | $346 / Sq Ft | |
| 05/11/2015 05/11/15 | Sold | $462,950 | 0.0% | $156 / Sq Ft | View Prior Sale |
| 12/27/2014 12/27/14 | Pending | -- | -- | -- | |
| 12/12/2014 12/12/14 | Price Changed | $462,950 | -2.5% | $156 / Sq Ft | |
| 11/17/2014 11/17/14 | Price Changed | $474,950 | -3.1% | $160 / Sq Ft | |
| 11/02/2014 11/02/14 | For Sale | $489,950 | -- | $165 / Sq Ft |
We collect this data history from publicly available records. To have your information removed, we recommend requesting removal directly through your county’s website.
| Year | Tax Paid | Tax Assessment Tax Assessment Total Assessment is a certain percentage of the fair market value that is determined by local assessors to be the total taxable value of land and additions on the property. | Land | Improvement |
|---|---|---|---|---|
| 2026 | $10,666 | $1,135,500 | $734,000 | $401,500 |
| 2025 | $9,668 | $1,025,900 | $640,000 | $385,900 |
| 2024 | $9,668 | $1,010,500 | $590,000 | $420,500 |
| 2023 | $9,943 | $1,139,400 | $655,000 | $484,400 |
| 2022 | $7,728 | $765,100 | $354,000 | $411,100 |
| 2020 | $8,202 | $683,500 | $330,000 | $353,500 |
| 2019 | $7,423 | $620,200 | $270,000 | $350,200 |
| 2018 | $7,129 | $542,500 | $230,000 | $312,500 |
| 2017 | $6,271 | $480,300 | $185,000 | $295,300 |
| 2016 | $5,626 | $452,900 | $170,000 | $282,900 |
| 2015 | -- | $419,400 | $147,000 | $272,400 |
| 2013 | $5,047 | $340,900 | $117,000 | $223,900 |
Seller's Agent in 2023
Andrew Neighbors
Avenue Properties
(206) 227-6310
1 in this area
49 Total Sales
Buyer's Agent in 2023
Kimberly Shaeffer
John L Scott
(206) 475-6500
2 in this area
220 Total Sales
Seller's Agent in 2015
T.C. Hyatt
John L Scott
(425) 775-2466
7 in this area
188 Total Sales
Buyer's Agent in 2015
Ericka Hardwick
Lamb Real Estate
(425) 922-9795
2 in this area
161 Total Sales
Source: Northwest Multiple Listing Service (NWMLS)
MLS Number: 2069031
APN: 010069-000-031-00
Disclaimer: Certain information contained herein is derived from information provided by parties other than Homes.com. All information provided is deemed reliable, but is not guaranteed to be accurate and should be independently verified.
All data is obtained from various sources and may not have been verified by broker or MLS GRID. Supplied Open House Information is subject to change without notice. All information should be independently reviewed and verified for accuracy. Properties may or may not be listed by the office/agent presenting the information. Listing information is provided by the Northwest Multiple Listing Service (NWMLS). Property information is based on available data that may include MLS information, county records, and other sources. Listings marked with the 3 tree icon and provided by NWMLS. All properties are subject to prior sale or withdrawal. IDX information is provided exclusively for consumers’ personal noncommercial use, that it may not be used for any purpose other than to identify prospective properties consumers may be interested in purchasing, that the data is deemed reliable but is not guaranteed by MLS GRID. ©2026 NWMLS.
Based on information submitted to the MLS GRID
Listings courtesy of Northwest Multiple Listing Service (NWMLS) as distributed by MLS GRID
Ask me questions while you tour the home.