
Dustin Bruce
Ballpark Realty
(206) 558-5822
159 Total Sales
3 in North Creek
$1.1M - $2M Price Range

Estimated Value: $1,141,586
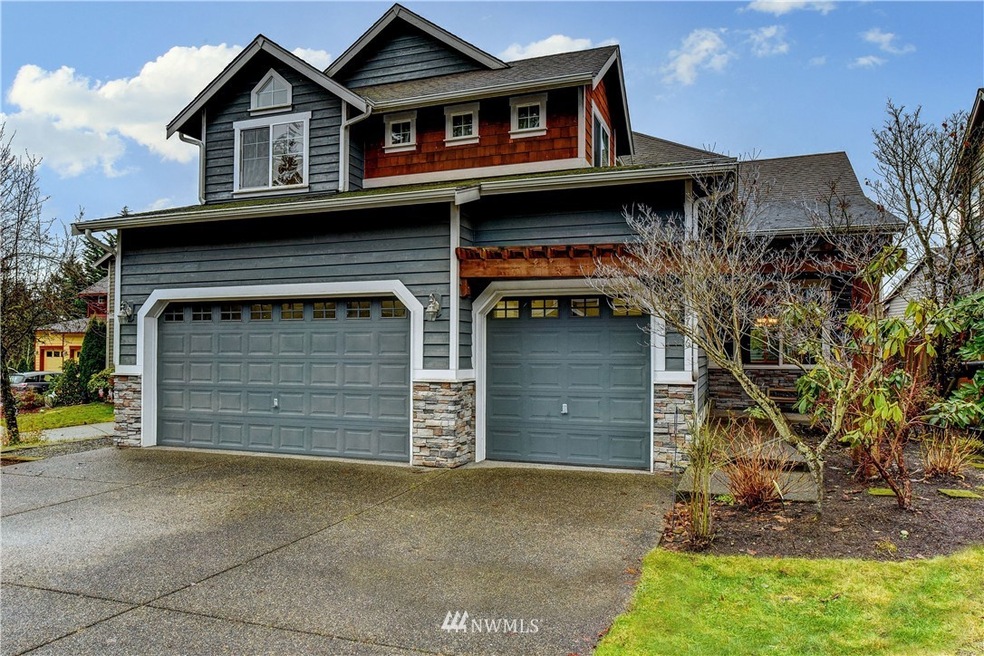
Welcome home to Copper Creek! Located in a quiet cul-de-sac, this 5 bedrm home will hit all the buttons! The open floor plan is sure to please! As you enter, you glance in to the living rm & the family rm! One bedrm on the main floor w/full bathrm just outside the door making for a great guest rm OR perfect HOME OFFICE! Chef's kitchen offers an island for prep work, walk in pantry, gas stove & above cabinet lighting! You'll love the master bedrm en suite which includes a double vanity, soaking tub, & separate walk in shower. 3 add'l bedrms up w/full bathrm which also has a double vanity. YES, 3 full bathrooms! Step out to the covered deck for year round entertainment! The 3 car garage has one bay offering HEAT/AC/CABLE! Truly, A MUST SEE!!
Last Agent to Sell the Property
The Preview Group License #18244 Listed on: 12/17/2020
Source: Northwest Multiple Listing Service (NWMLS)
MLS#: 1698390
We collect this data history from publicly available records. To have your information removed, we recommend requesting removal directly through your county’s website.
Dustin Bruce
Ballpark Realty
(206) 558-5822
159 Total Sales
3 in North Creek
$1.1M - $2M Price Range
Shelley Camacho
eXp Realty
(360) 399-2730
75 Total Sales
1 in North Creek
$700,000 Price
Carrie Foley
COMPASS
(206) 237-5370
116 Total Sales
3 in North Creek
$720K - $1.1M Price Range
Tammy Hatch
HomeSmart Realty Group
(206) 466-3453
76 Total Sales
3 in North Creek
$568K - $730K Price Range
Shelley Hawkins
John L. Scott, Inc.
(425) 426-2855
82 Total Sales
3 in North Creek
$875K - $1.3M Price Range
Traci Fischer
Marketplace Sotheby's Intl Rty
(206) 278-1393
101 Total Sales
2 in North Creek
$650K - $850K Price Range
We collect this data history from publicly available records. To have your information removed, we recommend requesting removal directly through your county’s website.
| Date | Buyer | Sale Price | Title Company |
|---|---|---|---|
| $313 | None Listed On Document | ||
| $790,000 | Fidelity National Title | ||
| $489,950 | Fidelity National Title | ||
| $387,593 | Chicago |
We collect this data history from publicly available records. To have your information removed, we recommend requesting removal directly through your county’s website.
| Date | Status | Borrower | Loan Amount |
|---|---|---|---|
| Previous Owner | $671,500 | ||
| Previous Owner | $43,000 | ||
| Previous Owner | $391,950 | ||
| Previous Owner | $310,074 |
We collect this data history from publicly available records. To have your information removed, we recommend requesting removal directly through your county’s website.
| Date | Event | Price | List to Sale | Price per Sq Ft |
|---|---|---|---|---|
| 01/21/2021 01/21/21 | Sold | $790,000 | +9.0% | $319 / Sq Ft |
| 12/20/2020 12/20/20 | Pending | -- | -- | -- |
| 12/17/2020 12/17/20 | For Sale | $725,000 | -- | $292 / Sq Ft |
We collect this data history from publicly available records. To have your information removed, we recommend requesting removal directly through your county’s website.
| Year | Tax Paid | Tax Assessment Tax Assessment Total Assessment is a certain percentage of the fair market value that is determined by local assessors to be the total taxable value of land and additions on the property. | Land | Improvement |
|---|---|---|---|---|
| 2026 | $10,287 | $1,094,500 | $718,000 | $376,500 |
| 2025 | $9,386 | $978,100 | $620,000 | $358,100 |
| 2024 | $9,386 | $980,600 | $590,000 | $390,600 |
| 2023 | $9,648 | $1,105,000 | $655,000 | $450,000 |
| 2022 | $7,439 | $736,000 | $354,000 | $382,000 |
| 2020 | $7,909 | $658,700 | $330,000 | $328,700 |
| 2019 | $7,004 | $584,600 | $270,000 | $314,600 |
| 2018 | $6,720 | $510,800 | $230,000 | $280,800 |
| 2017 | $5,888 | $450,400 | $185,000 | $265,400 |
| 2016 | $5,277 | $424,200 | $170,000 | $254,200 |
| 2015 | $5,145 | $392,000 | $147,000 | $245,000 |
| 2013 | $4,722 | $318,400 | $117,000 | $201,400 |
Seller's Agent in 2021
Patricia Winn
The Preview Group
(206) 915-4015
24 Total Sales
Buyer's Agent in 2021
Geetika Nagpal
Kelly Right RE of Seattle LLC
(206) 660-4296
18 in this area
473 Total Sales
Source: Northwest Multiple Listing Service (NWMLS)
MLS Number: 1698390
APN: 010069-000-016-00
Disclaimer: Certain information contained herein is derived from information provided by parties other than Homes.com. All information provided is deemed reliable, but is not guaranteed to be accurate and should be independently verified.
All data is obtained from various sources and may not have been verified by broker or MLS GRID. Supplied Open House Information is subject to change without notice. All information should be independently reviewed and verified for accuracy. Properties may or may not be listed by the office/agent presenting the information. Listing information is provided by the Northwest Multiple Listing Service (NWMLS). Property information is based on available data that may include MLS information, county records, and other sources. Listings marked with the 3 tree icon and provided by NWMLS. All properties are subject to prior sale or withdrawal. IDX information is provided exclusively for consumers’ personal noncommercial use, that it may not be used for any purpose other than to identify prospective properties consumers may be interested in purchasing, that the data is deemed reliable but is not guaranteed by MLS GRID. ©2026 NWMLS.
Based on information submitted to the MLS GRID
Listings courtesy of Northwest Multiple Listing Service (NWMLS) as distributed by MLS GRID
Ask me questions while you tour the home.