NOT LISTED FOR SALE

1227 Delano St Unit 2 Austin, TX 78721

East MLK Neighborhood
3 Beds
3 Baths
1,245 Sq Ft
6,887 Sq Ft Lot

Sale Details

Date Sold: December 23, 2024

148 Days on Market

Highlights

  • New Construction
  • Open Floorplan
  • Quartz Countertops
  • Eat-In Gourmet Kitchen
  • Wood Flooring
  • Covered Patio or Porch

About This Home

As of December 2024

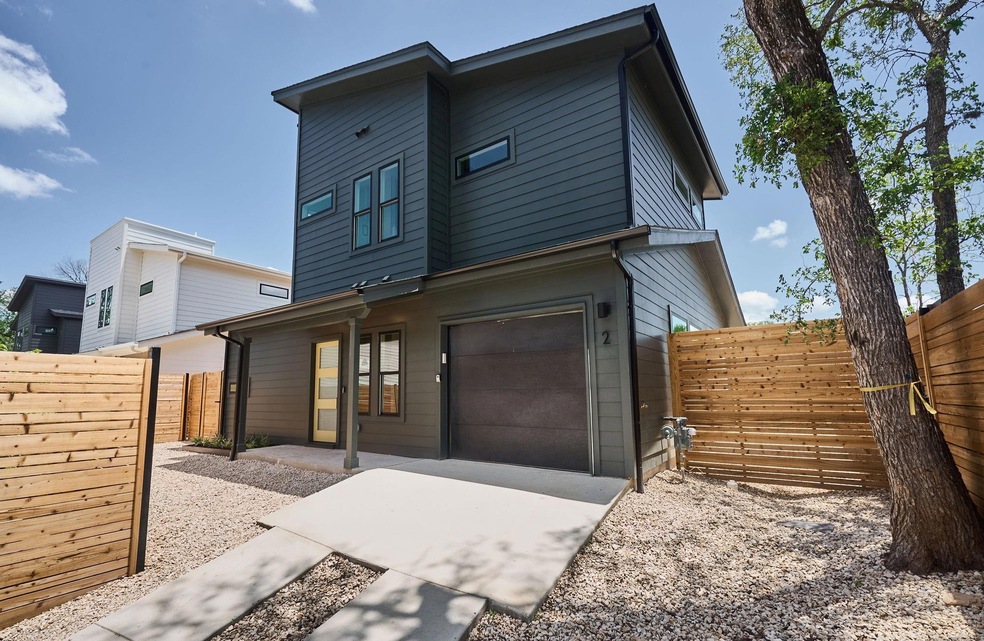
You are sure to love the bright and efficient space that is this rare East Austin 3 bedroom & 3 full bathroom home! As you enter you have a designer extra large chef's kitchen with large breakfast bar island. The kitchen opens to sun-filled living room with a ground floor full bathroom and bedroom. Upstairs there are two bedrooms, both with a private ensuite full bathroom. The primary bedroom features a spacious walk-in closet, and a huge glass shower and dual vanity. The backyard is fully fenced and feels like the perfect East Austin oasis. This home also has an attached garage and private driveway with $0 in HOA fees! This wonderful pocket of East Austin is just seconds away from 183 leading to quick access for the Austin Airport, The Domain, large employers' campuses like Tesla, Apple, and Samsung, while also only being 5-15 minutes from Downtown Austin and all of the lovely bars, restaurants, and cultural businesses of East Austin!

Last Agent to Sell the Property

Roberto Varela

Vistas Real Estate Brokerage Phone: (210) 501-5435 License #0616766 Listed on: 06/28/2024

Last Buyer's Agent

Majd Marjiya

Austin Fine Properties LLC License #0794549

Home Details

Home Type

  • Single Family

Est. Annual Taxes

  • $12,140

Year Built

  • Built in 2024 | New Construction

Lot Details

  • 6,887 Sq Ft Lot
  • South Facing Home
  • Wood Fence
  • Landscaped
  • Few Trees
  • Back Yard Fenced and Front Yard
  • Property is in excellent condition

Parking

  • 1 Car Garage
  • Parking Accessed On Kitchen Level
  • Front Facing Garage
  • Garage Door Opener

Home Design

  • Slab Foundation
  • Frame Construction
  • Asphalt Roof
  • HardiePlank Type

Interior Spaces

  • 1,245 Sq Ft Home
  • 2-Story Property
  • Open Floorplan
  • Ceiling Fan
  • Recessed Lighting
  • Vinyl Clad Windows
  • Living Room
  • Stacked Washer and Dryer Hookup

Kitchen

  • Eat-In Gourmet Kitchen
  • Open to Family Room
  • Breakfast Bar
  • Gas Range
  • Microwave
  • Dishwasher
  • Quartz Countertops
  • Disposal

Flooring

  • Wood
  • Tile

Bedrooms and Bathrooms

  • 3 Bedrooms | 1 Main Level Bedroom
  • Walk-In Closet
  • 3 Full Bathrooms
  • Double Vanity

Home Security

  • Closed Circuit Camera
  • Smart Thermostat

Eco-Friendly Details

  • ENERGY STAR Qualified Appliances
  • Energy-Efficient Construction
  • Energy-Efficient HVAC
  • Energy-Efficient Insulation
  • Energy-Efficient Doors
  • Energy-Efficient Thermostat

Outdoor Features

  • Covered Patio or Porch
  • Rain Gutters

Schools

  • Norman-Sims Elementary School
  • Martin Middle School
  • Lyndon B Johnson High School

Utilities

  • Forced Air Zoned Heating and Cooling System
  • Vented Exhaust Fan
  • Natural Gas Connected
  • Tankless Water Heater

Community Details

  • Property has a Home Owners Association
  • Lincoln Gardens 01 Subdivision

Listing and Financial Details

  • Assessor Parcel Number 0000000000000001
  • Tax Block 6

Home Details

Home Type

Single Family

Est. Annual Taxes

$12,140

Year Built

Built in 2024 | New Construction

Lot Details

6,887 Sq Ft Lot

Parking

1

Listing Details

  • Property Type: Residential
  • Property Sub Type: Single Family Residence
  • Year Built: 2024
  • Additional Parcels: No
  • Direction Faces: South
  • Directions: From the intersection of Weberville and Springdale, head north on Weberville. Turn east on Fort Branch Blvd. Veer north at the fork on to Delano Street. About 1.5 blocks down on the left. Unit 2 is behind Unit 1. Use left hand driveway at 1227 Delano Street.
  • Disclosures: Owner/Agent
  • Fencing: Back Yard, Wood
  • Garage Spaces: 1
  • Green Energy Efficient: Appliances, Doors, HVAC, Insulation, Materials, Thermostat, Water Heater
  • Green Sustainability: None
  • Levels: Two
  • Living Area: 1245
  • Other Structures: None
  • Special Listing Conditions: Standard
  • Attribution Contact: (210) 501-5435
  • Attribution Contact: (210) 501-5435
  • ETJ Extra Territorial Jurdn: See Remarks
  • Estimated Taxes: 6000.00
  • FEMA Flood Plain: No
  • Current Price Lot Size Squ: 76.23
  • Current Price By Living Ar: 421.69
  • Current Price By Original : 0.91
  • List Price Lot Size Square: 79.79
  • List Price By Living Area: 441.37
  • List Price By Original Lis: 0.95
  • Restrictions: None
  • Tax Exemptions: None
  • Unit Style: 1st Floor Entry
  • Special Features: NewHome

Interior Features

  • Interior Amenities: Breakfast Bar, Ceiling Fan(s), Quartz Counters, Electric Dryer Hookup, Gas Dryer Hookup, Eat-in Kitchen, Interior Steps, Open Floorplan, Recessed Lighting, Smart Thermostat, Stackable W/D Connections, Walk-In Closet(s), Washer Hookup
  • View: None
  • Flooring: Tile, Wood
  • Accessibility Features: None
  • Appliances: Dishwasher, Disposal, ENERGY STAR Qualified Appliances, Exhaust Fan, Gas Range, Microwave, Refrigerator, Tankless Water Heater
  • Main Level Bedrooms: 1
  • Property Condition: New Construction, Excellent
  • Security Features: Closed Circuit Camera(s)
  • Spa Features: None
  • Window Features: Vinyl Windows
  • ResoLivingAreaSource: Owner
  • Laundry Location: In Hall,Main Level

Beds/Baths

  • Full Bathrooms: 3
  • Bedrooms: 3

Exterior Features

  • Exterior Features: Gutters Full, Private Yard
  • Roof: Asphalt
  • Builder Name: On File
  • Foundation: Slab
  • Patio And Porch Features: Covered, Patio, Porch
  • Pool Features: None
  • Private Pool: No
  • Waterfront Features: None
  • Waterfront: No

Garage/Parking

  • Total Covered Spaces: 1
  • Parking Features: Garage Door Opener, Garage Faces Front, Kitchen Level, Paved
  • Total Parking Spaces: 2

Utilities

  • Sewer: Public Sewer
  • Utilities: Electricity Connected, Natural Gas Connected, Sewer Connected, Water Connected
  • Heating: Central, Zoned
  • Water Source: Public
  • Cooling: Central Air, Zoned

Condo/Co-op/Association

  • HOA Fee Includes: See Remarks
  • Association Fee Frequency: Annually

Association/Amenities

  • Association Name: On File
  • Association: Yes
  • Community Features: None

Schools

  • Elementary School: Norman-Sims
  • High School: Lyndon B Johnson (Austin ISD)
  • Middle/Junior School: Martin
  • Junior High Dist: Austin ISD

Lot Info

  • Lot Features: Back Yard, Curbs, Few Trees, Front Yard, Landscaped
  • Parcel Number: 0000000000000001
  • Lot Size Acres: 0.1581
  • Lot Size Sq Ft: 6886.84
  • Subdivision Name: Lincoln Gardens 01
  • Special Assessment: No

Building Info

  • Construction Materials: Frame, HardiPlank Type
  • New Construction: Yes

Tax Info

  • Tax Block: 6
  • Tax Year: 2024
  • Tax Annual Amount: 12140.12
  • Tax Filled Sqft Total: 3832
  • Tax Rate: 0.01900000000000
Create a Home Valuation Report for This Property
The Home Valuation Report is an in-depth analysis detailing your home's value as well as a comparison with similar homes in the area

Home Values in the Area

Source: Public Records

Average Home Value in this Area


Source: Public Records

Property History

We collect this data history from publicly available records. To have your information removed, we recommend requesting removal directly through your county’s website.

Date Event Price List to Sale Price per Sq Ft
12/23/2024 12/23/24 Sold -- -- --
11/25/2024 11/25/24 Pending -- -- --
09/13/2024 09/13/24 Price Changed $549,500 -3.3% $441 / Sq Ft
07/18/2024 07/18/24 Price Changed $568,000 -1.9% $456 / Sq Ft
06/29/2024 06/29/24 For Sale $579,000 -- $465 / Sq Ft
Source: Unlock MLS (Austin Board of REALTORS®)

Tax History

We collect this data history from publicly available records. To have your information removed, we recommend requesting removal directly through your county’s website.

Year Tax Paid Tax Assessment Tax Assessment Total Assessment is a certain percentage of the fair market value that is determined by local assessors to be the total taxable value of land and additions on the property. Land Improvement
2023 $13,280 $846,057 $300,000 $546,057
2022 $7,632 $386,455 $300,000 $86,455
2021 $3,809 $175,000 $175,000 $0
2020 $3,756 $175,122 $175,000 $122
2018 $3,878 $175,146 $175,000 $146
2017 $1,310 $58,731 $140,000 $169
2016 $1,191 $53,392 $60,000 $186
2015 $994 $48,538 $60,000 $140
2014 $994 $44,125 $44,000 $125
Source: Public Records

Agents Affiliated with this Home

  • Section Image
  • Section Image
See All Agents

Map

Source: Unlock MLS (Austin Board of REALTORS®)

MLS Number: 2213983

Unlock MLS (Austin Board of REALTORS®)
Your Personal Tour Guide

Ask me questions while you tour the home.