
Christie Hall
Keller Williams Realty
(833) 937-3016
74 Total Sales
1 in Maple Creek
$433,990 Price
Estimated Value: $292,870 - $316,000
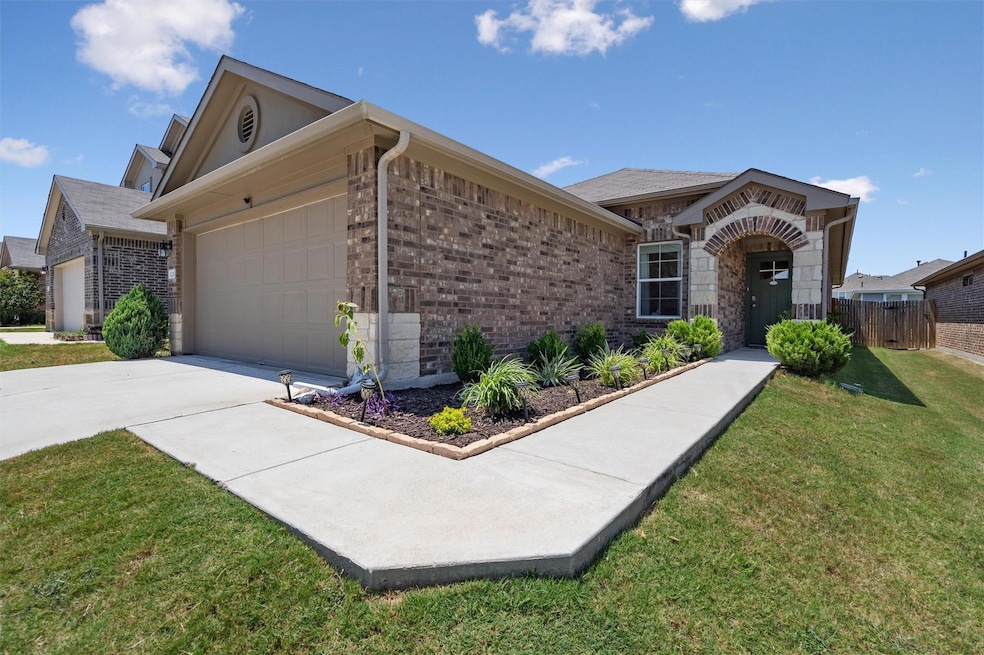
** PREVIOUS CONTRACT FELL APART DUE TO BUYERS LOAN***FRIDGE, WASHER & DRYER WILL CONVEY** Welcome to your dream home in the heart of Georgetown! This charming property is perfect for first-time home buyers and savvy investors alike. Boasting incredible curb appeal with low-maintenance, beautiful landscaping, this 3-bedroom, 2-bathroom gem is filled with must-see features. Step inside to discover a thoughtfully designed floor plan that maximizes space and functionality. Durable hard flooring throughout ensures easy upkeep, while the bright and inviting kitchen stands out with light wood cabinets, a stylish backsplash, a convenient pantry, and sleek stainless steel appliances. The adjacent dining area is perfect for entertaining guests and creating memorable moments. The primary bedroom offers a serene retreat with an en-suite bathroom featuring a dual vanity, walk-in shower, and a spacious closet. The additional bedrooms are versatile, ideal for guests, a home gym, or a home office. A well-appointed guest bathroom adds extra convenience for your visitors. Outdoor enthusiasts will love the covered patio, providing shade during warm summer days, and the privacy fence that ensures peace and seclusion. Located in a fantastic HOA community, this home grants access to a range of amenities, including a sparkling pool and scenic walking trails. Families will appreciate the nearby elementary school, while local shops and restaurants offer the best of Georgetown's vibrant lifestyle. Don't miss the opportunity to own this charming and cozy property. Schedule a tour today and experience all the wonderful features and benefits it has to offer!
Last Agent to Sell the Property
Worth Clark Realty Brokerage Phone: (800) 991-6092 License #0705674 Listed on: 07/25/2024
We collect this data history from publicly available records. To have your information removed, we recommend requesting removal directly through your county’s website.
Christie Hall
Keller Williams Realty
(833) 937-3016
74 Total Sales
1 in Maple Creek
$433,990 Price
Janette Friend-Harrington
eXp Realty, LLC
(888) 505-6549
67 Total Sales
2 in Maple Creek
$325K - $358K Price Range
Kelly Hamilton
Comfort Realty LLC
(737) 259-4672
87 Total Sales
1 in Maple Creek
$310,000 Price
Brian Schaffer
LPT Realty LLC - Ascend Group
(888) 604-4885
97 Total Sales
1 in Maple Creek
$403,000 Price
Alfonso Rodriguez
Peak Real Estate Advisors LLC
(512) 399-0941
65 Total Sales
3 in Maple Creek
$358K - $450K Price Range
Elaine Lin Montgomery
Keller Williams Realty
(877) 842-9846
120 Total Sales
1 in Maple Creek
$338,000 Price
We collect this data history from publicly available records. To have your information removed, we recommend requesting removal directly through your county’s website.
| Date | Buyer | Sale Price | Title Company |
|---|---|---|---|
| -- | None Listed On Document | ||
| -- | Chicago Title Of Texas |
We collect this data history from publicly available records. To have your information removed, we recommend requesting removal directly through your county’s website.
| Date | Status | Borrower | Loan Amount |
|---|---|---|---|
| Open | $85,000 | ||
| Previous Owner | $240,000 |
We collect this data history from publicly available records. To have your information removed, we recommend requesting removal directly through your county’s website.
| Date | Event | Price | List to Sale | Price per Sq Ft | Prior Sale |
|---|---|---|---|---|---|
| 11/22/2024 11/22/24 | Sold | -- | -- | -- | |
| 09/21/2024 09/21/24 | Price Changed | $310,000 | -3.1% | $217 / Sq Ft | |
| 08/06/2024 08/06/24 | Price Changed | $320,000 | -7.2% | $224 / Sq Ft | |
| 07/25/2024 07/25/24 | For Sale | $344,999 | +39.6% | $241 / Sq Ft | |
| 09/03/2020 09/03/20 | Sold | -- | -- | -- | View Prior Sale |
| 08/10/2020 08/10/20 | Pending | -- | -- | -- | |
| 07/31/2020 07/31/20 | For Sale | $247,210 | -- | $173 / Sq Ft |
We collect this data history from publicly available records. To have your information removed, we recommend requesting removal directly through your county’s website.
| Year | Tax Paid | Tax Assessment Tax Assessment Total Assessment is a certain percentage of the fair market value that is determined by local assessors to be the total taxable value of land and additions on the property. | Land | Improvement |
|---|---|---|---|---|
| 2025 | $5,479 | $334,177 | $77,000 | $257,177 |
| 2024 | $5,479 | $315,795 | $77,000 | $238,795 |
| 2023 | $4,939 | $293,779 | $0 | $0 |
| 2022 | $6,470 | $267,072 | $0 | $0 |
| 2021 | $6,613 | $242,793 | $59,000 | $183,793 |
| 2020 | $5,887 | $213,485 | $52,387 | $161,098 |
| 2019 | $2,886 | $102,039 | $45,000 | $57,039 |
Seller's Agent in 2024
Katherine Johnson
Worth Clark Realty
(512) 675-5949
1 in this area
31 Total Sales
Buyer's Agent in 2024
Kayla Runge
eXp Realty, LLC
(512) 755-5880
1 in this area
172 Total Sales
Seller's Agent in 2020
Amanda George
The Virtual Realty Group
(724) 516-0441
1 in this area
41 Total Sales
Source: Unlock MLS (Austin Board of REALTORS®)
MLS Number: 2687270
APN: R567038
Disclaimer: Certain information contained herein is derived from information provided by parties other than Homes.com. All information provided is deemed reliable, but is not guaranteed to be accurate and should be independently verified.
Based on information from the Austin Board of REALTORS® (alternatively, from ACTRIS). Neither the Board nor ACTRIS guarantees or is in any way responsible for its accuracy. All data is provided “AS IS” and with all faults. Data maintained by the Board or ACTRIS may not reflect all real estate activity in the market.
Information being provided is for consumers’ personal, non-commercial use and may not be used for any purpose other than to identify prospective properties consumers may be interested in purchasing. All data is obtained from various sources and may not have been verified by broker or MLS GRID. Supplied Open House Information is subject to change without notice. All information should be independently reviewed and verified for accuracy. Properties may or may not be listed by the office/agent presenting the information. Some IDX listings have been excluded from this website.
Based on information submitted to the MLS GRID
Listings courtesy of Unlock MLS (Austin Board of REALTORS®) as distributed by MLS GRID
Ask me questions while you tour the home.