NOT LISTED FOR SALE

1228 Hillside Rd Pasadena, MD 21122

Pasadena Area
4 Beds
3.5 Baths
2,084 Sq Ft
0.63 Acre Lot

Sale Details

Date Sold: May 19, 2017

Last sale price $399,900 $192 Per Sq Ft

175 Days on Market

Highlights

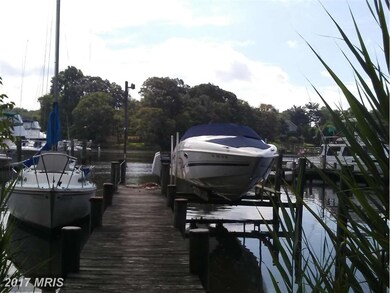
  • 50 Feet of Waterfront
  • Pier
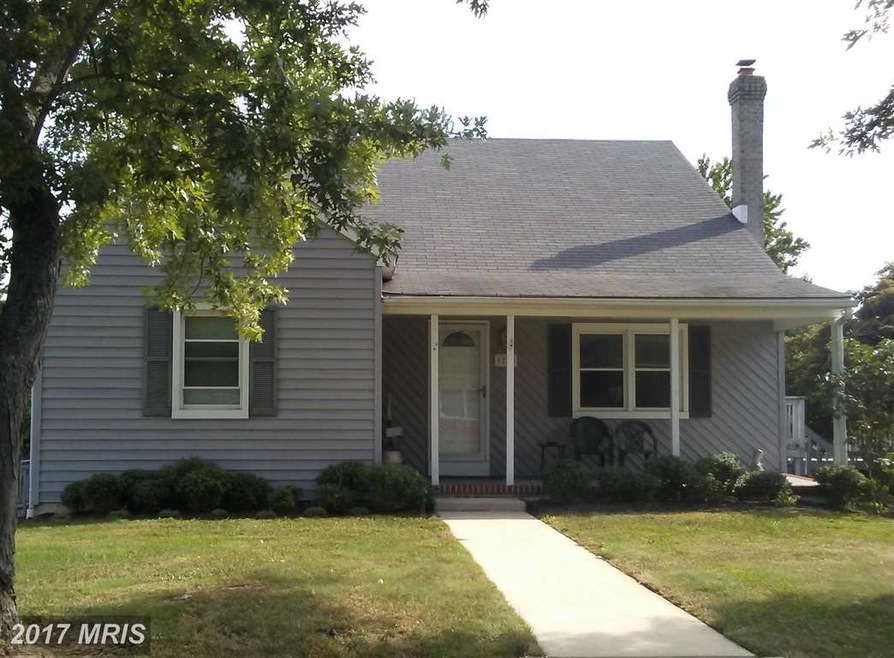
  • Colonial Architecture
  • 1 Dock Slip
  • Private Pool
  • Main Floor Bedroom

About This Home

As of May 2017

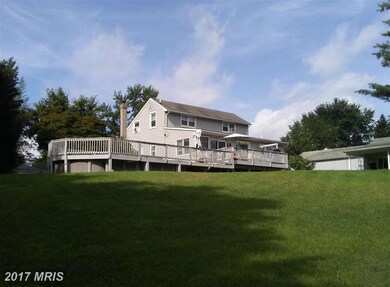
Great deal on a large lot with private pier with water and electric

Last Agent to Sell the Property

Melissa Gurney Hosse

(410) 255-6650 melissahosse@gmail.com Century 21 Don Gurney License #535289 Listed on: 08/15/2016

Century 21 Don Gurney

Last Buyer's Agent

Michelle Smith

(410) 266-9005 alicia.jenkins@c21nm.com CENTURY 21 New Millennium

CENTURY 21 New Millennium
Create a Home Valuation Report for This Property
The Home Valuation Report is an in-depth analysis detailing your home's value as well as a comparison with similar homes in the area

Home Details

Home Type

  • Single Family

Est. Annual Taxes

  • $4,690

Year Built

  • Built in 1946

Lot Details

  • 27,290 Sq Ft Lot
  • 50 Feet of Waterfront
  • Home fronts navigable water
  • Creek or Stream
  • Property is zoned R5

Parking

  • Gravel Driveway

Home Design

  • Colonial Architecture
  • Frame Construction
  • Vinyl Siding

Interior Spaces

  • Property has 3 Levels
  • Double Pane Windows
  • Window Treatments
  • Dining Area
  • Water Views

Kitchen

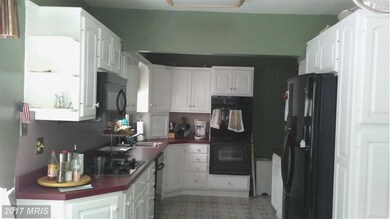
  • Eat-In Kitchen
  • Double Oven
  • Microwave
  • Dishwasher
  • Disposal

Bedrooms and Bathrooms

  • 4 Bedrooms | 1 Main Level Bedroom
  • En-Suite Bathroom

Laundry

  • Dryer
  • Front Loading Washer

Finished Basement

  • Connecting Stairway
  • Side Basement Entry

Outdoor Features

  • Private Pool
  • Pier
  • Water Access
  • Sail
  • 1 Dock Slip
  • Physical Dock Slip Conveys
  • 1 Powered Boats Permitted
  • 1 Non-Powered Boats Permitted

Location

  • Property is near creek

Utilities

  • Central Air
  • Heat Pump System
  • High-Efficiency Water Heater

Community Details

  • No Home Owners Association
  • Rock Hill Subdivision

Listing and Financial Details

  • Tax Lot 15
  • Assessor Parcel Number 020369516462600

Home Details

Home Type

Single Family

Est. Annual Taxes

$4,690

Year Built

Built in 1946

Lot Details

0.63 Acres

Listing Details

  • Standard Status: Closed
  • Property Type: Residential
  • Structure Type: Detached
  • Architectural Style: Colonial
  • Ownership: Fee Simple
  • Inclusions: Parking Included In ListPrice,Parking Included In SalePrice
  • New Construction: No
  • Story List: Lower 1, Main, Upper 1
  • Year Built: 1946
  • Special Features: 12
  • Property Sub Type: Detached

Interior Features

  • Appliances: Dishwasher, Disposal, Dryer, Microwave, Oven - Double, Refrigerator, Washer - Front Loading, Water Heater - High-Efficiency
  • Interior Amenities: Dining Area, Kitchen - Eat-In, Entry Level Bedroom, Primary Bath(s), Window Treatments
  • Window Features: Double Pane
  • Fireplace: No
  • Levels Count: 3+
  • Basement: Yes
  • Basement Type: Side Entrance, Connecting Stairway, Fully Finished
  • Living Area Units: Square Feet

Beds/Baths

  • Bedrooms: 4
  • Main Level Bedrooms: 1
  • Total Bathrooms: 4
  • Full Bathrooms: 3
  • Half Bathrooms: 1
  • Main Level Bathrooms: 2.00
  • Upper Level Bathrooms: 1.00
  • Lower Levels Bathrooms: 1.00
  • Main Level Full Bathrooms: 1
  • Main Level Half Bathrooms: 1

Exterior Features

  • Construction Materials: Frame, Vinyl Siding
  • Dock Type: Pier (Perpendicular)
  • Construction Completed: No
  • View: Water
  • Water Access Features: Boat - Powered, Sail
  • Water Access: Yes
  • Water Body Name: ROCK CREEK
  • Water Body Type: Creek/Stream
  • Waterfront: Yes
  • Water Oriented: Yes
  • Pool: Yes - Personal
  • Water View: Yes
  • Water Frontage In Feet: 50

Garage/Parking

  • Garage: No
  • Parking Features: Gravel Driveway
  • Type Of Parking: Driveway

Utilities

  • Refuse: 298.00
  • Central Air Conditioning: Yes
  • Cooling Fuel: Electric
  • Cooling Type: Central A/C
  • Heating Fuel: Electric
  • Heating Type: Heat Pump(s)
  • Heating: Yes
  • Hot Water: Electric
  • Sewer/Septic System: Public Sewer
  • Water Source: Public

Condo/Co-op/Association

  • Condo Co-Op Association: No
  • HOA: No
  • Senior Community: No

Lot Info

  • Improvement Assessed Value: 167400.00
  • Land Assessed Value: 259100.00
  • Lot Size Acres: 0.63
  • Lot Size Area: 27290
  • Lot Size Units: Square Feet
  • Lot Sq Ft: 27290.00
  • Zoning: R5

Rental Info

  • Vacation Rental: No

Tax Info

  • Assessor Parcel Number: 15247283
  • Tax Annual Amount: 4689.51
  • Assessor Parcel Number: 020369516462600
  • Tax Lot: 15
  • County Tax Payment Frequency: Annually
  • Tax Year: 2015

Multi Family

  • Dock Slip Conveyance: Deeded
  • Waterfront Features: Private Dock Site

MLS Schools

  • School District Name: ANNE ARUNDEL COUNTY PUBLIC SCHOOLS

Ownership History

We collect this data history from publicly available records. To have your information removed, we recommend requesting removal directly through your county’s website.

Date Name Owned For Owner Type

Purchase Details

Listed on
Aug 15, 2016
Closed on
May 19, 2017
Sold by
Caropreso Mario R and Sells Mario
Bought by
Seller's Agent
Melissa Gurney Hosse
Century 21 Don Gurney
Buyer's Agent
Michelle Smith
CENTURY 21 New Millennium
List Price
$454,900
Sold Price
$399,900
Premium/Discount to List
-$55,000
-12.09%

Home Financials for this Owner

Home Financials are based on the most recent Mortgage that was taken out on this home.
Original Mortgage
$344,900
Outstanding Balance
$278,024
Interest Rate
3.97%
Mortgage Type
New Conventional

Purchase Details

Closed on
May 3, 2005
Sold by
Caropreso Mario R
Bought by
Caropreso Mario R and Caropreso Patricia A

Purchase Details

Closed on
Oct 19, 2000
Sold by
Federal National Mortgage Association
Bought by
Caropreso Mario R

Purchase Details

Closed on
Aug 7, 2000
Sold by
Garde Stanley K
Bought by
Federal National Mortgage Association

Purchase Details

Closed on
Aug 4, 1993
Sold by
Timme L L
Bought by
Garde Stanley K
Source: Public Records

Purchase History

We collect this data history from publicly available records. To have your information removed, we recommend requesting removal directly through your county’s website.

Date Buyer Sale Price Title Company
$399,900 None Available
Caropreso Mario R -- --
Caropreso Mario R $272,000 --
Federal National Mortgage Association $197,750 --
Garde Stanley K $175,000 --
Source: Public Records

Mortgage History

We collect this data history from publicly available records. To have your information removed, we recommend requesting removal directly through your county’s website.

Date Status Borrower Loan Amount
Open $344,900
Source: Public Records

Property History

We collect this data history from publicly available records. To have your information removed, we recommend requesting removal directly through your county’s website.

Date Event Price List to Sale Price per Sq Ft
05/19/2017 05/19/17 Sold $399,900 0.0% $192 / Sq Ft
02/06/2017 02/06/17 Pending -- -- --
02/04/2017 02/04/17 Price Changed $399,900 -12.1% $192 / Sq Ft
08/15/2016 08/15/16 For Sale $454,900 -- $218 / Sq Ft
Source: Bright MLS

Tax History

We collect this data history from publicly available records. To have your information removed, we recommend requesting removal directly through your county’s website.

Year Tax Paid Tax Assessment Tax Assessment Total Assessment is a certain percentage of the fair market value that is determined by local assessors to be the total taxable value of land and additions on the property. Land Improvement
2026 $6,340 $554,933
2025 $6,340 $534,067
2024 $6,122 $513,200 $309,200 $204,000
2023 $5,665 $475,433 $0 $0
2022 $5,004 $437,667 $0 $0
2020 $4,570 $399,900 $309,200 $90,700
2019 $4,574 $443,500 $0 $0
2018 $4,325 $426,500 $259,100 $167,400
2017 $2,798 $425,767 $0 $0
2016 -- $425,033 $0 $0
2015 -- $424,300 $0 $0
2014 -- $424,300 $0 $0
Source: Public Records

Agents Affiliated with this Home

  • Section Image
  • Section Image
See All Agents

Map

Source: Bright MLS

MLS Number: 1002471860

Bright MLS

APN: 03-695-16462600

Your Personal Tour Guide

Ask me questions while you tour the home.