NOT LISTED FOR SALE

12280 Chicago Rd Dixon, MO 65459

Estimated Value: $211,351 - $280,000

3 Beds
2 Baths
1,500 Sq Ft
$154/Sq Ft Est. Value

Sale Details

Date Sold: February 4, 2026

Current estimated payment $1,341 / mo

15 Days on Market

Highlights

  • View of Trees or Woods
  • Deck
  • Ranch Style House
  • Open Floorplan
  • Secluded Lot
  • Partially Wooded Lot

About This Home

As of February 2026

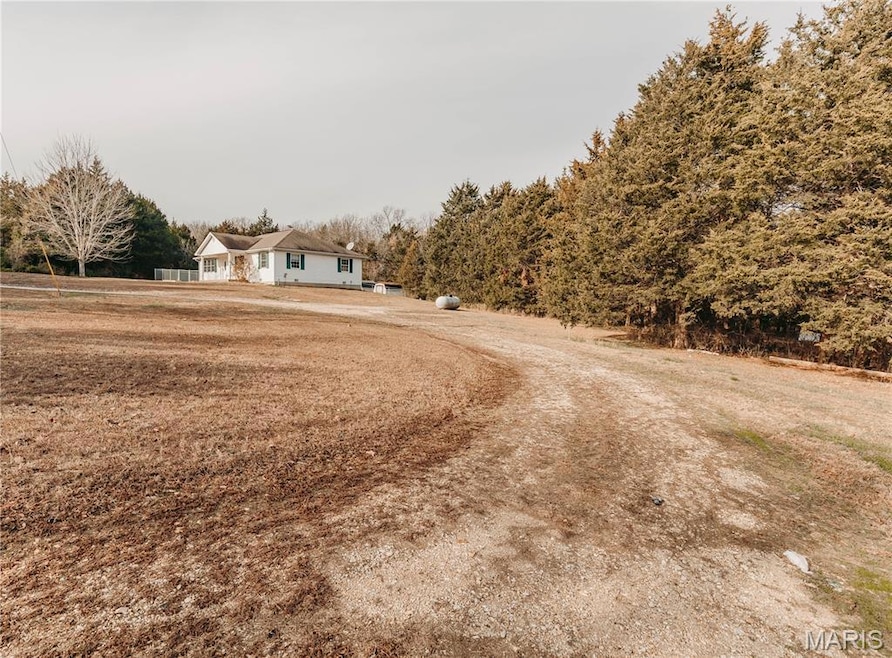
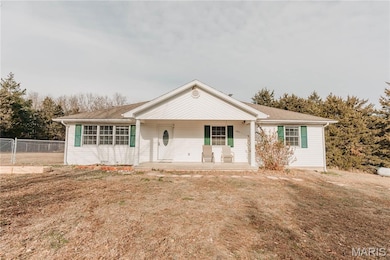
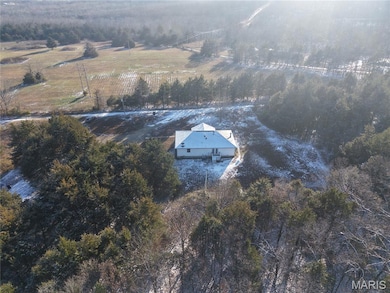
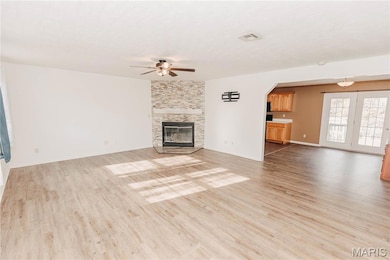
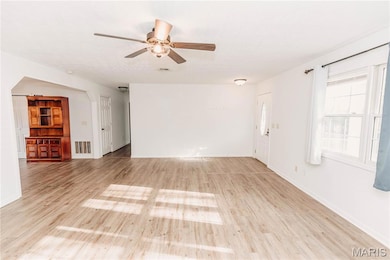
Discover peaceful, beautiful country living just outside of Dixon with this inviting 3-bedroom, 2-bath ranch home on 3.2+/- acres. Tucked away on a quiet, private road with a level yard and beautiful wooded surroundings, this property offers the perfect blend of privacy and convenience—close to town, yet a world away from hustle and bustle. A charming covered front porch welcomes you into a large living room featuring a cozy wood-burning fireplace with blower, ideal for gathering on cool evenings. The spacious kitchen and dining combo is designed for everyday living and entertaining, with plenty of cabinets, appliances included, and a breakfast area that feels warm and inviting. The refrigerator, washer and dryer are also included for added value. The bedroom layout offers three comfortable, including a primary suite with its own bath, plus a nicely sized hall bath. Recent updates add a fresh touch throughout,including updated laminate flooring in the dining area, hallway, and both bathrooms, master bed, some updated interior doors, a updated dishwasher, freshened interior paint, and less than 5 years ago the HVAC updated. Step outside and enjoy the country atmosphere. Trails wind through the mostly wooded acreage, perfect for exploring, hunting, or building forts. Gently sloping hills and open, cleared ground provide space for a garden, a future shop, small hobby farm, or even a dirt-bike track—there are no restrictions, so you can bring your ideas to life. Relax or entertain on the back deck, unwind around a fire pit, and take advantage of the two storage sheds that stay with the property. With room to roam, a peaceful setting, and move-in-ready comfort, this country home has something for everyone. Come take a look— quiet, relaxed lifestyle waiting for it's new owner.

Last Agent to Sell the Property

Brandi Martin

Fathom Realty MO, LLC License #2022013432 Listed on: 12/08/2025

Fathom Realty MO, LLC

Last Buyer's Agent

Jenna Davis

THE CLOSERS License #2012041152

Home Details

Home Type

  • Single Family

Est. Annual Taxes

  • $863

Year Built

  • Built in 1999

Lot Details

  • 3.2 Acre Lot
  • Chain Link Fence
  • Native Plants
  • Secluded Lot
  • Interior Lot
  • Rectangular Lot
  • Level Lot
  • Partially Wooded Lot
  • Few Trees
  • Back Yard Fenced and Front Yard

Property Views

  • Woods
  • Rural

Home Design

  • Ranch Style House
  • Architectural Shingle Roof
  • Vinyl Siding

Interior Spaces

  • 1,500 Sq Ft Home
  • Open Floorplan
  • Ceiling Fan
  • Wood Burning Fireplace
  • French Doors
  • Panel Doors
  • Living Room with Fireplace
  • Combination Kitchen and Dining Room
  • Luxury Vinyl Tile Flooring

Kitchen

  • Breakfast Area or Nook
  • Eat-In Kitchen
  • Electric Range
  • Dishwasher

Bedrooms and Bathrooms

  • 3 Bedrooms
  • 2 Full Bathrooms

Laundry

  • Laundry closet
  • Washer and Dryer

Outdoor Features

  • Deck
  • Covered Patio or Porch
  • Shed

Schools

  • Dixon Elem. Elementary School
  • Dixon Middle School
  • Dixon High School

Utilities

  • Central Air
  • Heating System Powered By Leased Propane
  • Heating System Uses Propane
  • Single-Phase Power
  • 220 Volts
  • Propane
  • Well
  • Lagoon System

Community Details

  • No Home Owners Association

Listing and Financial Details

  • Assessor Parcel Number 01-9.0-31-000-000-001-004

Home Details

Home Type

Single Family

Est. Annual Taxes

$863

Year Built

Built in 1999

Lot Details

3.2 Acres

Listing Details

  • Property Type: Residential
  • Cross Street: Highway 28 W
  • Year Built: 1999
  • Directions: From Dixon take Highway 28 through Dixon go past Country Mart Grocery Store. Taking Hwy 28 W to Right on first gravel road on right - Chicago Road. Go approx. 2 miles make left, then first home on the left
  • Property Sub-Type: Single Family Residence
  • ResoLaundryFeatures: Laundry Closet
  • ResoLotFeatures: Adjoins Wooded Area, Back Yard, Few Trees, Front Yard, Gentle Sloping, Interior Lot, Level, Natural Foliage, Private, Rectangular Lot, Secluded, Some Trees
  • Lot Size Acres: 3.2
  • Co List Office Phone: 417-540-1627
  • MLS Status: Closed
  • Subdivision Name: n/a
  • Above Grade Finished Sq Ft: 1500
  • Architectural Style: Ranch
  • Carport Y N: No
  • Reso Fireplace Features: Living Room, Wood Burning
  • Unit Levels: One
  • New Construction: No
  • Financial Info Electric: Single Phase, 220 Volts
  • MIS_AboveGradeFinishedAreaSrchSqFt: 1500.00
  • PreviousStatus: Pending
  • MIS_SellerConsiderConcessionYN: 1
  • MIS_PoolYN: 0
  • MIS_BelowGradeFinishedAreaSrchSqFt: 0.00
  • MIS_AuctionYN: 0
  • Special Features: None
  • Property Sub Type: Detached

Interior Features

  • Basement: None
  • Interior Amenities: Ceiling Fan(s), Eat-in Kitchen, Kitchen/Dining Room Combo, Open Floorplan
  • Appliances: Dishwasher, Electric Range, Washer/Dryer
  • Basement YN: No
  • Full Bathrooms: 2
  • Total Bedrooms: 3
  • Door Features: French Door(s), Panel Door(s)
  • Fireplaces: 1
  • Fireplace: Yes
  • Flooring: Luxury Vinyl
  • MIS_LowerLevelBathroomsFull: 0
  • MIS_LowerLevelBathroomsHalf: 0
  • MIS_LowerLevelBedrooms: 0
  • MIS_MainLevelBathroomsFull: 2
  • MIS_MainLevelBathroomsHalf: 0
  • MIS_UpperLevelBathroomsFull: 0
  • MIS_UpperLevelBathroomsHalf: 0
  • MIS_UpperLevelBedrooms: 0

Exterior Features

  • Fencing: Back Yard, Chain Link
  • Roof: Architectural Shingle
  • View: Rural, Trees/Woods
  • Waterfront: No
  • Disclosures: See Seller's Disclosure
  • Home Warranty: No
  • Construction Type: Vinyl Siding
  • Exterior Features: Private Yard
  • Other Structures: Shed(s)
  • Patio And Porch Features: Covered, Deck, Front Porch

Garage/Parking

  • Attached Garage: No
  • Attached Garage: No

Utilities

  • Sewer: Lagoon
  • Cooling: Ceiling Fan(s), Central Air, Electric
  • Heating: Propane
  • Utilities: Electricity Connected, Propane, Propane Leased, Sewer Connected, Water Connected
  • Water Source: Well

Condo/Co-op/Association

  • Association: No

Schools

  • Elementary School: Dixon Elem.
  • Junior High Dist: Dixon R-I
  • High School: Dixon High
  • Middle Or Junior School: Dixon Middle

Lot Info

  • Lot Size Sq Ft: 139392
  • Parcel Number: 01-9.0-31-000-000-001-004

Tax Info

  • Tax Year: 2025
  • Tax Annual Amount: 863

Ownership History

We collect this data history from publicly available records. To have your information removed, we recommend requesting removal directly through your county’s website.

Date Name Owned For Owner Type

Purchase Details

Listed on
Oct 11, 2023
Closed on
Nov 30, 2023
Bought by
Seller's Agent
Amanda Greenwood
Century 21 Community
Buyer's Agent
Haley Bradshaw
EXP Realty LLC
List Price
$169,900
Views
24
Current Estimated Value
$231,088

Home Financials for this Owner

Home Financials are based on the most recent Mortgage that was taken out on this home.
Avg. Annual Appreciation
10.79%

Purchase Details

Listed on
Apr 12, 2021
Closed on
Jun 16, 2021
Bought by
Seller's Agent
Dixie Rollins
Century 21 Prestige
Buyer's Agent
Amanda Greenwood
Century 21 Community
List Price
$139,900

Home Financials for this Owner

Home Financials are based on the most recent Mortgage that was taken out on this home.
Avg. Annual Appreciation
10.45%

Purchase Details

Closed on
Sep 12, 2018
Sold by
Bought by

Purchase Details

Closed on
Sep 24, 2007
Sold by
Bought by

Home Financials for this Owner

Home Financials are based on the most recent Mortgage that was taken out on this home.
Original Mortgage
$116,000
Interest Rate
6.66%
Mortgage Type
VA

Purchase Details

Closed on
Sep 14, 2007
Sold by
Bought by

Home Financials for this Owner

Home Financials are based on the most recent Mortgage that was taken out on this home.
Original Mortgage
$116,000
Interest Rate
6.66%
Mortgage Type
VA

Purchase Details

Closed on
Aug 22, 2005
Sold by
Bought by

Home Financials for this Owner

Home Financials are based on the most recent Mortgage that was taken out on this home.
Original Mortgage
$42,591
Interest Rate
5.78%
Mortgage Type
New Conventional
Source: Public Records

Range of Values:

--
Value Increase
--
Percent Increase
--
Adjusted for Inflation
Collateral Analytics

Collateral Analytics Collateral Analytics AVMs (Automated Valuation Model) employ a number of statistical approaches combined with neighborhood-specific comparable selection guarantees the most up-to-date and precise valuations.

Not Available

Collateral Analytics does not have data for the current month. Please view the chart for historical values.

ICE

ICE Mortgage Technology ICE Mortgage Technology’s AVM (Automated Valuation Model) is a state-of-the-art online residential property valuation tool that provides a quick and accurate estimate of the value of almost any home in the U.S.

Not Available

ICE Mortgage Technology does not have data for the current month. Please view the chart for historical values.

First American

First American First American Data & Analytics’ next-generation AVM combines unrivaled data assets with a blended ensemble of valuation models to produce highly accurate, reliable valuations you can trust.

Not Available

First American does not have data for the current month. Please view the chart for historical values.

Quantarium

Quantarium Quantarium’s valuation service, repeatedly proven the industry’s most accurate and comprehensive, is supercharged with a self-learning and auto-tuning AI engine that continually becomes smarter and more accurate as it processes daily inputs from the industry’s leading RE data lake.

Not Available

Quantarium does not have data for the current month. Please view the chart for historical values.

Average Value
Not Available
List Price
Sold Price
Create a Home Valuation Report for This Property
The Home Valuation Report is an in-depth analysis detailing your home's value as well as a comparison with similar homes in the area

Purchase History

We collect this data history from publicly available records. To have your information removed, we recommend requesting removal directly through your county’s website.

Date Buyer Sale Price Title Company
-- --
-- --
-- --
-- --
-- None Available
-- --
Source: Public Records

Mortgage History

We collect this data history from publicly available records. To have your information removed, we recommend requesting removal directly through your county’s website.

Date Status Borrower Loan Amount
Previous Owner $95,200
Previous Owner $117,145
Previous Owner $116,000
Previous Owner $42,591
Source: Public Records

Property History

We collect this data history from publicly available records. To have your information removed, we recommend requesting removal directly through your county’s website.

Date Event Price List to Sale Price per Sq Ft Prior Sale
02/04/2026 02/04/26 Sold -- -- --
12/23/2025 12/23/25 Pending -- -- --
12/08/2025 12/08/25 For Sale $210,000 +23.6% $140 / Sq Ft
11/20/2023 11/20/23 Sold -- -- -- View Prior Sale
11/17/2023 11/17/23 Pending -- -- --
10/11/2023 10/11/23 For Sale $169,900 +18.0% $113 / Sq Ft
06/14/2021 06/14/21 Sold -- -- -- View Prior Sale
04/12/2021 04/12/21 Price Changed $144,000 +2.9% $96 / Sq Ft
04/12/2021 04/12/21 For Sale $139,900 -- $93 / Sq Ft
Source: MARIS MLS

Tax History

We collect this data history from publicly available records. To have your information removed, we recommend requesting removal directly through your county’s website.

Year Tax Paid Tax Assessment Tax Assessment Total Assessment is a certain percentage of the fair market value that is determined by local assessors to be the total taxable value of land and additions on the property. Land Improvement
2025 $862 $21,165 $3,785 $17,380
2024 $780 $18,954 $3,154 $15,800
2023 $777 $18,954 $3,154 $15,800
2022 $776 $18,954 $3,154 $15,800
2021 $776 $18,954 $3,154 $15,800
2020 $749 $18,392 $0 $0
2019 $749 $18,202 $0 $0
2018 $748 $18,202 $0 $0
2017 $748 $17,550 $0 $0
2016 $748 $18,200 $0 $0
2015 -- $18,200 $0 $0
2014 $744 $18,200 $0 $0
Source: Public Records

Agents Affiliated with this Home

  • Section Image
  • Section Image
  • Section Image
  • Section Image
  • Section Image
See All Agents

Map

Source: MARIS MLS

MLS Number: MIS25079021

MARIS MLS

APN: 01-9.0-31-000-000-001-004

Your Personal Tour Guide

Ask me questions while you tour the home.