
Rebecca Lippert
eXp Realty
(507) 338-7029
102 Total Sales
1 in Sauk Rapids
$360,000 Price
Estimated Value: $209,000 - $244,000
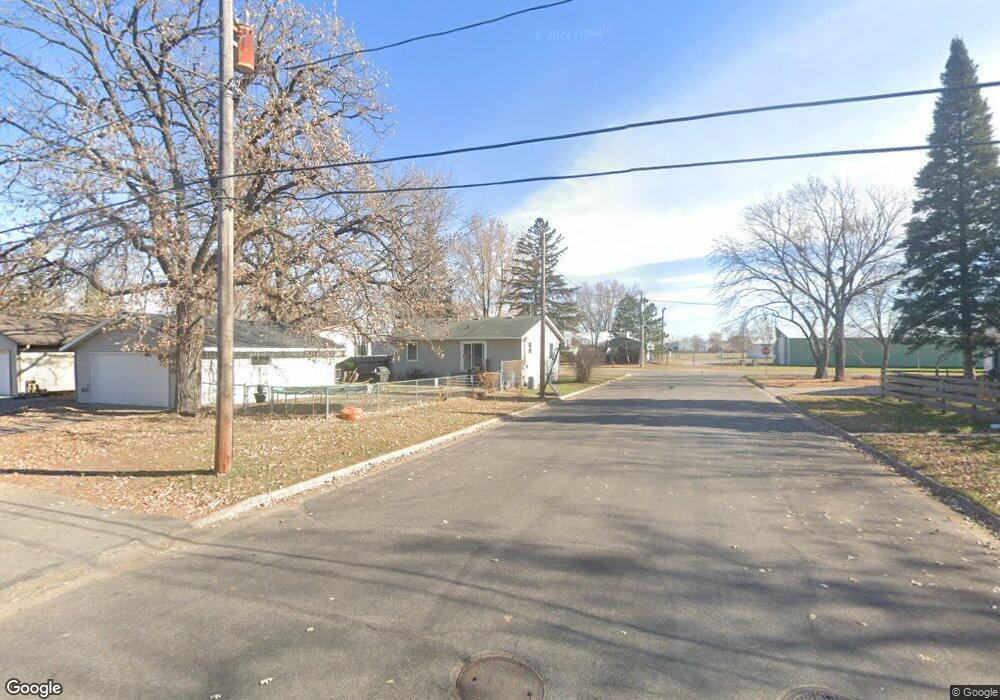
This home is located at 1229 3rd Ave S, Sauk Rapids, MN 56379 and is currently estimated at $228,691, approximately $134 per square foot. 1229 3rd Ave S is a home located in Benton County with nearby schools including Mississippi Heights Elementary School, Sauk Rapids-Rice Middle School, and Sauk Rapids-Rice Senior High School.
Rebecca Lippert
eXp Realty
(507) 338-7029
102 Total Sales
1 in Sauk Rapids
$360,000 Price
Tom Schiffler
Premier Real Estate Services
(320) 345-3286
156 Total Sales
6 in Sauk Rapids
$44K - $377K Price Range
Lloyd Hoelscher
Coldwell Banker Realty
(320) 640-1620
47 Total Sales
2 in Sauk Rapids
$130K - $325K Price Range
Kurt Weishalla
Elevate Realty LLC
(320) 373-0511
156 Total Sales
7 in Sauk Rapids
$37K - $490K Price Range
Hannah Vliem
Central MN Realty LLC
(320) 335-7072
116 Total Sales
1 in Sauk Rapids
$305,500 Price
Amy Bast
Central MN Realty LLC
(320) 537-2278
46 Total Sales
1 in Sauk Rapids
$472,000 Price
We collect this data history from publicly available records. To have your information removed, we recommend requesting removal directly through your county’s website.
| Year | Tax Paid | Tax Assessment Tax Assessment Total Assessment is a certain percentage of the fair market value that is determined by local assessors to be the total taxable value of land and additions on the property. | Land | Improvement |
|---|---|---|---|---|
| 2026 | $2,690 | $216,400 | $29,700 | $186,700 |
| 2025 | $2,472 | $200,000 | $27,000 | $173,000 |
| 2024 | $2,324 | $190,900 | $27,000 | $163,900 |
| 2023 | $2,252 | $190,000 | $27,000 | $163,000 |
| 2022 | $2,472 | $167,200 | $24,600 | $142,600 |
| 2021 | $1,664 | $145,000 | $24,600 | $120,400 |
| 2018 | $1,444 | $95,300 | $18,496 | $76,804 |
| 2017 | $1,444 | $86,000 | $17,945 | $68,055 |
| 2016 | $2,106 | $110,800 | $23,600 | $87,200 |
| 2015 | $1,760 | $76,900 | $17,334 | $59,566 |
| 2014 | -- | $72,300 | $16,978 | $55,322 |
| 2013 | -- | $67,600 | $16,584 | $51,016 |
Ask me questions while you tour the home.