
Seller's Agent in 2024
Colleen Clavesilla
Baird Warner
(847) 312-7776
89 Total Sales


Estimated Value: $262,000 - $314,527
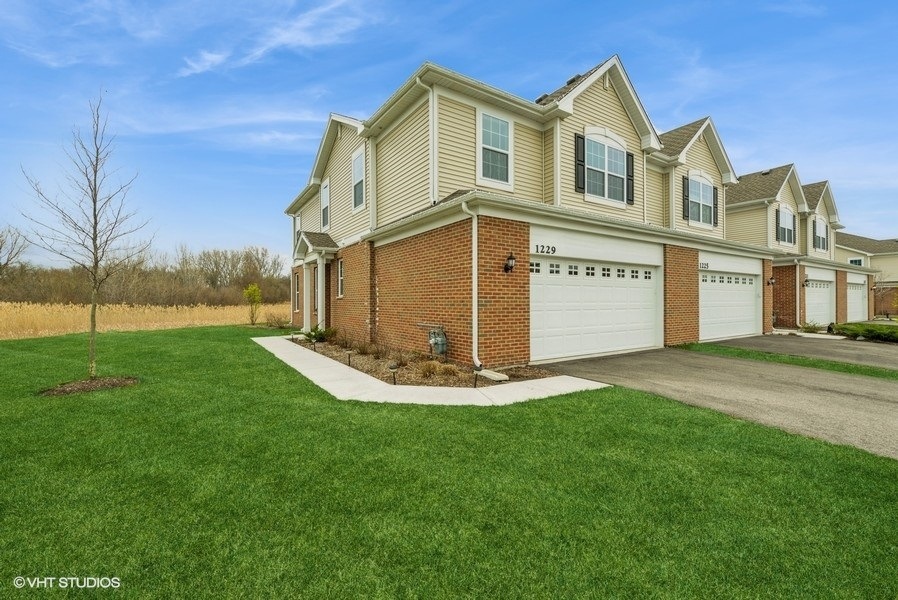
Outstanding Darcy Model! Premium homesite, fantastic end unit! Tastefully decorated and professionally painted by the owner this home offers a comfortable foyer space and open concept floor plan which includes 3 bedrooms, 2.1 baths and a 2-car attached garage. A light and airy living room is adorn with windows and flows seamlessly into a modern kitchen featuring Aristokraft 42' white kitchen cabinets, built-in pantry, large center island with seating, Quartz countertops and a full complement of GE stainless steel appliances. The dining room is immediately adjacent to the kitchen and offers gorgeous views of nature from the sliding glass doors. A powder room completes the main level. All bedrooms are on the upper level. The primary suite features a huge walk-in closet and private bath with raised height Aristokraft 35" white cabinets, quartz vanity with undermount bowl, fiberglass walk-in shower with bench seat, clear glass door and brushed nickel trim. Secondary rooms are generous in size, both offering walk-in closets, plus there is a fantastic loft flex area that is ideal for either a home office, playroom or den. A full hall bath and convenient combo laundry/utility room completes the upper level. Additional perks of this model include 9' first floor ceilings, decorative rails, ventilated closet shelving, satin nickel door lever hardware by Schlage, Shaw carpeting and Shaw vinyl plank flooring, insulated steel garage doors and windows, decorative Craftsman style front door and a Lennar smart tech package with eero Pro 6-mesh wifi system, Ring alarm security kit, Ring video doorbell Pro, myQ smart garage control, Flo by Moen Smart water shutoff, Honeywell Home T6 Pro-Z-Wave - smart thermostat, Level Touch - the invisible smart lock. The Legend Lakes community is beautiful and offers walking and bike paths, ponds and parks. McHenry likewise has many offerings including, parks, paths and conservation areas, a unique outdoor movie theatre and vibrant shopping/dining options.
Last Agent to Sell the Property
Baird & Warner License #471001395 Listed on: 04/12/2024
We collect this data history from publicly available records. To have your information removed, we recommend requesting removal directly through your county’s website.
We collect this data history from publicly available records. To have your information removed, we recommend requesting removal directly through your county’s website.
| Date | Buyer | Sale Price | Title Company |
|---|---|---|---|
| $294,000 | None Listed On Document |
We collect this data history from publicly available records. To have your information removed, we recommend requesting removal directly through your county’s website.
| Date | Status | Borrower | Loan Amount |
|---|---|---|---|
| Open | $275,500 |
We collect this data history from publicly available records. To have your information removed, we recommend requesting removal directly through your county’s website.
| Date | Event | Price | List to Sale | Price per Sq Ft | Prior Sale |
|---|---|---|---|---|---|
| 05/29/2024 05/29/24 | Sold | $294,000 | -1.3% | $171 / Sq Ft | |
| 04/18/2024 04/18/24 | Pending | -- | -- | -- | |
| 04/12/2024 04/12/24 | For Sale | $298,000 | +4.6% | $174 / Sq Ft | |
| 05/27/2022 05/27/22 | Sold | $284,900 | 0.0% | $166 / Sq Ft | View Prior Sale |
| 03/03/2022 03/03/22 | Pending | -- | -- | -- | |
| 03/03/2022 03/03/22 | For Sale | $284,900 | -- | $166 / Sq Ft |
We collect this data history from publicly available records. To have your information removed, we recommend requesting removal directly through your county’s website.
| Year | Tax Paid | Tax Assessment Tax Assessment Total Assessment is a certain percentage of the fair market value that is determined by local assessors to be the total taxable value of land and additions on the property. | Land | Improvement |
|---|---|---|---|---|
| 2024 | $7,915 | $101,561 | $7,369 | $94,192 |
| 2023 | $7,666 | $90,988 | $6,602 | $84,386 |
| 2022 | $4,973 | $56,062 | $6,125 | $49,937 |
Seller's Agent in 2024
Colleen Clavesilla
Baird Warner
(847) 312-7776
89 Total Sales
EM
Seller Co-Listing Agent in 2024
Elizabeth Mills
Tanis Group Realty
(847) 652-1838
23 Total Sales
DL
Buyer's Agent in 2024
Diana Lauser
Bluebird Realty, Inc.
(630) 699-3072
30 Total Sales
Seller's Agent in 2022
Violet Ostrowski
Keller Williams Thrive
(847) 722-2302
130 Total Sales
Source: Midwest Real Estate Data (MRED)
MLS Number: 12016517
APN: 09-33-104-024
Disclaimer: Certain information contained herein is derived from information provided by parties other than Homes.com. All information provided is deemed reliable, but is not guaranteed to be accurate and should be independently verified.
All data is obtained from various sources and may not have been verified by broker or MLS GRID. Supplied Open House Information is subject to change without notice. All information should be independently reviewed and verified for accuracy. Properties may or may not be listed by the office/agent presenting the information. Some IDX listings have been excluded from this website.
Listings courtesy of Midwest Real Estate Data (MRED) as distributed by MLS GRID.
Based on information submitted to the MLS GRID
Ask me questions while you tour the home.