
Tavri Gipson
Kentwood RE Cherry Creek
(720) 897-3949
56 Total Sales
2 in Loomiller
$570,000 Price Range
Estimated Value: $512,445 - $537,000
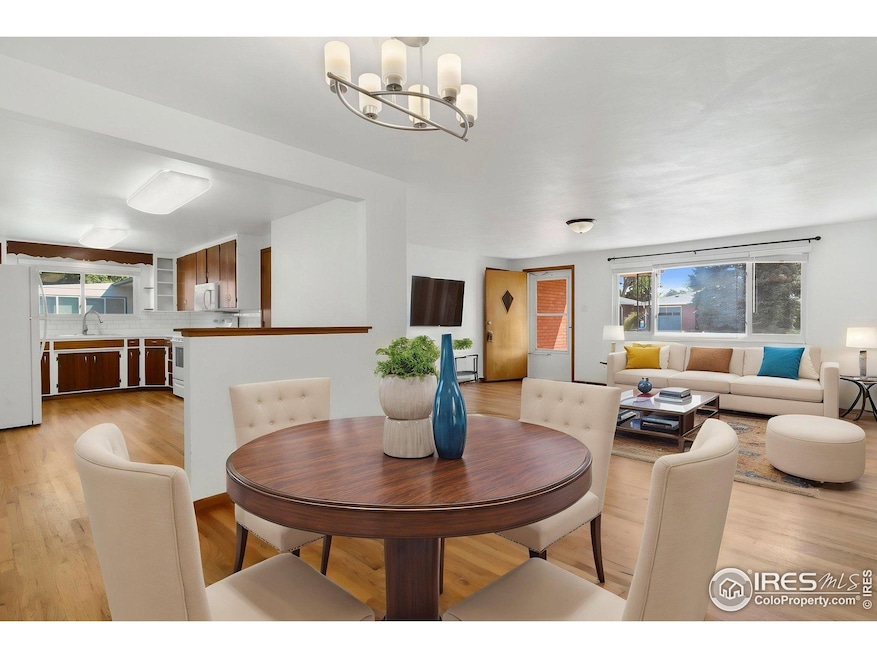
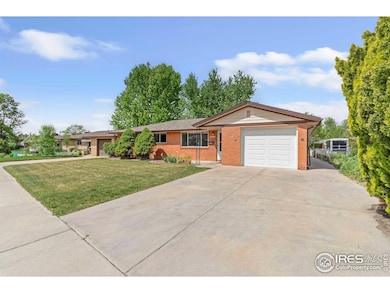
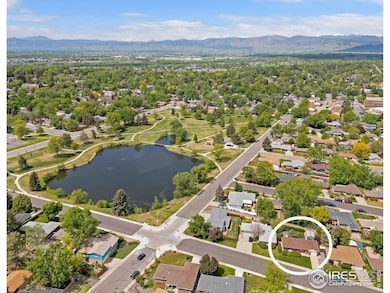
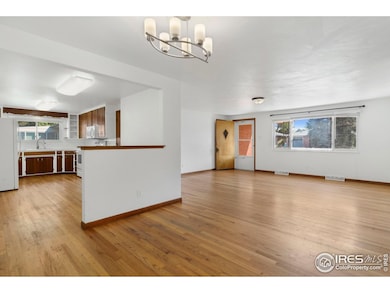
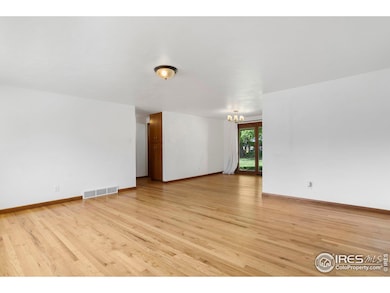
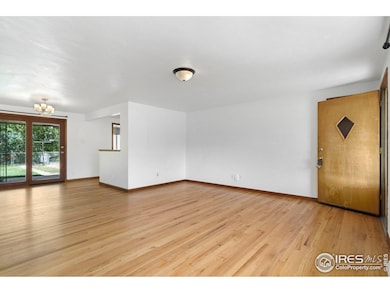
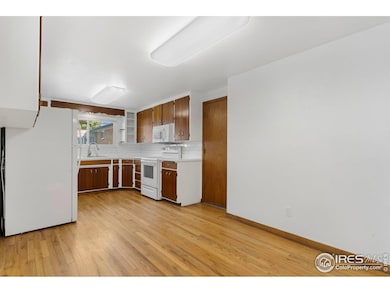
Move-in ready 4BR home in Central Longmont! This well-maintained brick ranch (single level living) offers 4 bedrooms (or 3 + family room with private patio access), 1.5 baths, and gorgeous original hardwood floors that add warmth throughout. The kitchen features mahogany cabinets and a cozy eat-in nook. Enjoy amazing natural light, central A/C, an attached garage with storage, updated windows, built-in closet shelving, and a bonus 10'x12' storage shed. Fenced backyard with alley access. Fantastic location near Longmont United Hospital, UCHealth clinic, and just 1/2 block to Loomiller Park. No HOA-great home or investment!
We collect this data history from publicly available records. To have your information removed, we recommend requesting removal directly through your county’s website.
Tavri Gipson
Kentwood RE Cherry Creek
(720) 897-3949
56 Total Sales
2 in Loomiller
$570,000 Price Range
Zack Scott
Homestead Real Estate LLC
(814) 482-2483
94 Total Sales
1 in Loomiller
$590,000 Price
Mary Rose Gutierrez
Mary Rose Gutierrez-Individual Proprietor
(855) 728-0231
49 Total Sales
18 in Loomiller
$19K - $93K Price Range
Christine Torres
RE/MAX Alliance-Loveland
(720) 704-2207
63 Total Sales
1 in Loomiller
$485,000 Price
Jessica Persson Spears
eXp Realty LLC
(877) 453-4795
49 Total Sales
1 in Loomiller
$606,000 Price
Seth Larson
Real
(720) 800-0280
44 Total Sales
1 in Loomiller
$480,000 Price
We collect this data history from publicly available records. To have your information removed, we recommend requesting removal directly through your county’s website.
| Date | Buyer | Sale Price | Title Company |
|---|---|---|---|
| $510,000 | Land Title | ||
| -- | None Available | ||
| $359,000 | First American Title | ||
| $174,000 | None Available | ||
| $174,000 | None Available | ||
| $183,500 | -- | ||
| $184,900 | -- | ||
| -- | -- | ||
| -- | -- | ||
| -- | -- |
We collect this data history from publicly available records. To have your information removed, we recommend requesting removal directly through your county’s website.
| Date | Status | Borrower | Loan Amount |
|---|---|---|---|
| Open | $310,000 | ||
| Previous Owner | $180,664 | ||
| Previous Owner | $140,000 |
We collect this data history from publicly available records. To have your information removed, we recommend requesting removal directly through your county’s website.
| Date | Event | Price | List to Sale | Price per Sq Ft | Prior Sale |
|---|---|---|---|---|---|
| 08/22/2025 08/22/25 | Sold | $510,000 | 0.0% | $363 / Sq Ft | |
| 06/02/2025 06/02/25 | Price Changed | $510,000 | -3.8% | $363 / Sq Ft | |
| 05/21/2025 05/21/25 | For Sale | $530,000 | +47.6% | $377 / Sq Ft | |
| 01/28/2019 01/28/19 | Off Market | $359,000 | -- | -- | |
| 04/09/2018 04/09/18 | Sold | $359,000 | -5.5% | $256 / Sq Ft | View Prior Sale |
| 03/10/2018 03/10/18 | Pending | -- | -- | -- | |
| 01/30/2018 01/30/18 | For Sale | $379,900 | -- | $271 / Sq Ft |
We collect this data history from publicly available records. To have your information removed, we recommend requesting removal directly through your county’s website.
| Year | Tax Paid | Tax Assessment Tax Assessment Total Assessment is a certain percentage of the fair market value that is determined by local assessors to be the total taxable value of land and additions on the property. | Land | Improvement |
|---|---|---|---|---|
| 2026 | $3,379 | $35,020 | $5,977 | $29,043 |
| 2025 | $3,379 | $35,020 | $5,977 | $29,043 |
| 2024 | $3,033 | $32,188 | $5,494 | $26,694 |
| 2023 | $2,992 | $31,711 | $6,117 | $29,279 |
| 2022 | $2,670 | $26,978 | $4,497 | $22,481 |
| 2021 | $2,704 | $27,755 | $4,626 | $23,129 |
| 2020 | $2,304 | $23,717 | $4,648 | $19,069 |
| 2019 | $2,268 | $23,717 | $4,648 | $19,069 |
| 2018 | $1,778 | $18,713 | $4,176 | $14,537 |
| 2017 | $1,753 | $20,688 | $4,617 | $16,071 |
| 2016 | $1,695 | $17,735 | $4,935 | $12,800 |
| 2015 | $1,615 | $14,607 | $4,617 | $9,990 |
| 2014 | $1,364 | $14,607 | $4,617 | $9,990 |
Seller's Agent in 2025
Brian Delaney
Delaney Realty Group
(303) 601-4022
2 in this area
62 Total Sales
Buyer's Agent in 2025
Alissa Mesnickow
Distinct Real Estate LLC
(925) 819-0999
1 in this area
40 Total Sales
Seller's Agent in 2018
Ed Weaver
(303) 717-4304
1 in this area
75 Total Sales
Source: IRES MLS
MLS Number: IRE1034756
APN: 1205334-11-005
Disclaimer: Certain information contained herein is derived from information provided by parties other than Homes.com. All information provided is deemed reliable, but is not guaranteed to be accurate and should be independently verified.
Information source: Information and Real Estate Services, LLC. Provided for limited non-commercial use only under IRES Rules © Copyright IRES.
Based on information submitted to the MLS GRID. All data is obtained from various sources and may not have been verified by broker or MLS GRID. Supplied Open House Information is subject to change without notice. All information should be independently reviewed and verified for accuracy. Properties may or may not be listed by the office/agent presenting the information. Some IDX listings have been excluded from this website. Listing information is provided exclusively for consumers' personal, non-commercial use and may not be used for any purpose other than to identify prospective properties consumers may be interested in purchasing.
Information deemed reliable but not guaranteed by the MLS.
Based on information submitted to the MLS GRID
Listings courtesy of IRES MLS as distributed by MLS GRID
Ask me questions while you tour the home.