NOT LISTED FOR SALE
4 Beds
2.5 Baths
2,289 Sq Ft
4,735 Sq Ft Lot

Sale Details

Date Sold: May 15, 2026

Last sale price $386,466 $169 Per Sq Ft

238 Days on Market

Highlights

  • New Construction
  • Vaulted Ceiling
  • Mud Room
  • Sandersville Elementary School Rated A
  • Bonus Room
  • Neighborhood Views

About This Home

As of May 2026

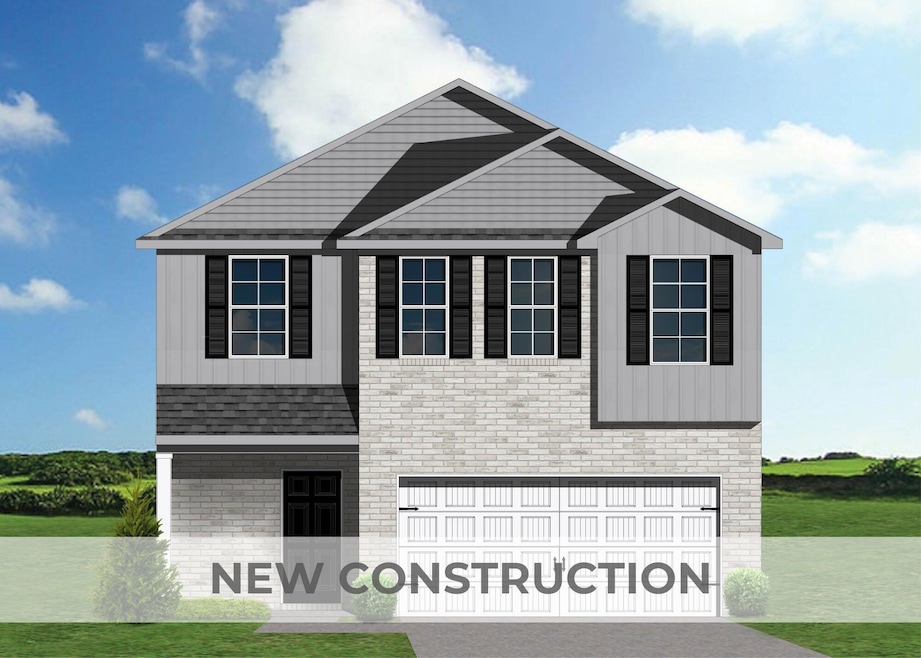
The Cedar Cove, part of the Trend Collection by Ball Homes, is a two-story plan with four bedrooms, all on the second floor. See progress pictures under the Documents tab. (1.6.26 -Drywall is in - interior trim is underway) The plan offers a versatile flex area off the entry, and an open layout with a spacious family room, fireplace and access to the covered patio. The island kitchen offers both a dining area and countertop dining, and a pantry. The utility room is located on the first floor and serves as a pass-through mudroom from the garage to kitchen area. Upstairs are the primary bedroom suite, three bedrooms, a loft and a hall bath. The primary bedroom suite includes a bedroom with vaulted ceiling, large closet, and spacious bath with with double vanities, a garden tub and separate shower. Luxury vinyl plank floors throughout the main level. (Job # 210UI)

Last Agent to Sell the Property

Jennifer Sisson

Christies International Real Estate Bluegrass License #217357 Listed on: 07/17/2025

Christies International Real Estate Bluegrass

Last Buyer's Agent

Corey Brown

The Brokerage License #219505

The Brokerage
Create a Home Valuation Report for This Property
The Home Valuation Report is an in-depth analysis detailing your home's value as well as a comparison with similar homes in the area

Home Details

Home Type

  • Single Family

Year Built

  • Built in 2025 | New Construction

Lot Details

  • 4,735

HOA Fees

  • $8 Monthly HOA Fees

Parking

  • 2 Car Attached Garage
  • Garage Door Opener
  • Driveway

Home Design

  • Brick Veneer
  • Slab Foundation
  • Dimensional Roof
  • Vinyl Siding

Interior Spaces

  • 2,289 Sq Ft Home
  • 2-Story Property
  • Vaulted Ceiling
  • Window Screens
  • Mud Room
  • Entrance Foyer
  • Family Room with Fireplace
  • Bonus Room
  • First Floor Utility Room
  • Washer and Electric Dryer Hookup
  • Utility Room
  • Carpet
  • Neighborhood Views
  • Attic Access Panel

Kitchen

  • Oven or Range
  • Dishwasher
  • Disposal

Bedrooms and Bathrooms

  • 4 Bedrooms
  • Primary bedroom located on second floor
  • Walk-In Closet
  • Bathroom on Main Level
  • Soaking Tub

Schools

  • Meadowthorpe Elementary School
  • Leestown Middle School
  • Bryan Station High School

Additional Features

  • Patio
  • 4,735 Sq Ft Lot
  • Forced Air Zoned Heating and Cooling System

Community Details

  • Masterson Station Subdivision
  • Mandatory home owners association

Listing and Financial Details

  • Builder Warranty
  • Assessor Parcel Number NEW - 1229

Home Details

Home Type

Single Family

Year Built

Built in 2025 | New Construction

Lot Details

4,735 Sq Ft Lot

HOA Fees

$8 per month

Parking

2

Listing Details

  • Property Type: Residential
  • Property Sub-Type: Single Family Residence
  • Structure Type: House
  • Year Built: 2025
  • Above Grade Finished Sq Ft: 2289.0
  • Levels: Two
  • New Construction: Yes
  • Lot: View YN: Yes
  • Building: Accessibility Features YN: No
  • Lot: Water Body Access YN: No
  • AssociationCommunity: Association Mandatory YN: Yes
  • Lot: Horse YN: No
  • AssociationCommunity: Association YN: Yes
  • Room Types: Bonus Room Level: Second
  • Room Types: Utility Room Level: First
  • Room Types: Foyer Level: First
  • Construction Materials:Construction Materials: Brick Veneer, Vinyl Siding
  • Cooling:Cooling: Electric, Zoned
  • Fireplace Features:Fireplace Features: Family Room
  • Foundation Details:Foundation Details: Slab
  • Levels:Levels: Two
  • Patio And Porch Features:Patio And Porch Features: Patio
  • Sewer:Sewer: Public Sewer
  • Structure Type:Structure Type: House
  • View:View: Neighborhood
  • Association Fee Includes:Association Fee Includes: Other
  • Property Condition:Property Condition: New Construction
  • Construction and Builder Info:Construction and Builder Info: Written Builders Warranty, HBA Member Builder, Registered Builder, Designated Builder
  • Special Features: NewHome
  • Property Sub Type: Detached

Interior Features

  • Appliances: Disposal, Dishwasher, Range
  • Interior Amenities: Walk-In Closet(s)
  • Flooring: Carpet, Other
  • Full Bathrooms: 2
  • Half Bathrooms: 1
  • Total Bathrooms: 3
  • Basement: No
  • Total Bedrooms: 4
  • Fireplace Features: Family Room
  • Fireplace: Yes
  • Total Fireplaces: 1
  • LivingArea: 2289.0
  • Lot Size Area: 0.11
  • Window Features: Screens
  • Interior: Basement YN: No
  • Interior: Fireplace YN: Yes
  • Room Types: Primary Bedroom Level: Second
  • Room Types: Bedroom 1 Level: Second
  • Room Types: Bathroom 1 Level: Second
  • Room Types: Bathroom 2 Level: Second
  • Room Types: Bedroom 2 Level: Second
  • Room Types: Bathroom 3 Level: First
  • Room Types: Bedroom 3 Level: Second
  • Room Types: Family Room Level: First
  • Attic Features:Attic Features: Access Only
  • Interior Features:Interior Features: Walk-In Closet(s)
  • Laundry Features:Laundry Features: Electric Dryer Hookup, Washer Hookup
  • Window Features:Window Features: Screens

Exterior Features

  • Roof: Dimensional Style
  • Construction Materials: Brick Veneer, Vinyl Siding
  • Foundation Details: Slab
  • Horse: No
  • List Price: 386466.0
  • Pool Private: No
  • Property Condition: New Construction
  • View: Neighborhood
  • View YN: Yes
  • Waterfront: No
  • Lot: Waterfront YN: No
  • Lot: Pool Private YN: No
  • Roof:Roof: Dimensional Style

Garage/Parking

  • Attached Garage: No
  • Carport: No
  • Garage Spaces: 2.0
  • Garage: Yes
  • Parking Features: Attached Garage, Driveway, Garage Door Opener
  • Parking Information: Garage YN: Yes
  • Parking Information: Carport YN: No

Utilities

  • Sewer: Public Sewer
  • Heating: Forced Air, Zoned
  • Cooling: Electric, Zoned
  • Cooling: Yes
  • Heating: Yes
  • Laundry Features: Electric Dryer Hookup, Washer Hookup
  • Water Source: Public
  • Utilities: Cooling YN: Yes
  • Utilities: Heating YN: Yes
  • Water Source:Water Source: Public

Condo/Co-op/Association

  • Association Amenities: Other, None
  • Association Fee: 90.0
  • Association Fee Frequency: Annually
  • Association: Yes

Fee Information

  • Association Fee Includes: Other

Schools

  • Elementary School: Meadowthorpe
  • High School: Bryan Station
  • Middle or Junior School: Leestown

Lot Info

  • Lot Size Acres: 0.109
  • Lot Size Sq Ft: 4735.0
  • Parcel Number: NEW - 1229

Home Values in the Area

Source: Public Records

Average Home Value in this Area


Source: Public Records

Agents Specializing in Masterson Station, KY

See All Agents

Property History

We collect this data history from publicly available records. To have your information removed, we recommend requesting removal directly through your county’s website.

Date Event Price List to Sale Price per Sq Ft
05/15/2026 05/15/26 Sold $386,466 0.0% $169 / Sq Ft
03/12/2026 03/12/26 Pending -- -- --
07/17/2025 07/17/25 For Sale $386,466 -- $169 / Sq Ft
Source: ImagineMLS (Bluegrass REALTORS®)

Agents Affiliated with this Home

  • Section Image
  • Section Image
See All Agents

Map

Source: ImagineMLS (Bluegrass REALTORS®)

MLS Number: 25015564

ImagineMLS (Bluegrass REALTORS®)
Your Personal Tour Guide

Ask me questions while you tour the home.