
Cynthia Johnson
Johnson Group Real Estate, LLC
(541) 982-3181
241 Total Sales
92 in Myrtle Point
$55K - $585K Price Range




Estimated Value: $264,000 - $291,123
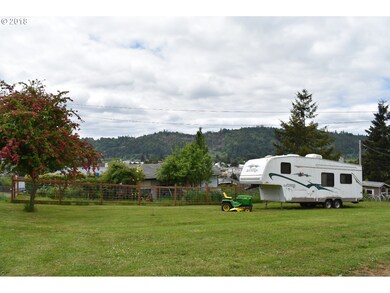
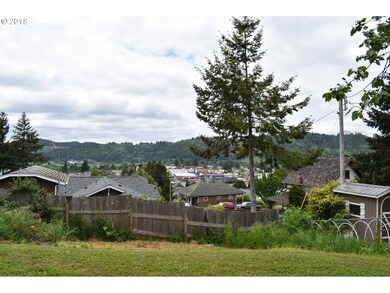
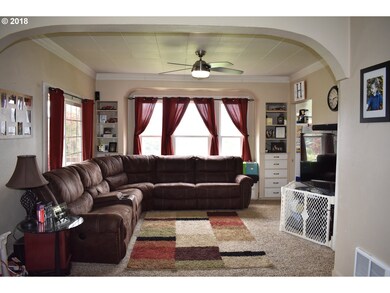
Craftsman-style home with so much potential & Amazing Views! 3+ bedrooms/ 1 bath, spacious home with lots of charm. 2 levels with approx. 1,504 sq ft + unfinished basement and attic has large bonus room/area. Newer laminate flooring, great old fashioned front porch. Plenty of space to park an RV plus room to build a garage/shop. All of this on 110 X 130 lot. Motivated Seller! Truly a Must See!
Last Agent to Sell the Property
Jaden Blanton
Johnson Group Real Estate, LLC License #201225664 Listed on: 05/21/2018
We collect this data history from publicly available records. To have your information removed, we recommend requesting removal directly through your county’s website.
Cynthia Johnson
Johnson Group Real Estate, LLC
(541) 982-3181
241 Total Sales
92 in Myrtle Point
$55K - $585K Price Range
Paul Christopher West
EXP REALTY, LLC
(503) 444-8612
93 Total Sales
4 in Myrtle Point
$121K - $263K Price Range
Theresa Montoya
Vantage Point Brokers, LLC
(725) 300-3871
30 Total Sales
1 in Myrtle Point
$94,000 Price
Levi Rider
Pacific Coast Real Estate & Development, LLC
(541) 982-3499
177 Total Sales
3 in Myrtle Point
$115K - $399K Price Range
Justin Hess
MORE Realty
(435) 466-5417
128 Total Sales
3 in Myrtle Point
$100K - $263K Price Range
J. Ryan Smith
Stellar Realty Northwest
(541) 537-9145
68 Total Sales
3 in Myrtle Point
$225K - $345K Price Range
We collect this data history from publicly available records. To have your information removed, we recommend requesting removal directly through your county’s website.
| Date | Buyer | Sale Price | Title Company |
|---|---|---|---|
| $165,000 | Ticor Title Insurance | ||
| Hoover Tyler Stewart | -- | None Available | |
| Hoover Tyler | $110,000 | First American | |
| Newton Ernest Glen | $75,403 | Accommodation | |
| Dimler Beth Ann | -- | None Available | |
| Dimler William E | $75,588 | -- |
We collect this data history from publicly available records. To have your information removed, we recommend requesting removal directly through your county’s website.
| Date | Status | Borrower | Loan Amount |
|---|---|---|---|
| Open | $166,666 | ||
| Previous Owner | Hoover Tyler | $127,500 | |
| Previous Owner | Dimler William E | $75,588 |
We collect this data history from publicly available records. To have your information removed, we recommend requesting removal directly through your county’s website.
| Date | Event | Price | List to Sale | Price per Sq Ft |
|---|---|---|---|---|
| 02/13/2019 02/13/19 | Sold | $165,000 | -23.3% | $63 / Sq Ft |
| 11/14/2018 11/14/18 | Pending | -- | -- | -- |
| 05/21/2018 05/21/18 | For Sale | $215,000 | -- | $82 / Sq Ft |
We collect this data history from publicly available records. To have your information removed, we recommend requesting removal directly through your county’s website.
| Year | Tax Paid | Tax Assessment Tax Assessment Total Assessment is a certain percentage of the fair market value that is determined by local assessors to be the total taxable value of land and additions on the property. | Land | Improvement |
|---|---|---|---|---|
| 2025 | $1,549 | $93,420 | ||
| 2024 | $1,523 | $90,700 | ||
| 2023 | $1,453 | $88,060 | $0 | $0 |
| 2022 | $1,430 | $85,500 | $0 | $0 |
| 2021 | $1,393 | $83,010 | $0 | $0 |
| 2020 | $1,355 | $83,010 | $0 | $0 |
| 2019 | $1,296 | $78,260 | $0 | $0 |
| 2018 | $1,260 | $75,990 | $0 | $0 |
| 2017 | $1,227 | $73,780 | $0 | $0 |
| 2016 | $1,193 | $71,640 | $0 | $0 |
| 2015 | $1,177 | $69,560 | $0 | $0 |
| 2014 | $1,158 | $67,540 | $0 | $0 |
JB
Seller's Agent in 2019
Jaden Blanton
Johnson Group Real Estate, LLC
Seller Co-Listing Agent in 2019
Cynthia Johnson
Johnson Group Real Estate, LLC
(541) 297-2823
241 Total Sales
Buyer's Agent in 2019
Jenny Forbes
Pacific Properties
(541) 297-5481
388 Total Sales
Source: Regional Multiple Listing Service (RMLS)
MLS Number: 18158084
APN: 1003406700
Disclaimer: Certain information contained herein is derived from information provided by parties other than Homes.com. All information provided is deemed reliable, but is not guaranteed to be accurate and should be independently verified.
The content relating to real estate for sale on this web site comes in part from the IDX program of the RMLS™ of Portland, Oregon. Real estate listings held by brokerage firms other than Ten-X are marked with the RMLS™ logo, and detailed information about these properties includes the names of the listing brokers. Listing content is copyright © 2026 RMLS™, Portland, Oregon. Some properties which appear for sale on this web site may subsequently have sold or may no longer be available. All information provided is deemed reliable but is not guaranteed and should be independently verified.
Ask me questions while you tour the home.