
Lori Davis Smith
Highgarden Real Estate
(833) 341-7685
133 Total Sales
4 in Fishers
$275K - $474K Price Range
Estimated Value: $386,617
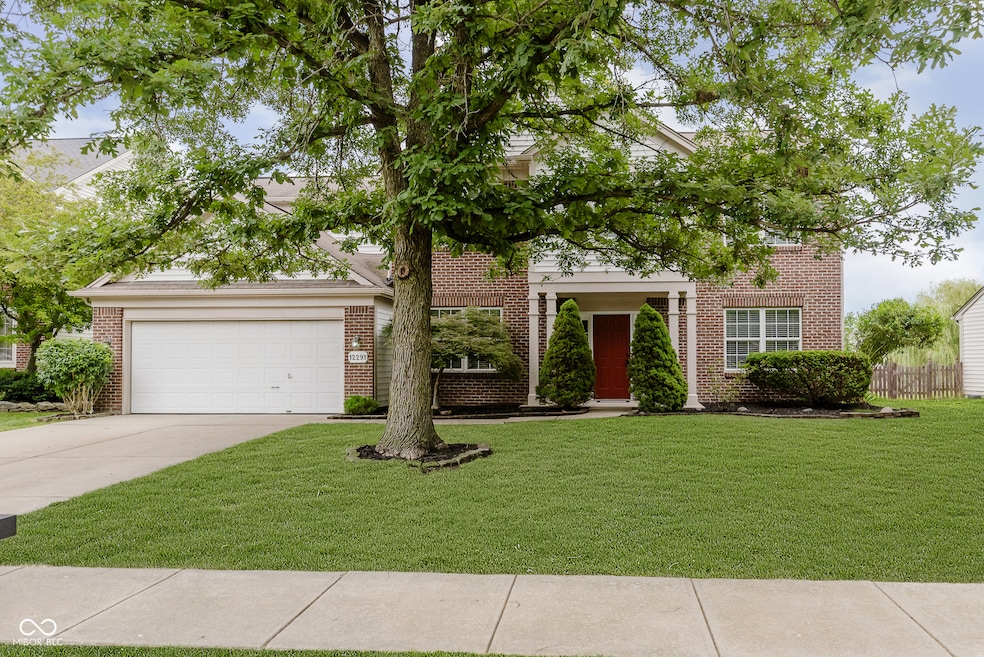
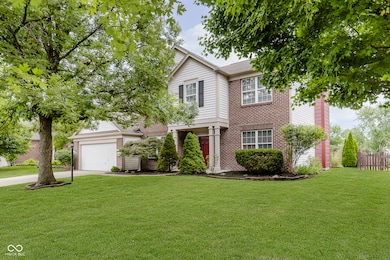
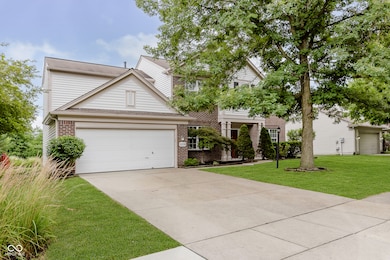
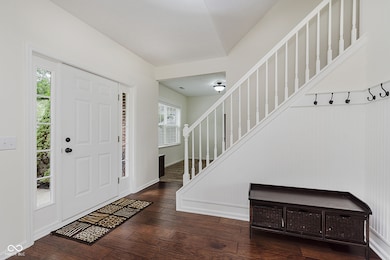
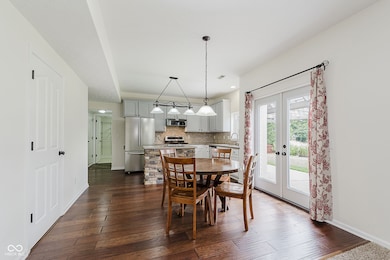

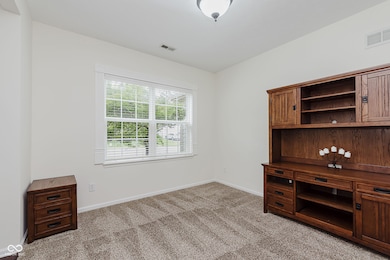
This beautiful 5 bedroom home is located on a nice large pond view lot. You will love spending evenings on your patio w/pergola looking out at the beautiful large pond view. The home has a nice large office, formal dining room and large open family room w/a beautiful stone wood burning fireplace. Large open kitchen w/center island main floor laundry room w/extra shelving.Upstairs you will find a large master w/cathedral ceiling and ceiling fan, beautiful tile floor in the master bath, 2 sinks, garden tub and tile shower with nice large walk in closet. 2nd full bath upstairs along with 3 additional bedrooms. Bedroom #5 has some built in cabinet storage. You will love the extra bump in garage for extra storage. Beautifully landscaped back yard with patio/pergola and pond view. Home will have a new roof coming soon!!! Home is freshly painted and shows pride in ownership.
Last Agent to Sell the Property
CENTURY 21 Scheetz License #RB14041619 Listed on: 07/09/2025
Last Buyer's Agent
Sharanjit Nagra
Nagra Realty Inc
We collect this data history from publicly available records. To have your information removed, we recommend requesting removal directly through your county’s website.
Lori Davis Smith
Highgarden Real Estate
(833) 341-7685
133 Total Sales
4 in Fishers
$275K - $474K Price Range
Derrick Bailey II
AMR Real Estate LLC
(844) 452-2771
56 Total Sales
5 in Fishers
$277K - $560K Price Range
Scott White
@properties
(844) 898-0053
138 Total Sales
7 in Fishers
$265K - $508K Price Range
Deborah White
My Agent
(855) 656-2779
36 Total Sales
1 in Fishers
$388,750 Price
Cheryl Thomas
RE/MAX Cornerstone
(765) 719-8873
115 Total Sales
1 in Fishers
$250,000 Price
Brian Hopson
F.C. Tucker Company
(833) 662-0287
164 Total Sales
1 in Fishers
$330,000 Price
We collect this data history from publicly available records. To have your information removed, we recommend requesting removal directly through your county’s website.
| Date | Buyer | Sale Price | Title Company |
|---|---|---|---|
| -- | Associated Attorney Title & Cl | ||
| Egorov Roman A | -- | None Available | |
| Auger Leslie J | -- | None Available | |
| Leonard Clayton F | -- | -- | |
| Landamerica Onestop Inc Trust | -- | -- |
We collect this data history from publicly available records. To have your information removed, we recommend requesting removal directly through your county’s website.
| Date | Status | Borrower | Loan Amount |
|---|---|---|---|
| Previous Owner | $262,500 | ||
| Previous Owner | Egorov Roman A | $100,000 | |
| Previous Owner | Egorov Roman A | $81,850 | |
| Previous Owner | Egorov Roman A | $139,900 | |
| Previous Owner | Egorov Roman A | $155,000 | |
| Previous Owner | Egorov Roman A | $199,430 | |
| Previous Owner | Auger Leslie J | $105,000 | |
| Previous Owner | Auger Leslie J | $108,800 | |
| Previous Owner | Auger Leslie J | $116,000 | |
| Previous Owner | Auger Leslie J | $120,486 | |
| Previous Owner | Auger Leslie J | $123,500 | |
| Previous Owner | Leonard Clayton F | $120,000 |
We collect this data history from publicly available records. To have your information removed, we recommend requesting removal directly through your county’s website.
| Date | Event | Price | List to Sale | Price per Sq Ft |
|---|---|---|---|---|
| 09/11/2025 09/11/25 | Sold | $382,500 | -4.4% | $155 / Sq Ft |
| 08/01/2025 08/01/25 | Pending | -- | -- | -- |
| 07/27/2025 07/27/25 | Price Changed | $399,900 | +2.5% | $162 / Sq Ft |
| 07/27/2025 07/27/25 | Price Changed | $390,000 | -2.5% | $158 / Sq Ft |
| 07/09/2025 07/09/25 | For Sale | $399,900 | -- | $162 / Sq Ft |
We collect this data history from publicly available records. To have your information removed, we recommend requesting removal directly through your county’s website.
| Year | Tax Paid | Tax Assessment Tax Assessment Total Assessment is a certain percentage of the fair market value that is determined by local assessors to be the total taxable value of land and additions on the property. | Land | Improvement |
|---|---|---|---|---|
| 2025 | $3,652 | $324,700 | $72,900 | $251,800 |
| 2024 | $3,334 | $317,800 | $55,100 | $262,700 |
| 2023 | $3,334 | $304,400 | $55,100 | $249,300 |
| 2022 | $3,118 | $263,200 | $55,100 | $208,100 |
| 2021 | $2,597 | $224,900 | $55,100 | $169,800 |
| 2020 | $2,609 | $217,700 | $55,100 | $162,600 |
| 2019 | $2,554 | $213,200 | $50,200 | $163,000 |
| 2018 | $2,445 | $205,900 | $50,200 | $155,700 |
| 2017 | $2,357 | $201,800 | $50,200 | $151,600 |
| 2016 | $2,234 | $199,000 | $50,200 | $148,800 |
| 2014 | $1,942 | $189,600 | $46,300 | $143,300 |
| 2013 | $1,942 | $185,000 | $46,300 | $138,700 |
Seller's Agent in 2025
Jacqueline Graham
CENTURY 21 Scheetz
(888) 724-3389
117 Total Sales
SN
Buyer's Agent in 2025
Sharanjit Nagra
Nagra Realty Inc
Source: MIBOR Broker Listing Cooperative®
MLS Number: 22049194
APN: 29-11-34-008-010.000-020
Disclaimer: Certain information contained herein is derived from information provided by parties other than Homes.com. All information provided is deemed reliable, but is not guaranteed to be accurate and should be independently verified.
All data is obtained from various sources and may not have been verified by broker or MLS GRID. Supplied Open House Information is subject to change without notice. All information should be independently reviewed and verified for accuracy. Properties may or may not be listed by the office/agent presenting the information. Some IDX listings have been excluded from this website.
Listings courtesy of MIBOR Broker Listing Cooperative® as distributed by MLS GRID.
Based on information submitted to the MLS GRID
Ask me questions while you tour the home.