
Seller's Agent in 2024
Kelly Niemczyk
K.W. One Legacy Partners
(785) 375-8300
180 Total Sales
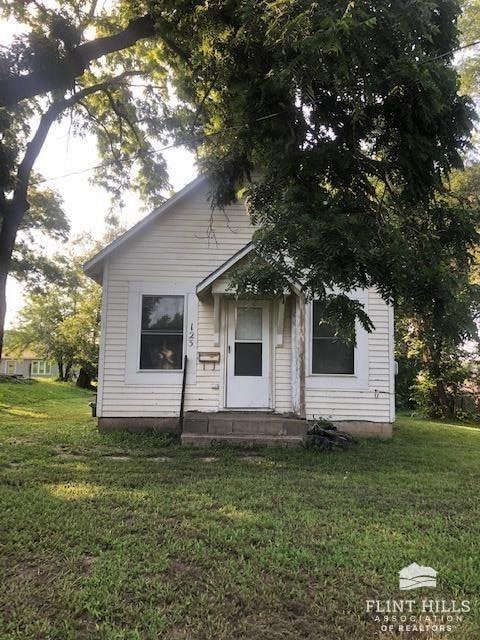


Estimated Value: $53,029
Cute little bungalow perfect for a couple or single living in Ogden mins from the FT Riley gate! This is an as-is sale and Seller will make no repairs. Cash or Conventional loan only! Cheaper than rent!
Last Agent to Sell the Property
K.W. One Legacy Partners License #BR00223447 Listed on: 07/11/2024
We collect this data history from publicly available records. To have your information removed, we recommend requesting removal directly through your county’s website.
| Date | Event | Price | List to Sale | Price per Sq Ft |
|---|---|---|---|---|
| 09/04/2024 09/04/24 | Sold | -- | -- | -- |
| 07/31/2024 07/31/24 | Pending | -- | -- | -- |
| 07/11/2024 07/11/24 | For Sale | $29,000 | -- | $49 / Sq Ft |
We collect this data history from publicly available records. To have your information removed, we recommend requesting removal directly through your county’s website.
| Year | Tax Paid | Tax Assessment Tax Assessment Total Assessment is a certain percentage of the fair market value that is determined by local assessors to be the total taxable value of land and additions on the property. | Land | Improvement |
|---|---|---|---|---|
| 2026 | $387 | $3,090 | $941 | $2,149 |
| 2025 | $387 | $3,077 | $941 | $2,136 |
| 2024 | $670 | $5,255 | $941 | $4,314 |
| 2023 | $638 | $4,911 | $941 | $3,970 |
| 2022 | $595 | $4,293 | $538 | $3,755 |
| 2020 | $613 | $4,209 | $538 | $3,671 |
| 2019 | $650 | $4,439 | $538 | $3,901 |
| 2018 | $628 | $4,530 | $600 | $3,930 |
| 2017 | $530 | $3,963 | $600 | $3,363 |
| 2016 | $526 | $3,963 | $600 | $3,363 |
| 2014 | -- | $0 | $0 | $0 |
Seller's Agent in 2024
Kelly Niemczyk
K.W. One Legacy Partners
(785) 375-8300
180 Total Sales
Buyer's Agent in 2024
Amber Crites
Crites Real Estate, Auction & Appraisal Service
(913) 908-9442
125 Total Sales
Source: Flint Hills Association of REALTORS®
MLS Number: FHR20241791
APN: 251-01-0-40-03-005.00-0
Disclaimer: Certain information contained herein is derived from information provided by parties other than Homes.com. All information provided is deemed reliable, but is not guaranteed to be accurate and should be independently verified.
IDX information is provided exclusively for consumers' personal, non-commercial use and may not be used for any purpose other than to identify prospective properties consumers may be interested in purchasing.
Listing information is deemed reliable, but not guaranteed.
Listings courtesy of Flint Hills Association of REALTORS® as distributed by MLS GRID
Ask me questions while you tour the home.