
Ana Acela Perez
COMPASS
(980) 281-9437
12 Total Sales
1 in Cramerton
$395,000 Price
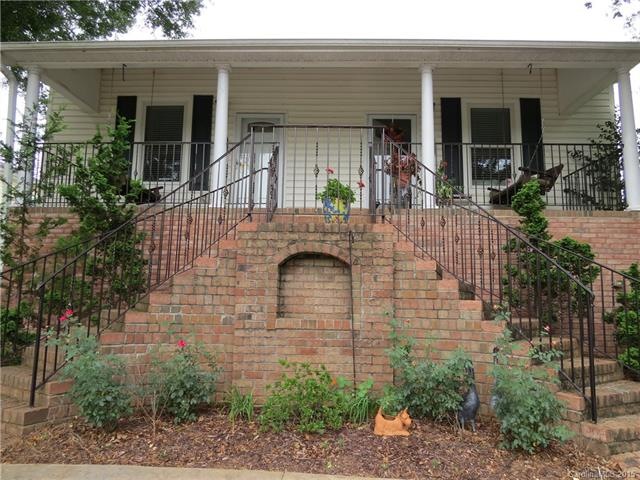
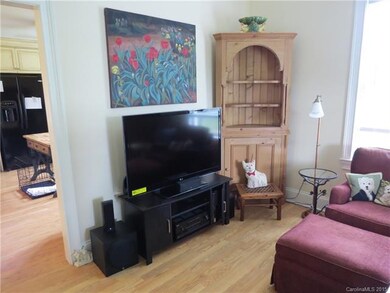
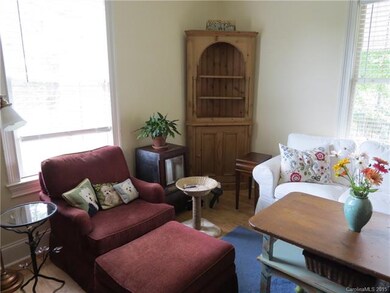
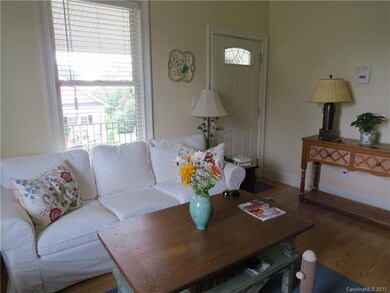
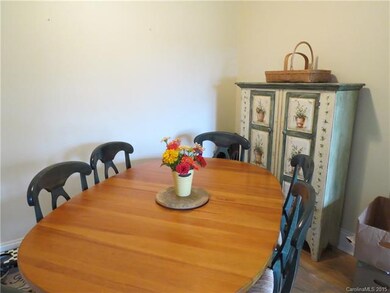
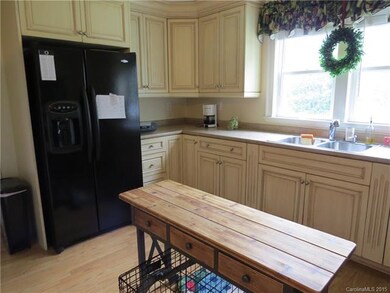
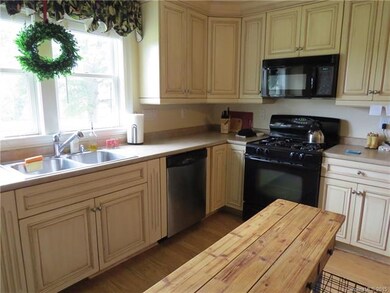
Charming Duplex w/Covered Front Porch. Updated Kitchen w/Custom Cabinetry. 2 Decent size bedroom with each having its own bath. Great View of the Mountains behind the property.Charm and Character of yesteryear outside with today's amenities inside this wonderfully remodeled duplex! Like new with vinyl siding and beautiful brick steps leading to entrances Convenient to Riverside Park, Boat Launch, Downtown Cramerton & Goat Island.
Tenant Does Not Have Access to Crawl Space or Backyard Storage.
Last Agent to Rent the Property
Coldwell Banker Realty License #161228 Listed on: 10/05/2015
Ana Acela Perez
COMPASS
(980) 281-9437
12 Total Sales
1 in Cramerton
$395,000 Price
Paula Evans
Evans Realty and Associates
(877) 525-4413
108 Total Sales
1 in Cramerton
$285,000 Price
Chris Phillis
EXP Realty LLC Ballantyne
(980) 391-6568
89 Total Sales
1 in Cramerton
$257,000 Price
Debe Maxwell
Savvy + Co Real Estate
(704) 389-2916
103 Total Sales
1 in Cramerton
$880,000 Price
Rachel Lewis
Lewis And Kirk Realty LLC
(704) 486-1340
98 Total Sales
1 in Cramerton
$365,000 Price
Tracy McAferty
Premier South
(980) 990-3026
75 Total Sales
3 in Cramerton
$180K - $379K Price Range
We collect this data history from publicly available records. To have your information removed, we recommend requesting removal directly through your county’s website.
| Date | Buyer | Sale Price | Title Company |
|---|---|---|---|
| $425,000 | None Listed On Document | ||
| Mestel Brett | $201,000 | None Available | |
| Alderfer Jeremy | $159,500 | None Available | |
| Watkins Diane L | $31,000 | -- | |
| Hoffman Mark G | -- | -- | |
| Hoffman Mark G | $24,500 | -- | |
| Emc Mortgage Corp | $25,664 | -- |
We collect this data history from publicly available records. To have your information removed, we recommend requesting removal directly through your county’s website.
| Date | Status | Borrower | Loan Amount |
|---|---|---|---|
| Open | $297,500 | ||
| Previous Owner | Alderfer Jeremy | $105,000 | |
| Previous Owner | Watkins William S | $86,700 | |
| Previous Owner | Watkins William S | $118,400 |
We collect this data history from publicly available records. To have your information removed, we recommend requesting removal directly through your county’s website.
| Date | Event | Price | List to Sale | Price per Sq Ft |
|---|---|---|---|---|
| 11/04/2015 11/04/15 | Rented | $850 | 0.0% | -- |
| 10/17/2015 10/17/15 | Under Contract | -- | -- | -- |
| 10/05/2015 10/05/15 | For Rent | $850 | +6.3% | -- |
| 10/01/2014 10/01/14 | Rented | $800 | 0.0% | -- |
| 09/29/2014 09/29/14 | Under Contract | -- | -- | -- |
| 09/25/2014 09/25/14 | For Rent | $800 | -- | -- |
We collect this data history from publicly available records. To have your information removed, we recommend requesting removal directly through your county’s website.
| Year | Tax Paid | Tax Assessment Tax Assessment Total Assessment is a certain percentage of the fair market value that is determined by local assessors to be the total taxable value of land and additions on the property. | Land | Improvement |
|---|---|---|---|---|
| 2026 | $3,700 | $359,540 | $24,000 | $335,540 |
| 2025 | $3,700 | $359,540 | $24,000 | $335,540 |
| 2024 | $3,718 | $359,540 | $24,000 | $335,540 |
| 2023 | $3,409 | $323,170 | $24,000 | $299,170 |
| 2022 | $2,128 | $165,630 | $18,000 | $147,630 |
| 2021 | $2,161 | $165,630 | $18,000 | $147,630 |
| 2019 | $2,178 | $165,630 | $18,000 | $147,630 |
| 2018 | $1,904 | $141,537 | $18,000 | $123,537 |
| 2017 | $1,904 | $141,537 | $18,000 | $123,537 |
| 2016 | $1,904 | $141,537 | $0 | $0 |
| 2014 | $1,279 | $95,064 | $22,500 | $72,564 |
Landlord's Agent in 2015
Richard Roskind
Coldwell Banker Realty
(704) 905-6175
36 Total Sales
Buyer's Agent in 2014
Gina Flowers
Allen Tate Realtors
(704) 747-5447
66 Total Sales
Source: Canopy MLS
MLS Number: CAR3119484
Disclaimer: Certain information contained herein is derived from information provided by parties other than Homes.com. All information provided is deemed reliable, but is not guaranteed to be accurate and should be independently verified.
All data is obtained from various sources and may not have been verified by broker or MLS GRID. Supplied Open House Information is subject to change without notice. All information should be independently reviewed and verified for accuracy. Properties may or may not be listed by the office/agent presenting the information. Some IDX listings have been excluded from this website.
Based on information submitted to the MLS GRID
Listings courtesy of Canopy MLS as distributed by MLS GRID
Ask me questions while you tour the home.