
Amanda Graves
Kiwanda Coastal Properties
(971) 319-9992
76 Total Sales
1 in Cannon Beach
$900,000 Price


Estimated Value: $881,000 - $1,189,000
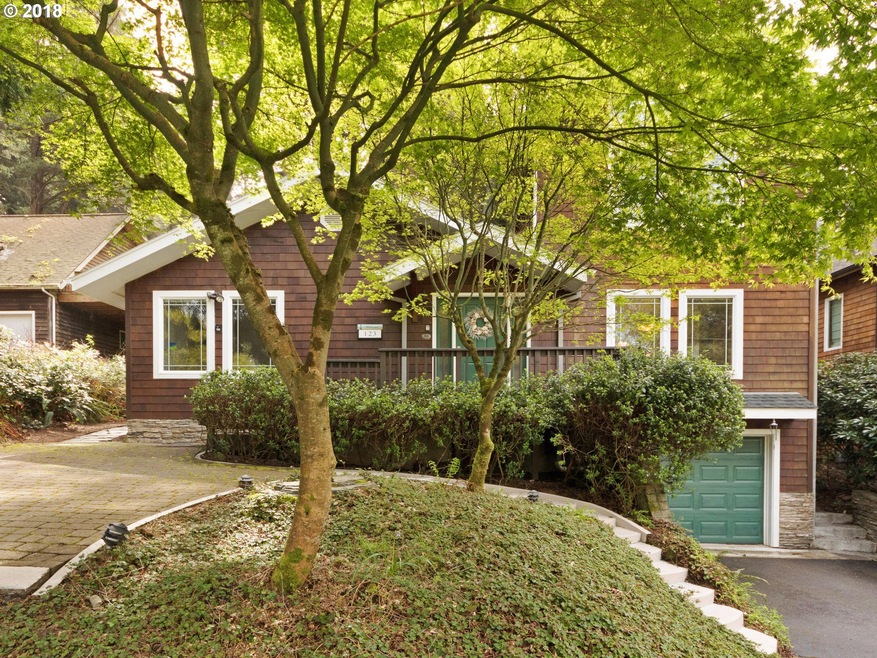
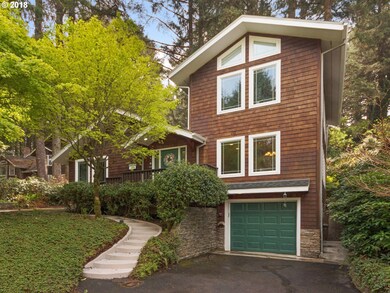
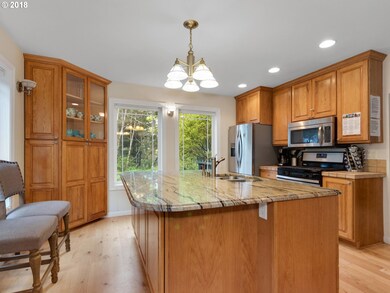
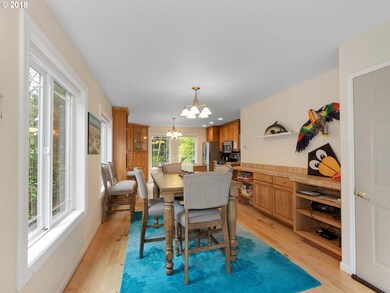
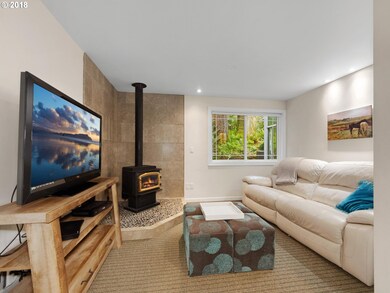
There's nothing else like this on the market - a super Cannon Beach value! Charming beach cottage a few blocks from the beach and desirable mid-town. 3 bedrooms/2 bathrooms, hot tub, new stainless appliances, lovely & clean interior - delightfully sweet backyard with fire pit under the trees. Finished garage and matching outbuilding in backyard for storage. Haystack Rock and Ocean peeks. Beat the crowds - call for a showing today.
Last Agent to Sell the Property
Realty One Group Prestige License #201211892 Listed on: 04/19/2018
We collect this data history from publicly available records. To have your information removed, we recommend requesting removal directly through your county’s website.
Amanda Graves
Kiwanda Coastal Properties
(971) 319-9992
76 Total Sales
1 in Cannon Beach
$900,000 Price
Ann Samuelson
Rise Above Realty
(971) 606-5460
79 Total Sales
12 in Cannon Beach
$265K - $2M Price Range
Merilee Lloyd
Gold Star Properties, LLC
(971) 340-2631
51 Total Sales
1 in Cannon Beach
$3,195,000 Price
Shelley Parker
Home + Sea Realty
(971) 320-7662
68 Total Sales
1 in Cannon Beach
$1,500,000 Price
Todd Braden
Living Room Realty
(360) 946-0549
88 Total Sales
6 in Cannon Beach
$625K - $1.8M Price Range
Sarah Jane Bardy
Sarah Jane Realty
(360) 777-7413
81 Total Sales
5 in Cannon Beach
$681K - $2.2M Price Range
We collect this data history from publicly available records. To have your information removed, we recommend requesting removal directly through your county’s website.
| Date | Buyer | Sale Price | Title Company |
|---|---|---|---|
| $450,000 | Ticor Title Ins | ||
| $410,000 | Ticor Title Company |
We collect this data history from publicly available records. To have your information removed, we recommend requesting removal directly through your county’s website.
| Date | Status | Borrower | Loan Amount |
|---|---|---|---|
| Open | $360,000 |
We collect this data history from publicly available records. To have your information removed, we recommend requesting removal directly through your county’s website.
| Date | Event | Price | List to Sale | Price per Sq Ft |
|---|---|---|---|---|
| 07/24/2018 07/24/18 | Sold | $450,000 | -6.1% | $304 / Sq Ft |
| 05/28/2018 05/28/18 | Pending | -- | -- | -- |
| 04/19/2018 04/19/18 | For Sale | $479,000 | -- | $323 / Sq Ft |
We collect this data history from publicly available records. To have your information removed, we recommend requesting removal directly through your county’s website.
| Year | Tax Paid | Tax Assessment Tax Assessment Total Assessment is a certain percentage of the fair market value that is determined by local assessors to be the total taxable value of land and additions on the property. | Land | Improvement |
|---|---|---|---|---|
| 2025 | $4,741 | $382,068 | ||
| 2024 | $4,682 | $370,941 | ||
| 2023 | $4,231 | $360,138 | $0 | $0 |
| 2022 | $4,121 | $349,650 | $0 | $0 |
| 2021 | $4,036 | $339,467 | $0 | $0 |
| 2020 | $3,966 | $329,581 | $0 | $0 |
| 2019 | $3,728 | $319,982 | $0 | $0 |
| 2018 | $3,532 | $310,663 | $0 | $0 |
| 2017 | $3,395 | $301,615 | $0 | $0 |
| 2016 | $2,920 | $292,831 | $98,936 | $193,895 |
| 2015 | $2,803 | $284,303 | $96,055 | $188,248 |
| 2014 | $2,638 | $268,469 | $0 | $0 |
| 2013 | -- | $260,650 | $0 | $0 |
Seller's Agent in 2018
Maryann Sinkler
Realty One Group Prestige
(503) 440-9280
52 Total Sales
Buyer's Agent in 2018
William Horsley
RE/MAX
(503) 436-9000
17 Total Sales
Source: Regional Multiple Listing Service (RMLS)
MLS Number: 18670317
APN: 6417
Disclaimer: Certain information contained herein is derived from information provided by parties other than Homes.com. All information provided is deemed reliable, but is not guaranteed to be accurate and should be independently verified.
The content relating to real estate for sale on this web site comes in part from the IDX program of the RMLS™ of Portland, Oregon. Real estate listings held by brokerage firms other than Ten-X are marked with the RMLS™ logo, and detailed information about these properties includes the names of the listing brokers. Listing content is copyright © 2026 RMLS™, Portland, Oregon. Some properties which appear for sale on this web site may subsequently have sold or may no longer be available. All information provided is deemed reliable but is not guaranteed and should be independently verified.
Ask me questions while you tour the home.