
Key Nova Group
Stuart St James, Inc.
(978) 788-8152
22 Total Sales
2 in Shirley
$475K - $780K Price Range
Estimated Value: $715,143
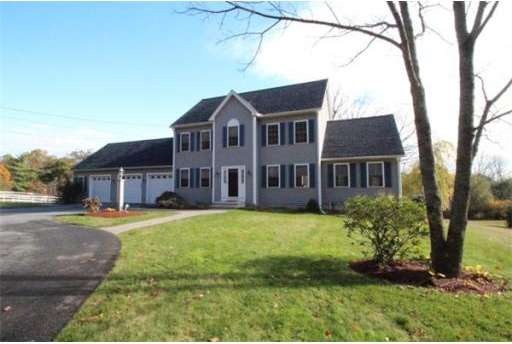
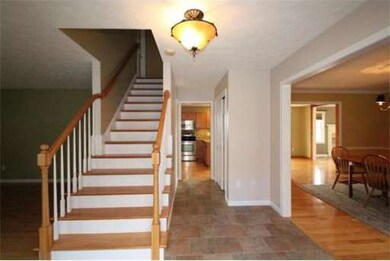
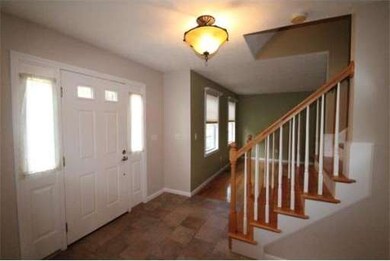
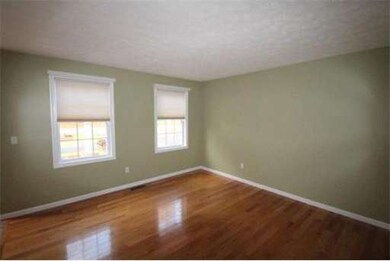
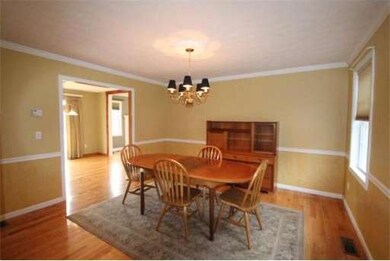
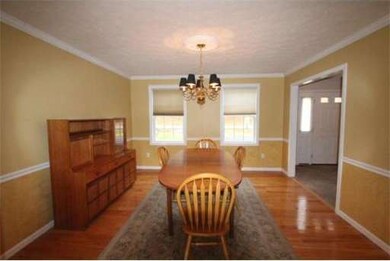

Lovely 4BR Colonial home with 3 car attached garage close to downtown. Front foyer entrance welcomes you and leads over to living room. Dining room also is off the front foyer and features a chair rail and opens up into Large eat in kitchen with Stainless Appliances and large breakfast area and sliding doors to back deck overlooking private yard. Kitchen is open to the Cathedral Ceiling fireplaced family room with lots of windows and natural sunlight. Half bath also on the first floor. Master suite features full bath w/granite, bowl sinks, walk in closet. Other 3 bedrooms are nicely sized. Full bath on second floor also with granite countertops. Large walk up attic. Enormous walk out basement with windows and door. Pretty and lovingly maintained home all around, along with a professionally landscaped lot.
Home Type
Single Family
Year Built
2003
Lot Details
1.14 Acres
We collect this data history from publicly available records. To have your information removed, we recommend requesting removal directly through your county’s website.
Key Nova Group
Stuart St James, Inc.
(978) 788-8152
22 Total Sales
2 in Shirley
$475K - $780K Price Range
Cheryl Cowley
Cowley Associates
(978) 788-1592
45 Total Sales
1 in Shirley
$400,000 Price
Andrea Dillon
LAER Realty Partners
(351) 277-3345
42 Total Sales
3 in Shirley
$283K - $440K Price Range
Jay McHugh
LAER Realty Partners
(339) 666-1524
61 Total Sales
1 in Shirley
$450,000 Price
Bonnie L Lawrence
LAER Realty Partners
(339) 333-7825
11 Total Sales
5 in Shirley
$266K - $572K Price Range
Kelly Dimbat
Lamacchia Realty, Inc.
(781) 557-4147
118 Total Sales
1 in Shirley
$370,000 Price
We collect this data history from publicly available records. To have your information removed, we recommend requesting removal directly through your county’s website.
| Year | Tax Paid | Tax Assessment Tax Assessment Total Assessment is a certain percentage of the fair market value that is determined by local assessors to be the total taxable value of land and additions on the property. | Land | Improvement |
|---|---|---|---|---|
| 2025 | $78 | $598,000 | $137,300 | $460,700 |
| 2024 | $7,607 | $560,600 | $125,600 | $435,000 |
| 2023 | $7,147 | $504,000 | $125,600 | $378,400 |
| 2022 | $6,803 | $439,500 | $121,600 | $317,900 |
| 2021 | $6,759 | $408,900 | $109,900 | $299,000 |
| 2020 | $6,431 | $399,200 | $109,900 | $289,300 |
| 2019 | $6,295 | $391,500 | $109,900 | $281,600 |
| 2018 | $6,386 | $388,900 | $105,200 | $283,700 |
| 2017 | $6,259 | $378,900 | $102,000 | $276,900 |
| 2016 | $6,011 | $364,100 | $102,000 | $262,100 |
| 2015 | $6,119 | $353,500 | $100,500 | $253,000 |
Seller's Agent in 2015
Rachel Brock
Compass
(617) 513-7984
182 Total Sales
Buyer's Agent in 2015
Lance Ela
Compass
(508) 400-5433
6 Total Sales
Source: MLS Property Information Network (MLS PIN)
MLS Number: 71763596
APN: SHIR-000051-A000000-000002-000001
Disclaimer: Certain information contained herein is derived from information provided by parties other than Homes.com. All information provided is deemed reliable, but is not guaranteed to be accurate and should be independently verified.
The property listing data and information, or the Images, set forth herein were provided to MLS Property Information Network, Inc. from third party sources, including sellers, lessors and public records, and were compiled by MLS Property Information Network, Inc. The property listing data and information, and the Images, are for the personal, non-commercial use of consumers having a good faith interest in purchasing or leasing listed properties of the type displayed to them and may not be used for any purpose other than to identify prospective properties which such consumers may have a good faith interest in purchasing or leasing. MLS Property Information Network, Inc. and its subscribers disclaim any and all representations and warranties as to the accuracy of the property listing data and information, or as to the accuracy of any of the Images, set forth herein.
Ask me questions while you tour the home.