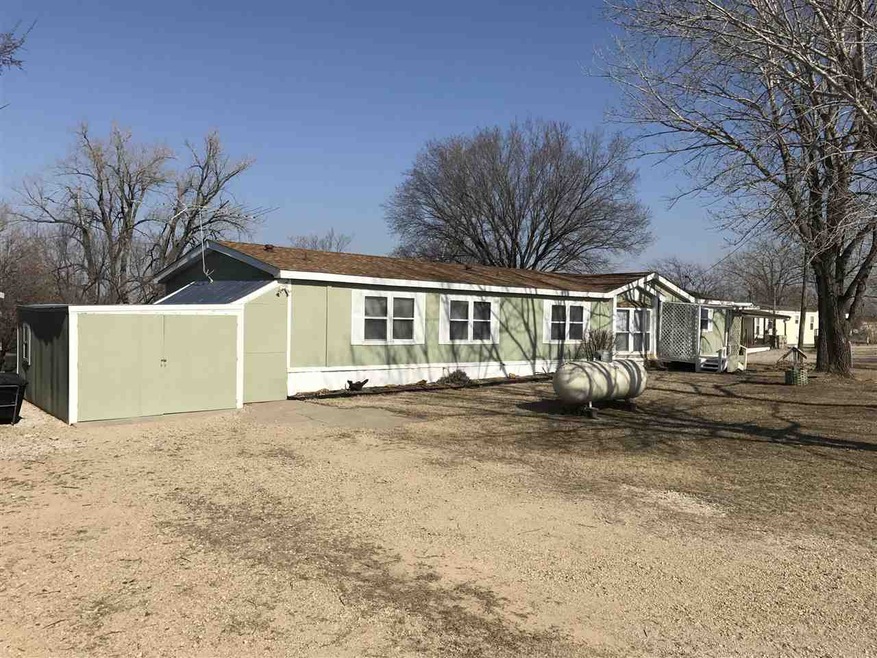
NOT LISTED FOR SALE

123 Eureka Lake Rd Eureka, KS 67045

4 Beds
3 Baths
2,052 Sq Ft
1993 Built

Sale Details

Date Sold: March 6, 2018

410 Days on Market

Highlights

  • Docks
  • Community Lake
  • Vaulted Ceiling
  • Waterfront
  • Pond
  • 1 Car Attached Garage

About This Home

As of March 2018

This Beautiful Lake Front home has had soo many updates! A NEW ROOF as well as NEW FACIA are done. This spacious home also has brand New flooring and New Kitchen Countertops! Each bedroom has direct access to a full bathroom and a couple of the bedrooms have HUGE walk-in closets! A beautiful view no matter what season and plenty of 'elbow' room! All bedrooms have direct access There is a very large yard as well as a 'greenbelt' area that is kept mowed! This home is a MUST SEE!

Last Agent to Sell the Property

Becky Schaffer

Becky Schaffer Real Estate License #00049474 Listed on: 01/12/2017

Last Buyer's Agent

Non MLS

SCK MLS

Property Details

Home Type

  • Mobile/Manufactured

Est. Annual Taxes

  • $905

Year Built

  • Built in 1993

HOA Fees

  • $67 Monthly HOA Fees

Parking

  • 1 Car Attached Garage

Home Design

  • Frame Construction
  • Composition Roof

Interior Spaces

  • 2,052 Sq Ft Home
  • 1-Story Property
  • Vaulted Ceiling
  • Ceiling Fan
  • Attached Fireplace Door
  • Electric Fireplace
  • Window Treatments
  • Living Room with Fireplace
  • Combination Kitchen and Dining Room

Kitchen

  • Breakfast Bar
  • Oven or Range
  • Electric Cooktop
  • Range Hood

Bedrooms and Bathrooms

  • 4 Bedrooms
  • Walk-In Closet
  • 3 Full Bathrooms
  • Dual Vanity Sinks in Primary Bathroom
  • Separate Shower in Primary Bathroom

Laundry

  • Laundry Room
  • Laundry on main level
  • 220 Volts In Laundry

Home Security

  • Storm Windows
  • Storm Doors

Outdoor Features

  • Docks
  • Pond
  • Covered Deck
  • Patio
  • Outdoor Storage
  • Rain Gutters

Lot Details

  • Waterfront
  • Irregular Lot

Schools

  • Marshall Elementary And Middle School
  • Eureka High School

Utilities

  • Forced Air Heating and Cooling System
  • Heating System Powered By Leased Propane
  • Propane
  • Septic Tank

Community Details

  • $200 HOA Transfer Fee
  • Eureka City Lake Subdivision
  • Community Lake
  • Greenbelt

Listing and Financial Details

  • Assessor Parcel Number 03719-21000001005021

Property Details

Home Type

Mobile/Manufactured

Est. Annual Taxes

$905

Year Built

Built in 1993

HOA Fees

$67 per month

Listing Details

  • Class: Residential
  • Property Type: Single Family Offsite Blt
  • Architecture: Mobile/Mfd-Perm Found.
  • Property Condition Report: Yes
  • Estimated Age: 21 - 35 Years
  • Year Built: 1993
  • Estimated AGLA: 2052
  • Estimated TFLA: 2052
  • Special Features: None
  • Property Sub Type: MobileManufactured
  • Stories: 1

Interior Features

  • Appliances: Refrigerator, Range/Oven
  • Fireplace: One, Living Room, Electric
  • Interior Amenities: Ceiling Fan(s), Closet-Walk-In, Fireplace Doors/Screens, Vaulted Ceiling, Window Coverings-Part
  • Total Bedrooms: 4
  • Master Bedroom: Dimensions: 12'9 X 12'4, On Level: Main, Flooring: Carpet
  • Master Bedroom Features: Master Bdrm On Main Level, Sep. Tub/Shower/Mstr Bdrm, Two Sinks
  • AG Bedrooms: 4
  • Old Total Bathrooms: 3
  • Total Bathrooms: 3
  • AG Full Bathrooms: 3
  • Total Full Baths: 3
  • Dining Area: Eating Bar, Eating Space In Kitchen, Kitchen/Dining Combo
  • Kitchen: Dimensions: 13'5 X 12'8, On Level: Main, Flooring: Wood Laminate
  • Kitchen Features: Eating Bar, Pantry, Range Hood, Electric Hookup
  • Living Room: Dimensions: 24'11 x 25'10, On Level: Main, Flooring: Carpet
  • Room 4: Bedroom, Dimensions: 13 X 10'5, On Level: Main, Flooring: Carpet
  • Room 5: Bedroom, Dimensions: 12'9 X 10'7, On Level: Main, Flooring: Carpet
  • Room 6: Laundry, Dimensions: 13'3 X 7'4, On Level: Main, Flooring: Vinyl
  • Room 7: Dining Room, Dimensions: 13'4 X 12'8, On Level: Main, Flooring: Vinyl
  • Room 8: Bedroom, Dimensions: 12'9 X 10'8, On Level: Main, Flooring: Carpet
  • Levels: One Story

Exterior Features

  • Construction: Frame
  • Exterior Amenities: Patio, Covered Deck, Dock, Guttering, Storage Building(s), Storm Door(s), Storm Windows/Ins Glass
  • Roof: Composition

Garage/Parking

  • Garage: Attached
  • Garage Size: 1

Utilities

  • Cooling: Central, Electric
  • Flood Insurance: Unknown
  • Heating: Forced Air, Propane-Leased
  • Laundry: Main Floor, Separate Room, 220-Electric
  • Utilities: Propane Gas, Rural Water, Septic

Condo/Co-op/Association

  • HOA Initiation Fee: 200
  • HOA YN: Yes
  • Annual HOA Fees: 800

Association/Amenities

  • Neighborhood Amenities: Greenbelt, Lake/Pond

Schools

  • Elementary School: Marshall
  • High School: Eureka

Lot Info

  • Acreage: City Lot
  • Lot Description: Irregular, Pond/Lake, Waterfront W/Access
  • Geo ADDRESS Line: 123 Eureka Lake Rd
  • Geo PRIMARY City: Eureka
  • Geo Quality: 1
  • Geo Secondary City: Greenwood Co.
  • Geo Subdivision: KS
  • Geo Update: 01/16/2017
  • Geo Zoom Level: 16

Tax Info

  • General Property Taxes: 905.42
  • Assessor Parcel Number: 03719-21000001005021
  • General Tax Year: 2017

MLS Schools

  • Middle School: Marshall
  • School District: Eureka School District (USD 389)
Create a Home Valuation Report for This Property
The Home Valuation Report is an in-depth analysis detailing your home's value as well as a comparison with similar homes in the area

Property History

We collect this data history from publicly available records. To have your information removed, we recommend requesting removal directly through your county’s website.

Date Event Price List to Sale Price per Sq Ft Prior Sale
03/06/2018 03/06/18 Sold -- -- --
02/26/2018 02/26/18 Pending -- -- --
01/12/2017 01/12/17 For Sale $163,900 +17.2% $80 / Sq Ft
01/24/2014 01/24/14 Sold -- -- -- View Prior Sale
12/12/2013 12/12/13 Pending -- -- --
05/18/2013 05/18/13 For Sale $139,900 -- $68 / Sq Ft
Source: South Central Kansas MLS

Tax History

We collect this data history from publicly available records. To have your information removed, we recommend requesting removal directly through your county’s website.

Year Tax Paid Tax Assessment Tax Assessment Total Assessment is a certain percentage of the fair market value that is determined by local assessors to be the total taxable value of land and additions on the property. Land Improvement
2025 $955 $8,963 $0 $8,963
2024 $955 $9,192 $0 $9,192
2023 $955 $8,946 $0 $8,946
2022 $955 $6,810 $0 $6,810
Source: Public Records

Agents Affiliated with this Home

  • Section Image
See All Agents

Map

Source: South Central Kansas MLS

MLS Number: 530030

South Central Kansas MLS

APN: 192-10-0-00-01-005.02-1

Your Personal Tour Guide

Ask me questions while you tour the home.