MW
Seller's Agent in 2014
MICHAEL WEBB
RE/MAX Premier
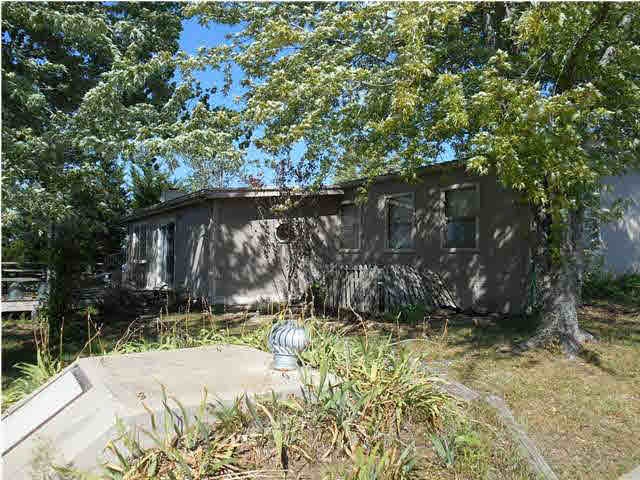
What a wonderful vacation home to enjoy on your weekends and holidays, but it is also a home that you could live in throughout the year. This home comes fully furnished - all furniture and appliances stay including the washer and dryer. (They will take personal items including pictures/paintings from the walls). Beautiful lake views from the living room, family room and two bedrooms plus the deck. The deck is 18' x 21' which accommodates a picnic table and lots of seating. The kitchen is large including an eat-in table and it has lots of cabinets and a pantry. Enjoy the wood burning fireplace made of native stone in the family room. This home can easily sleep 8 to 10 people. There is a shed to the east of the house that is 12 x 16. There is also an over-sized two car detached garage (28'x24'). Enjoy your own personal boat dock just a few steps from your home. They have put in a storm cellar just a few steps from the house. Ceiling fans in 2 bedrooms plus the living room and kitchen. You can entertain the whole family at this great location on the lake. ***PROPERTIES ON EUREKA LAKE ARE LEASED BY CITY ON EUREKA, FOR $750 PER YEAR EACH YEAR STARTS 7-1. SOME LOCAL BANKS IN EUREKA FINANCE EUREKA LAKE PROPERTIES.
Last Agent to Sell the Property
MICHAEL WEBB
RE/MAX Premier License #SP00217648 Listed on: 09/18/2013
We collect this data history from publicly available records. To have your information removed, we recommend requesting removal directly through your county’s website.
| Date | Buyer | Sale Price | Title Company |
|---|---|---|---|
| -- | None Listed On Document |
We collect this data history from publicly available records. To have your information removed, we recommend requesting removal directly through your county’s website.
| Date | Status | Borrower | Loan Amount |
|---|---|---|---|
| Closed | $250,000 |
We collect this data history from publicly available records. To have your information removed, we recommend requesting removal directly through your county’s website.
| Date | Event | Price | List to Sale | Price per Sq Ft |
|---|---|---|---|---|
| 08/27/2014 08/27/14 | Sold | -- | -- | -- |
| 07/24/2014 07/24/14 | Pending | -- | -- | -- |
| 09/18/2013 09/18/13 | For Sale | $149,900 | -- | $91 / Sq Ft |
We collect this data history from publicly available records. To have your information removed, we recommend requesting removal directly through your county’s website.
| Year | Tax Paid | Tax Assessment Tax Assessment Total Assessment is a certain percentage of the fair market value that is determined by local assessors to be the total taxable value of land and additions on the property. | Land | Improvement |
|---|---|---|---|---|
| 2025 | $930 | $8,539 | $0 | $8,539 |
| 2024 | $930 | $8,557 | $0 | $8,557 |
| 2023 | $930 | $7,944 | $0 | $7,944 |
| 2022 | $930 | $6,647 | $0 | $6,647 |
MW
Seller's Agent in 2014
MICHAEL WEBB
RE/MAX Premier
YM
Buyer's Agent in 2014
Yvonne Martin
Faith Realty
(316) 323-4534
87 Total Sales
Source: South Central Kansas MLS
MLS Number: 358032

APN: 192-10-0-00-01-004.05-1
Disclaimer: Certain information contained herein is derived from information provided by parties other than Homes.com. All information provided is deemed reliable, but is not guaranteed to be accurate and should be independently verified.
All data is obtained from various sources and may not have been verified by broker or MLS GRID. Supplied Open House Information is subject to change without notice. All information should be independently reviewed and verified for accuracy. Properties may or may not be listed by the office/agent presenting the information. Some IDX listings have been excluded from this website. IDX information is provided exclusively for personal, non-commercial use, and may not be used for any purpose other than to identify prospective properties consumers may be interested in purchasing. This information is not verified for authenticity or accuracy, is not guaranteed and may not reflect all real estate activity in the market. © 1993-2026 South Central Kansas Multiple Listing Service, Inc. All rights reserved.
Listings courtesy of South Central Kansas MLS as distributed by MLS GRID.
Based on information submitted to the MLS GRID
Ask me questions while you tour the home.