NOT LISTED FOR SALE

123 Fairfax Cir Unit A Brandon, MS 39047

2 Beds
1.5 Baths
900 Sq Ft
1986 Built

Sale Details

Date Sold: April 25, 2017

240 Days on Market

Highlights

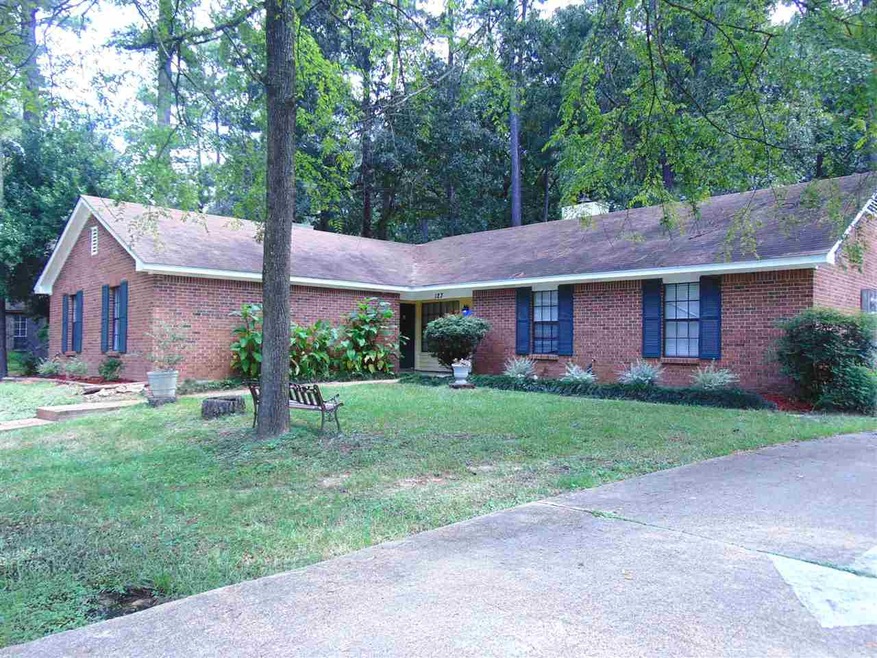
  • Traditional Architecture
  • Fireplace
  • Slab Porch or Patio
  • Highland Bluff Elementary School Rated A-
  • Walk-In Closet
  • 1-Story Property

About This Home

As of April 2017

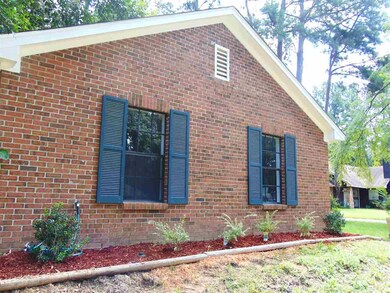
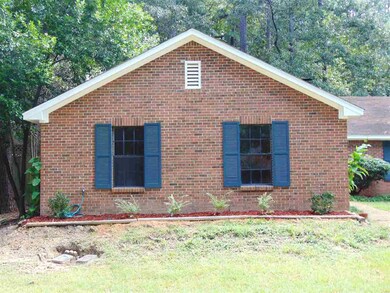
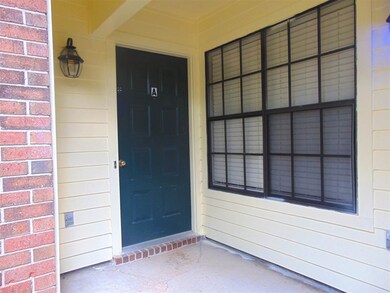
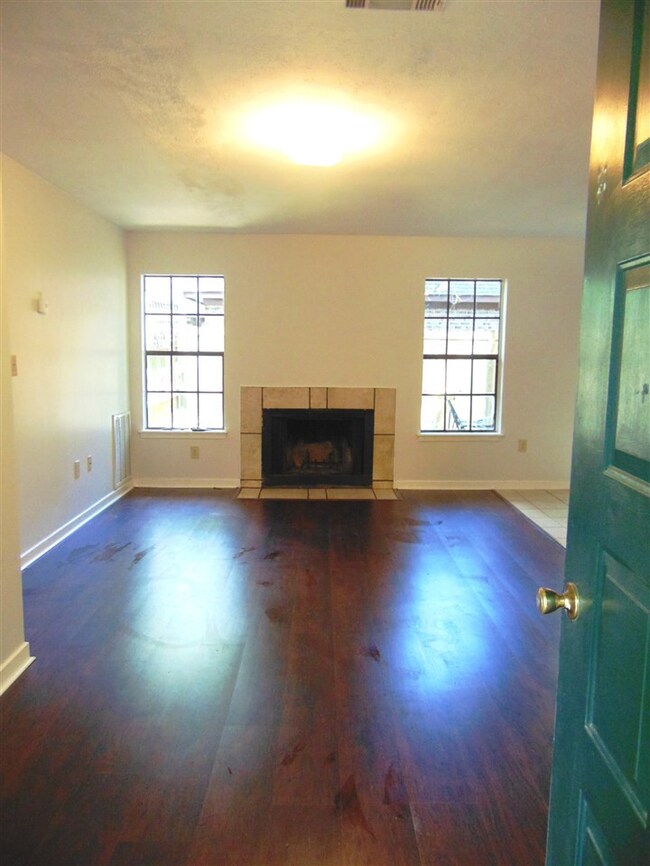
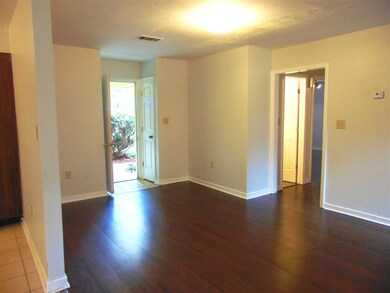
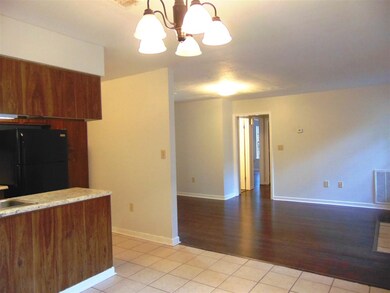
PRICE REDUCED 1/3/17! You'll love this completely remodeled, cozy and classy duplex townhome near sought-after Bellegrove! The owner has maintained the inside and outside with care, and just added brand new, never-used kitchen appliances including oven/cooktop, dishwasher, refrigerator, and garbage disposal. Sparking laminate floors grace the living room and bedrooms, and there's no carpet throughout this home. You'll find brand new vanities and an abundance of storage space in the Jack & Jill style bathrooms. There's also a laundry area, a master bedroom walk-in closet, double closets in the guest bedroom, and a coat closet inside the front door. Outside, enjoy a backyard oasis with new landscaping, a patio, a beautiful new privacy fence with gate, and a roomy outdoor storage area. There's also private rear parking, and the home backs to a nature area. Make an appointment today, and make this home yours!

Last Agent to Sell the Property

Cheryl Lasseter

Keller Williams License #S-50694 Listed on: 10/14/2016

Last Buyer's Agent

James Walker

Jim Walker Realty Services License #B21734

Townhouse Details

Home Type

  • Townhome

Year Built

  • Built in 1986

HOA Fees

  • $25 Monthly HOA Fees

Home Design

  • Traditional Architecture
  • Brick Exterior Construction
  • Slab Foundation
  • Asphalt Shingled Roof
  • HardiePlank Type

Interior Spaces

  • 900 Sq Ft Home
  • 1-Story Property
  • Ceiling Fan
  • Fireplace
  • Aluminum Window Frames
  • Laminate Flooring

Kitchen

  • Electric Oven
  • Electric Cooktop

Bedrooms and Bathrooms

  • 2 Bedrooms
  • Walk-In Closet

Home Security

Schools

  • Oakdale Elementary School
  • Northwest Rankin Middle School
  • Northwest Rankin High School

Utilities

  • Central Heating and Cooling System
  • Heating System Uses Natural Gas
  • Gas Water Heater

Additional Features

  • Slab Porch or Patio
  • Back Yard Fenced

Community Details

Overview

  • Association fees include ground maintenance, pest control
  • Northwoods Subdivision

Security

  • Fire and Smoke Detector

Townhouse Details

Home Type

Townhome

Year Built

Built in 1986

HOA Fees

$25 per month

Listing Details

  • Architectural Style: Traditional
  • Unit Levels: One
  • Property Sub Type: Townhouse
  • Prop. Type: Residential
  • Year Built: 1986
  • Subdivision Name: Northwoods
  • Directions: From Spillway Road enter Bellegrove. Take a left on Bent Creek. Turn left onto Fairfax. Home is on the left.
  • General Property Information:List PriceSqFt: 86.56
  • Special Features: None

Interior Features

  • Appliances: Cooktop, Electric Cooktop, Gas Water Heater, Oven
  • BasementFeaturesBasement: No
  • Full Bathrooms: 1
  • Half Bathrooms: 1
  • Total Bedrooms: 2
  • Flooring: Laminate
  • Interior Amenities: Walk-In Closet(s)
  • Window Features: Aluminum Frames
  • Fireplace: Yes
  • Appliances:Gas Water Heater: Yes
  • Interior Features:Walk-In Closet(s): Yes
  • Appliances:Cooktop: Yes
  • Appliances:Electric Cooktop: Yes
  • Appliances:Oven - Electric: Yes
  • Appliances:Oven: Yes
  • Attic Features:Whirlybird Vent: Yes
  • Appliances:Range3: Yes

Exterior Features

  • Fencing: Back Yard
  • Foundation Details: Slab
  • Roof: Asphalt Shingle
  • Patio And Porch Features: Slab
  • Waterfront Features: None
  • WaterfrontFeaturesWaterfront: No
  • Pool Private: No
  • Waterfront: No
  • Construction Type: Brick, HardiPlank Type
  • Patio And Porch Features:Slab2: Yes
  • Window Features:Aluminum Frames: Yes
  • Waterfront Features:None7: Yes

Garage/Parking

  • Parking Features: None
  • Attached Garage: No
  • Parking Features:None: Yes

Utilities

  • Cooling: Ceiling Fan(s), Central Air
  • Heating: Central, Natural Gas
  • Utilities: Electricity Available, Natural Gas Available
  • Security: Smoke Detector(s)
  • Cooling Y N: Yes
  • Heating Yn: Yes
  • Heating:Central: Yes
  • Heating:Natural Gas2: Yes

Condo/Co-op/Association

  • Association Fee: 25.0
  • Association Fee Frequency: Monthly
  • Association: Yes

Association/Amenities

  • Tax and Financial Information:Association: Yes
  • Association Fee Includes:Maintenance Grounds: Yes
  • Tax and Financial Information:Association Fee: 25.0
  • Tax and Financial Information:Association Fee Frequency: Monthly
  • Association Fee Includes:Pest Control: Yes
  • Tax and Financial Information:Association Transfer Fee: No

Fee Information

  • Association Fee Includes: Maintenance Grounds, Pest Control

Schools

  • Elementary School: Oakdale
  • High School: Northwest Rankin
  • Middle Or Junior School: Northwest Rankin Middle
Create a Home Valuation Report for This Property
The Home Valuation Report is an in-depth analysis detailing your home's value as well as a comparison with similar homes in the area

Property History

We collect this data history from publicly available records. To have your information removed, we recommend requesting removal directly through your county’s website.

Date Event Price List to Sale Price per Sq Ft
04/25/2017 04/25/17 Sold -- -- --
04/25/2017 04/25/17 Pending -- -- --
08/27/2016 08/27/16 For Sale $179,900 -- $200 / Sq Ft
Source: MLS United

Agents Affiliated with this Home

  • Section Image
See All Agents

Map

Source: MLS United

MLS Number: 1289681

MLS United
Your Personal Tour Guide

Ask me questions while you tour the home.