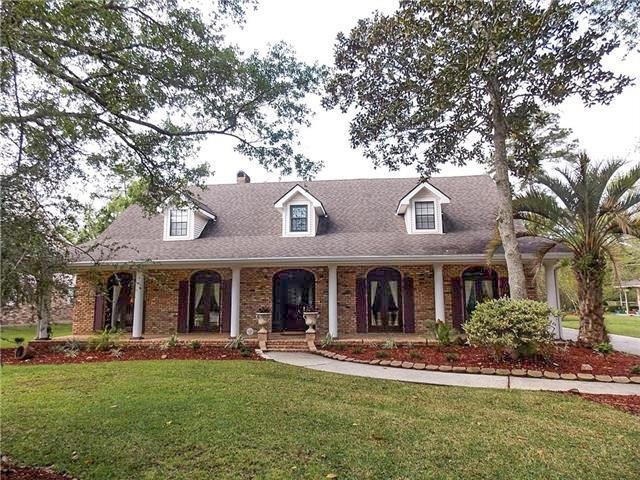
NOT LISTED FOR SALE

123 Golden Pheasant Dr Slidell, LA 70461

Slidell Area

Estimated Value: $460,000 - $530,596

3 Beds
3 Baths
3,830 Sq Ft
$130/Sq Ft Est. Value

Sale Details

Date Sold: January 7, 2019

Current estimated payment $3,017 / mo

249 Days on Market

Highlights

  • In Ground Pool
  • French Provincial Architecture
  • Heated Enclosed Porch
  • Honey Island Elementary School Rated A-
  • Jetted Tub in Primary Bathroom
  • Double Oven

About This Home

As of January 2019

Incredible 6 column custom Acadian w/Old Chicago brick & open floor plan for ez entertaining. In high demand school district, minutes to I-10 & Fremaux Center. Inground pool w/auto polaris cleaning system. Large kitchen w/wood mode cabinets, farmhouse sink, oversized island, wolf appliances & granite counters. 21 x 15 dining w/raised ceiling. Curved staircase leads to master suite with balcony that overlooks pool. His/her vanity & step up hydro tub in bath. Sunroom.

Last Agent to Sell the Property

Jeff Puckett

Compass Slidell License #000015938 Listed on: 04/02/2018

Compass Slidell

Last Buyer's Agent

Summer Casebolt

ABEK Real Estate License #995690791

Home Details

Home Type

  • Single Family

Year Built

  • Built in 2006

Lot Details

  • 20,909 Sq Ft Lot
  • Lot Dimensions are 100x200
  • Fenced
  • Oversized Lot
  • Sprinkler System
  • Property is in very good condition

HOA Fees

  • $3 Monthly HOA Fees

Parking

  • 2 Car Detached Garage

Home Design

  • French Provincial Architecture
  • Cosmetic Repairs Needed
  • Brick Exterior Construction
  • Slab Foundation
  • Shingle Roof
  • Vinyl Siding

Interior Spaces

  • 3,830 Sq Ft Home
  • Property has 2 Levels
  • Ceiling Fan
  • Wood Burning Fireplace
  • Heated Enclosed Porch
  • Washer and Dryer Hookup

Kitchen

  • Double Oven
  • Cooktop
  • Microwave
  • Stainless Steel Appliances

Bedrooms and Bathrooms

  • 3 Bedrooms
  • 3 Full Bathrooms
  • Jetted Tub in Primary Bathroom

Home Security

  • Home Security System
  • Fire Sprinkler System

Outdoor Features

  • In Ground Pool
  • Balcony
  • Screened Patio
  • Shed

Utilities

  • Central Heating and Cooling System
  • Floor Furnace
  • Cable TV Available

Additional Features

  • Energy-Efficient Windows
  • Outside City Limits

Community Details

  • Quail Ridge Subdivision

Listing and Financial Details

  • Home warranty included in the sale of the property
  • Tax Lot 234
  • Assessor Parcel Number 70461123GoldenPheasantDR234

Home Details

Home Type

Single Family

Year Built

Built in 2006

Lot Details

0.48 Acres

HOA Fees

$3 per month

Listing Details

  • Property Sub Type: Detached
  • Prop. Type: Residential
  • Lot Size Acres: 0.48
  • Lot Size: 100x200
  • Subdivision Name: Quail Ridge
  • Directions: Gause to Military, right on Military, right on Old River Rd., right o Golden Pheasant
  • Architectural Style: French/Provincial
  • Garage Yn: Yes
  • Unit Levels: Two
  • New Construction: No
  • Efficiency: Windows
  • Property Attached Yn: No
  • Building Stories: 2
  • Year Built Details: 31
  • Year Built: 2006
  • ResoBuildingAreaSource: Appraiser
  • Property Sub Type Additional: Detached,Single Family Residence
  • Special Features: None
  • Stories: 2
  • Year Built: 2006

Interior Features

  • Appliances: Cooktop, Double Oven, Microwave, Refrigerator
  • Full Bathrooms: 3
  • Total Bedrooms: 3
  • Fireplace Features: Wood Burning
  • Fireplace: Yes
  • Interior Amenities: Ceiling Fan(s), Jetted Tub, Stainless Steel Appliances, Cable TV
  • Living Area: 3830.0
  • ResoLivingAreaSource: Appraiser

Exterior Features

  • Lot Features: Outside City Limits, Oversized Lot
  • Pool Features: In Ground
  • Home Warranty: Yes
  • Construction Type: Brick, Vinyl Siding
  • Exterior Features: Balcony, Enclosed Porch, Fence, Sprinkler/Irrigation
  • Foundation Details: Slab
  • Other Structures: Shed(s)
  • Patio And Porch Features: Brick, Concrete, Balcony, Porch, Screened
  • Property Condition: Repairs Cosmetic, Very Good Condition, Resale
  • Roof: Shingle

Garage/Parking

  • Parking Features: Detached, Garage, Two Spaces

Utilities

  • Laundry Features: Washer Hookup, Dryer Hookup
  • Security: Security System, Fire Sprinkler System
  • Cooling: Central Air, Other
  • Cooling Y N: Yes
  • Heating: Central, Floor Furnace
  • Heating Yn: Yes
  • Sewer: Public Sewer
  • Water Source: Public

Condo/Co-op/Association

  • Association Fee: 35.0
  • Association Fee Frequency: Annually
  • Association: Yes

Lot Info

  • Parcel #: 70461123GoldenPheasantDR234
  • ResoLotSizeUnits: Acres

Tax Info

  • Tax Lot: 234

Ownership History

We collect this data history from publicly available records. To have your information removed, we recommend requesting removal directly through your county’s website.

Date Name Owned For Owner Type

Purchase Details

Listed on
Apr 2, 2018
Closed on
Jan 7, 2019
Sold by
Bought by
Seller's Agent
Jeff Puckett
Compass Slidell
Buyer's Agent
Summer Casebolt
ABEK Real Estate
List Price
$400,000
Current Estimated Value
$498,649

Home Financials for this Owner

Home Financials are based on the most recent Mortgage that was taken out on this home.
Avg. Annual Appreciation
4.10%
Original Mortgage
$375,912
Interest Rate
0.047%
Mortgage Type
VA
Source: Public Records
Create a Home Valuation Report for This Property
The Home Valuation Report is an in-depth analysis detailing your home's value as well as a comparison with similar homes in the area

Purchase History

We collect this data history from publicly available records. To have your information removed, we recommend requesting removal directly through your county’s website.

Date Buyer Sale Price Title Company
$368,000 Bayou Title
Source: Public Records

Mortgage History

We collect this data history from publicly available records. To have your information removed, we recommend requesting removal directly through your county’s website.

Date Status Borrower Loan Amount
Open $375,912
Source: Public Records

Property History

We collect this data history from publicly available records. To have your information removed, we recommend requesting removal directly through your county’s website.

Date Event Price List to Sale Price per Sq Ft
01/07/2019 01/07/19 Sold -- -- --
12/08/2018 12/08/18 Pending -- -- --
04/02/2018 04/02/18 For Sale $400,000 -- $104 / Sq Ft
Source: ROAM MLS

Tax History

We collect this data history from publicly available records. To have your information removed, we recommend requesting removal directly through your county’s website.

Year Tax Paid Tax Assessment Tax Assessment Total Assessment is a certain percentage of the fair market value that is determined by local assessors to be the total taxable value of land and additions on the property. Land Improvement
2025 $3,568 $42,595 $5,000 $37,595
2024 $3,568 $42,595 $5,000 $37,595
2023 $4,302 $33,490 $6,000 $27,490
2022 $372,439 $33,490 $6,000 $27,490
2021 $3,719 $33,490 $6,000 $27,490
2020 $3,700 $33,490 $6,000 $27,490
2019 $4,316 $29,263 $5,000 $24,263
2018 $4,333 $29,263 $5,000 $24,263
2017 $4,362 $29,263 $5,000 $24,263
2016 $4,465 $29,263 $5,000 $24,263
2015 $3,426 $29,263 $5,000 $24,263
2014 $3,360 $29,263 $5,000 $24,263
2013 -- $29,263 $5,000 $24,263
Source: Public Records

Agents Affiliated with this Home

  • Section Image
  • Section Image
See All Agents

Map

Source: ROAM MLS

MLS Number: 2148419

APN: 115101

Your Personal Tour Guide

Ask me questions while you tour the home.