NOT LISTED FOR SALE
3 Beds
2 Baths
1,498 Sq Ft
7,405 Sq Ft Lot

Sale Details

Date Sold: December 30, 2024

Last sale price $289,900 $194 Per Sq Ft

174 Days on Market

Highlights

  • New Construction
  • Porch
  • Patio
  • Ranch Style House
  • Walk-In Closet
  • Kitchen Island

About This Home

As of December 2024

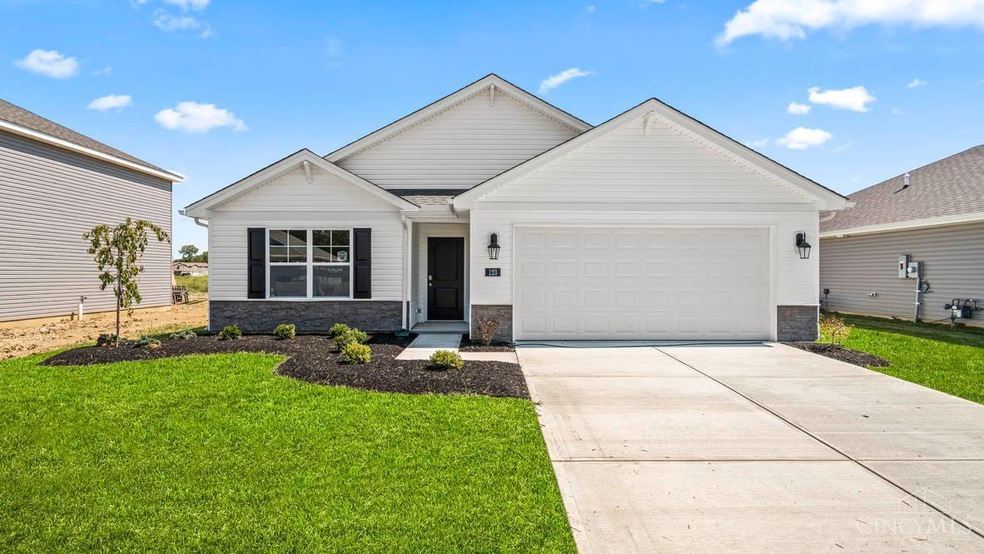
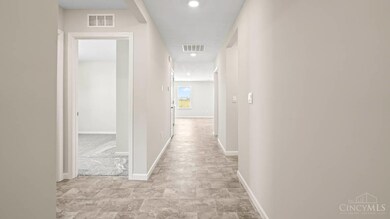
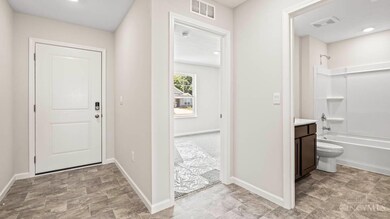
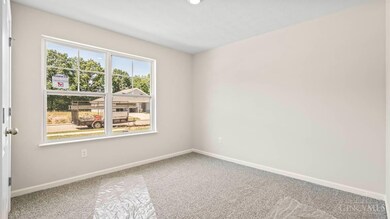
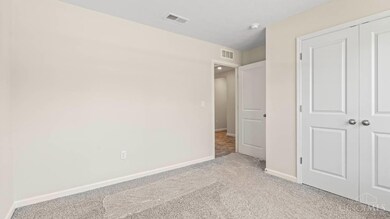
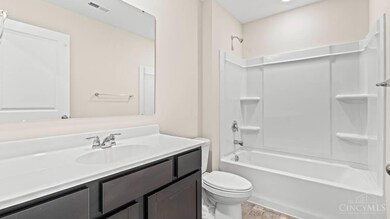
Charming new construction featuring the Harmony plan by D.R. Horton in beautiful Glover Meadows! Offering one floor, open concept design with a well equipped island kitchen with appliances, beautiful cabinetry, walk-in pantry and walk-out morning room to the 12x10 patio and all open to the spacious great room. The homeowners retreat is in the back of the home and includes an en suite with dual vanity sinks and walk-in shower. There are two additional bedrooms and a centrally located hall bathroom. First floor laundry room. Attached two car garage.

Last Agent to Sell the Property

Alexander Hencheck

HMS Real Estate License #0000198425 Listed on: 05/28/2024

Last Buyer's Agent

Amy Hanlon

Plum Tree Realty License #2019003384

Plum Tree Realty

Home Details

Home Type

  • Single Family

Lot Details

  • 7,405 Sq Ft Lot

HOA Fees

  • $29 Monthly HOA Fees

Parking

  • 2 Car Garage
  • Garage Door Opener
  • Driveway

Home Design

  • New Construction
  • Ranch Style House
  • Slab Foundation
  • Shingle Roof
  • Vinyl Siding
  • Stone

Interior Spaces

  • 1,498 Sq Ft Home
  • Vinyl Clad Windows
  • Insulated Windows
  • Panel Doors
  • Laminate Flooring

Kitchen

  • Oven or Range
  • Microwave
  • Dishwasher
  • Kitchen Island
  • Disposal

Bedrooms and Bathrooms

  • 3 Bedrooms
  • Walk-In Closet
  • 2 Full Bathrooms

Outdoor Features

  • Patio
  • Porch

Utilities

  • Forced Air Heating and Cooling System
  • Natural Gas Not Available
  • Electric Water Heater

Community Details

  • Association fees include professionalmgt
  • Stonegate Property Association
  • Built by D.R. Horton
  • Glover Meadows Subdivision

Home Details

Home Type

Single Family

Lot Details

7,405 Sq Ft Lot

HOA Fees

$29 per month

Parking

2

Listing Details

  • Suburb: Pike Twp.
  • Degree Complete: Completed
  • Land Description: Less than .5 Acre
  • Access: Paved Road
  • Broker Approved: Yes
  • Miscellaneous: Home Warranty,Smoke Alarm
  • Cooling: Central Air
  • Heating: Forced Air
  • Suburb S I C: Pike Twp.
  • Price Per Acre: 1705294.12
  • Zoning: Residential
  • Level 1 Bathroom Type: Full
  • Level 1 Bathroom: Yes
  • Level 1 Bedroom: Yes
  • Homebuilder: D.R. Horton
  • Dining Room Feat: Laminate Floor,Walkout
  • Great Room Feat: Laminate Floor
  • Living Great Rm Dim: 0 x 0
  • Mechanical Systems: Garage Door Opener
  • Single Family Desc: Single Family
  • Study Lib Den Dim: 0 x 0
  • Water Heating: Electric
  • H O A Paid By: Owner
  • Architecture: Ranch
  • Full Bathrooms: 2
  • Bedrooms: 3
  • Directions: Route 32 East to South Route 68, Left East Main St. to community on the right directly across from N.A.L. Company.
  • Lot Measurement: Acres
  • Status: Sold
  • Property Subtype 1: Single Family Residence
  • Suburb (SIC): Glover Meadows
  • Occupancy: At Closing
  • ResoPropertyType: Residential
  • Special Features: NewHome
  • Property Sub Type: Detached

Interior Features

  • Interior Amenities: Multi Panel Doors
  • Bedroom 2: 11x11 Level: 1
  • Bedroom 3: 11x11 Level: 1
  • Dining Room: 13x9 Level: 1
  • Property Type: Residential
  • Year Built Exception: New
  • Reciprocal Listing: No
  • Semi Annual Taxes: $0
  • Kitchen: 13x10 Level: 1
  • Appliances: Dishwasher, Garbage Disposal, Microwave, Oven/Range
  • Kitchen Features: Pantry,Island,Laminate Floor
  • Basement: None
  • Bathrooms: 2.00
  • Great Room: 13x19 Level: 1
  • Kitchen Dim: 13 x 10
  • Levels: One
  • Zero Selling Price: No
  • Bathroom 1: Full
  • Bathroom 2: Full
  • Bathroom 2 Level: 1
  • Laundryroom Dim: 0 x 0
  • Recreation Room Dim: 0 x 0
  • Available for Lease: No
  • Bldg Sq Ft (Realist): 1498.00
  • Windows: Vinyl, Insulated
  • PrimaryBedroomDim: 13 x 15
  • Primary Bathrooms: Shower,Double Vanity
  • PrimaryBedFeat: Bath Adjoins,Walk-in Closet,Wall-to-Wall Carpet
  • P R I M A R Y B E D R O O M: 13x15 Level: 1

Exterior Features

  • Roof: Shingle
  • Construction: Stone, Vinyl Siding
  • Outside Features: Patio, Porch
  • Foundation: Slab
  • Listing Price: 289900.00
  • Acres: 0.1700
  • New Construction: Yes

Garage/Parking

  • Garage Spaces: 2.00
  • Garage Carport: Front,Garage Attached
  • Parking: Driveway

Utilities

  • Gas: None
  • Sewer: Public Sewer
  • Water Source: Public

Condo/Co-op/Association

  • HOA Fees: 350.00
  • Fee Frequency: Annually
  • HOA Management Co: Stonegate Property
  • HOA Yes/No: Yes
  • Association: Cincinnati Area Multiple Listing Service
  • ResoAssociationFeeFrequency: Annually

Fee Information

  • Inc.In HOA/Condo Fee: ProfessionalMgt

Schools

  • District: Western Brown Local

Lot Info

  • Lot Size Sq Ft: 7405.00
  • Total Assessed Value: Of Record
  • ResoLotSizeUnits: Acres

Rental Info

  • Sub Lease: No

Tax Info

  • Tax Abatement: No
Create a Home Valuation Report for This Property
The Home Valuation Report is an in-depth analysis detailing your home's value as well as a comparison with similar homes in the area

Home Values in the Area

Source: Public Records

Average Home Value in this Area


Source: Public Records

Property History

We collect this data history from publicly available records. To have your information removed, we recommend requesting removal directly through your county’s website.

Date Event Price List to Sale Price per Sq Ft
12/30/2024 12/30/24 Sold $289,900 0.0% $194 / Sq Ft
11/19/2024 11/19/24 Pending -- -- --
10/29/2024 10/29/24 Price Changed $289,900 -3.3% $194 / Sq Ft
10/08/2024 10/08/24 Price Changed $299,900 -3.2% $200 / Sq Ft
07/23/2024 07/23/24 Price Changed $309,900 -1.3% $207 / Sq Ft
05/28/2024 05/28/24 For Sale $313,900 -- $210 / Sq Ft
Source: MLS of Greater Cincinnati (CincyMLS)

Agents Affiliated with this Home

  • Section Image
  • Section Image
See All Agents

Map

Source: MLS of Greater Cincinnati (CincyMLS)

MLS Number: 1806433

MLS of Greater Cincinnati (CincyMLS)
Your Personal Tour Guide

Ask me questions while you tour the home.