144

Batavia, OH Homes for Sale

Section Image Section Image Section Image
  • /66

    $824,900

    $55K PRICE DROP
    • 5 Beds
    • 4.5 Baths
    • 3,652 Sq Ft

    4513 Cedar Hill Dr, Batavia, OH 45103

    Custom-built, one-owner brick home in desirable Cedar Hill Estates offering over 4,000 square feet of finished living space on over 2 private acres. This 5 bedroom, 4.5 bath home is ideal for multi-generational living, featuring a fully private mother-in-law suite complete with its own kitchen, living room, bedroom, and full bath. This home showcases beautiful cherry cabinetry and woodwork

    Agent Photo

    Cody Colwell

    Ring Real Estate Co., Georgeto

    4513 Cedar Hill Dr, Batavia, OH 45103
  • /22

    $159,000

    $6K PRICE DROP
    • 3 Beds
    • 1.5 Baths
    • 1,060 Sq Ft

    4588 Middlecourt Dr, Batavia, OH 45103

    Wait, wait, wait! You said you have to keep renting? Then you haven't seen this one yet! Welcome to 4588 Middle Court, a three-bedroom townhome with three finished levels and a one-car garage, conveniently located near shopping, restaurants and freeways for an easy commute. Brand-new carpet throughout! Enjoy that French Provincial flair in the kitchen with custom blue cabinetry, plate rack, glass

    Agent Photo

    Cindy Shetterly

    Keller Williams Distinctive RE

    4588 Middlecourt Dr, Batavia, OH 45103
  • /56

    $650,000

    $50K PRICE DROP
    • 3 Beds
    • 3.5 Baths
    • 2,481 Sq Ft

    2713 Christopher Ln, Batavia, OH 45103

    Nestled on 3.7 beautifully fenced acres, this exceptional ranch property offers a perfect blend of comfort, character & country sophistication. The beautifully updated home features 3 bedrooms, with a finished walkout lower level offering a potential 4th bedroom or full office, full bath and wood stove. Inside you'll find soaring character enhanced by solid wood beams, a wood-burning fireplace,

    Agent Photo

    Lindsey Holland

    Weichert, REALTORS - R.E. 1790

    2713 Christopher Ln, Batavia, OH 45103
  • /21

    $635,000

    $35K PRICE DROP
    • 3 Beds
    • 2 Baths
    • 2,140 Sq Ft

    4792 Roses Run, Batavia, OH 45103

    Like-new Fischer Homes Everett ranch offering effortless single-level living in Derby Place at Lexington Run! Set within a desirable pool community with playground and walking trails, this beautifully designed home features open living and dining spaces centered around a stunning Kitchen with quartz, custom tile backsplash, oversized island with counter bar seating, and gas range with hood. The

    Agent Photo

    Gina Dubell-Smith

    eXp Realty

    4792 Roses Run, Batavia, OH 45103
  • /24

    $379,900

    Open Sun 12PM - 1:30PM
    • 4 Beds
    • 4 Baths
    • 2,040 Sq Ft

    1171 Creekstone Dr, Batavia, OH 45103

    Come see 1171 Creekstone Drive! This spacious 4-bed, 2-full/2-half-bath home offers an updated kitchen with quartz counters, stainless appliances, new flooring, half bath & water heater. Primary suite has private bath, walk-in closet & flexible adjoining room. Full basement with half bath. Fenced yard with large deck & basketball court, plus 2-car garage. Minutes to Eastgate!

    Agent Photo

    Drew Farmer

    Plum Tree Realty

    1171 Creekstone Dr, Batavia, OH 45103
  • /23

    $1,300,000

    • Land
    • 18.44 Acres
    • $70,499 per Acre

    2432 Bauer Rd, Batavia, OH 45103

    Agent Photo

    kim david

    Plum Tree Realty

    2432 Bauer Rd, Batavia, OH 45103
  • /66

    $522,200

    $51K PRICE DROP
    • 6 Beds
    • 3 Baths
    • 3,212 Sq Ft

    5525 Brushy Fork Rd, Batavia, OH 45103

    Priced reduced Motivated Sellers,Country Living at Its Finest on 3.5 Private Acres Experience privacy on this remarkable property featuring a spacious brick-and-stone Tudor home with all new metal roofs in 2024, a separate guest house, and an abundance of outdoor amenities.The unique two-story main residence showcases a stunning great room with a soaring cathedral wood ceiling, floor-to-ceiling

    Agent Photo

    Jay Anderson

    Plum Tree Realty

    5525 Brushy Fork Rd, Batavia, OH 45103
  • /37

    $569,500

    Open Sun 11AM - 12:30PM
    • 3 Beds
    • 4.5 Baths

    2729 Old State Route 32, Batavia, OH 45103

    Welcome to this spacious and private home in the Batavia School District, offering an impressive amount of finished living space and a versatile layout designed for everyday living and entertaining. The main level features approximately 1,947 sq. ft. with 3 bedrooms, 2 full baths and 1 half bath, hardwood and tile flooring, vaulted ceilings, recessed lighting, and a beautiful wood-burning brick

    Agent Photo

    kim david

    Plum Tree Realty

    2729 Old State Route 32, Batavia, OH 45103
  • /48

    $390,000

    • 5 Beds
    • 3.5 Baths
    • 2,318 Sq Ft

    1826 Chapel Woods Dr, Batavia, OH 45103

    Bring your vision and make this home your own! This handyman's special, built in 2000, offers plenty of space and potential with 5 bedrooms, 4 bathrooms, and a finished, walkout basement. Situated on approximately 0.80 acres, there's room to enjoy the outdoors and create the property you have been dreaming of. The roof was replaced in Dec 2025. This home just needs some TLC and your personal

    Agent Photo

    Crystal Johnson

    Huff Realty

    1826 Chapel Woods Dr, Batavia, OH 45103
  • /98

    $1,199,000

    $126K PRICE DROP
    • 4 Beds
    • 3.5 Baths
    • 3,342 Sq Ft

    2242 U S 50, Batavia, OH 45103

    Step into a rare blend of history and modern living with this extraordinary horse farm, believed to date back to the 1850s when it served as a stagecoach stop along what is now U.S. Route 50. Set on picturesque acreage, this unique property offers endless possibilities as a private residence or income-producing retreat. Equestrian amenities include an 8-stall stable, paddocks, stallion lot, and a

    Agent Photo

    Douglas Doherty

    Coldwell Banker Realty

    2242 U S 50, Batavia, OH 45103
  • /18

    $367,200

    New Construction
    • 3 Beds
    • 2 Baths
    • 1,473 Sq Ft

    ALEXANDER Plan at Billingsley - The Reserve, Batavia, OH 45103

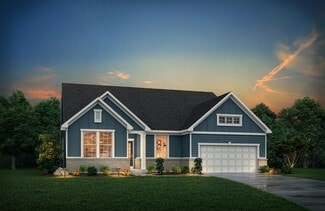
    You'll be thrilled with the Alexander's one-level living layout. It is designed to be right-sized to your family's lifestyle with many options for personalization, including expanding beyond the basic footprint itself! You can select a vaulted ceiling for a dramatic effect, and a sunny morning room would be a nice complement, along with an optional cozy fireplace in the family room. For more

    Drees Homes Builder
    4303 Preston Place Unit 37220400, Batavia, OH 45103
  • /24

    $409,500

    New Construction
    • 3 Beds
    • 2 - 2.5 Baths
    • 1,863 Sq Ft

    BEACHWOOD Plan at Billingsley - The Reserve, Batavia, OH 45103

    The Beachwood presents comfortable one-level living with an open arrangement of the family room with optional fireplace, kitchen with serving island and dining area. A secluded first floor primary suite includes a private bath with options for a garden bath or deluxe shower bath. Entertaining will be easy in the optional lower level rec room with optional wet bar. Additional upgrades include an

    Drees Homes Builder
    4303 Preston Place Unit 37220605, Batavia, OH 45103
  • /22

    $388,300

    New Construction
    • 4 Beds
    • 2.5 - 5 Baths
    • 2,064 Sq Ft

    SAXON Plan at Billingsley - The Reserve, Batavia, OH 45103

    The Saxon presents a compact plan with lots of style. Step inside and discover a formal dining room or study off the inviting foyer. You'll enjoy relaxing in the open family room, breakfast room and kitchen with serving island. Expand your living space on the first floor with an optional sunroom which lends an even more open feel to this home. Upstairs, you'll find a private primary suite and

    Drees Homes Builder
    4303 Preston Place Unit 37220429, Batavia, OH 45103
  • /26

    $440,100

    New Construction
    • 3 - 4 Beds
    • 2.5 - 8 Baths
    • 2,310 Sq Ft

    SHELBURN Plan at Billingsley - The Reserve, Batavia, OH 45103

    Drees is excited to present the Shelburn, a new home design offering convenient one-level living. From the welcoming foyer and gallery with optional tray ceilings, you'll view an impressive central living space showcasing a large family room with optional fireplace, well-equipped kitchen and open, airy dining area. You can choose to add a relaxing covered rear porch. The secluded primary suite

    Drees Homes Builder
    4303 Preston Place Unit 37220625, Batavia, OH 45103
  • /39

    $403,300

    New Construction
    • 4 - 5 Beds
    • 2.5 - 6 Baths
    • 2,227 Sq Ft

    ASHTON Plan at Billingsley - The Reserve, Batavia, OH 45103

    The Ashton is so well-designed you won't believe how many choices you have to customize the floor plan. It starts in the foyer with a built-in bench flanked by two cloak closets. Brilliant! Then there's the formal room, with optional tray ceiling, for you to express how you entertain. Fabulous! The family living area can have an optional relaxing fireplace and/or optional sunroom, if you wish,

    Drees Homes Builder
    4303 Preston Place Unit 37220467, Batavia, OH 45103
  • /70

    $430,300

    New Construction
    • 4 Beds
    • 2.5 - 5 Baths
    • 2,797 Sq Ft

    QUENTIN Plan at Billingsley - The Reserve, Batavia, OH 45103

    Open space and clean, modern lines characterize the Quentin floor plan, giving you that refreshed, rejuvenated feeling that home is supposed to. The study just off the main foyer is perfect for working from home. Step up the elegance in the dining room with the tray ceiling option, if you like. The spacious family room offers an optional corner fireplace. The breakfast room and kitchen flow

    Drees Homes Builder
    4303 Preston Place Unit 37220616, Batavia, OH 45103
  • /21

    $443,900

    New Construction
    • 4 - 6 Beds
    • 2.5 - 7 Baths
    • 2,631 Sq Ft

    ALWICK Plan at Billingsley - The Reserve, Batavia, OH 45103

    The Alwick is a charming 2-story plan with an abundance of open and spacious living. Upon entering the main foyer of the home, you'll view an open kitchen/dining area and 2-story family room. You can choose to expand the first floor space to include a relaxing sunroom off the dining area. Step down to the large gameroom, which is situated just off the family room. This space can be converted to a

    Drees Homes Builder
    4303 Preston Place Unit 37220633, Batavia, OH 45103
  • /43

    $463,100

    New Construction
    • 4 - 5 Beds
    • 2.5 - 6 Baths
    • 2,716 Sq Ft

    BUCHANAN Plan at Billingsley - The Reserve, Batavia, OH 45103

    Is it the sensible layout that speaks volumes to how families live today? Or could it be the variety of options to make it even more your own? The Buchanan offers a light-filled study with optional French doors as well as an elegant dining room with a dramatic tray ceiling option which also connects to the open kitchen through an optional butler's pantry. The expansive great room can be

    Drees Homes Builder
    4303 Preston Place Unit 37220659, Batavia, OH 45103
  • /36

    $406,000

    New Construction
    • 2 - 4 Beds
    • 2 - 4 Baths
    • 1,762 Sq Ft

    SARASOTA Plan at Billingsley - The Reserve, Batavia, OH 45103

    The all-new Sarasota plan presents convenient living mostly on one level. The entry foyer leads to an open and inviting arrangement of the family room with optional corner fireplace, well-equipped kitchen and bright, airy dining space - the perfect spot to entertain or relax with friends and family. A covered porch off the family room lets you enjoy the outdoors. Situated in the rear of the home,

    Drees Homes Builder
    4303 Preston Place Unit 37220598, Batavia, OH 45103
  • /32

    $1,400,000

    • Land
    • 18.4 Acres
    • $76,087 per Acre

    2432 Bauer Rd, Batavia, OH 45103

    Unveiling a truly exceptional opportunity, this 18.4-acre development tract in Clermont County, Ohio, offers a canvas for visionary investors and developers. Imagine the possibilities that await on this expansive parcel, perfectly positioned for growth and innovation. This property is a great find, presenting a prime location to bring your commercial or developmental aspirations to

    Billy Maxfield America's Land Partners - Ohio

    2432 Bauer Rd, Batavia, OH 45103
  • /58

    $446,900

    New Construction
    • 4 Beds
    • 3.5 Baths
    • 2,848 Sq Ft

    Milford Plan at Heritage Farm, Batavia, OH 45103

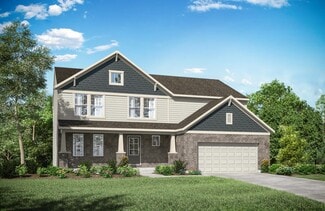
    D.R. Horton, America's Builder, introduces the Milford at Heritage Farm in Amelia, OH, a truly remarkable plan.This home 2,848 square feet, features 4 bedrooms, 2.5 baths, and a 3-car garage. This two-story gem includes a generous Owners Suite on the first floor, offering a complete living experience, a luxurious en-suite bathroom, and a glorious walk-in closet. The main floor features a

    D.R. Horton Builder
    3701 Heritage Farm Ln Unit 36206775, Batavia, OH 45103
  • /45

    $367,900

    New Construction
    • 3 Beds
    • 2.5 - 3.5 Baths
    • 1,842 Sq Ft

    Wesley Plan at Silverstone - Maple Street Collection, Batavia, OH 45103

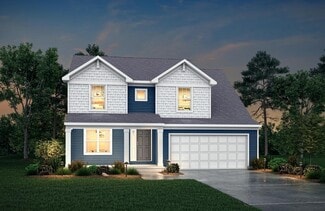
    The Wesley home design by Fischer Homes presents a well-thought-out layout that combines welcoming open living spaces with thoughtfully positioned private areas. With 3 to 4 bedrooms and 2.5 to 3.5 bathrooms, this two-story plan encompasses a comfortable 1,842 square feet, supporting everyday routines with ease. It encourages natural transitions between shared rooms while maintaining distinct

    Fischer Homes Builder
    4081 Silverstone Ln Unit 36659627, Batavia, OH 45103
  • /24

    $464,900

    New Construction
    • 5 Beds
    • 3.5 Baths
    • 3,388 Sq Ft

    Dayton Plan at Heritage Farm, Batavia, OH 45103

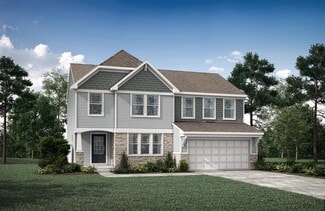
    The Dayton floor plan by D.R. Horton is a spacious two-story home designed to accommodate modern family living. With 3,388 square feet of living space, this layout offers 5 bedrooms, 3 bathrooms, and a 3-car garage. The expansive great room seamlessly connects to the kitchen and dining areas, creating an ideal space for entertaining and family gatherings. Equipped with a large center island,

    D.R. Horton Builder
    3701 Heritage Farm Ln Unit 36206776, Batavia, OH 45103
  • /38

    $349,900

    • 1 Bath
    • 1,010 Sq Ft

    1632 Carey Ln, Batavia, OH 45103

    Don't miss this rare opportunity to own 5 scenic acres with approximately 2.5 acres of deeded private lake ownership! This beautifully renovated open-concept lake cottage features a spacious family room surrounded by walls of windows, filling the home with natural light and picturesque views in every direction. The updated kitchen and completely renovated bath include a walk-in shower, double

    Glen Whitten Ohio Property Group, LLC

    1632 Carey Ln, Batavia, OH 45103
  • /43

    $409,900

    New Construction
    • 4 - 6 Beds
    • 2.5 Baths
    • 2,794 Sq Ft

    Jensen Plan at Buxton Oaks - Maple Street Collection, Batavia, OH 45103

    The Jensen home design by Fischer Homes presents a layout that thoughtfully balances open shared spaces with adaptable areas positioned throughout the home. With an emphasis on comfort and ease of movement, this plan encourages a natural flow between gathering areas, private rooms, and transitional spaces. Carefully arranged sightlines help create a cohesive living experience that feels both

    Fischer Homes Builder
    4081 Silverstone Ln Unit 37990489, Batavia, OH 45103
  • /24

    $394,900

    New Construction
    • 3 Beds
    • 3 Baths
    • 2,505+ Sq Ft

    VENTURA Plan at Billingsley - The Retreat, Batavia, OH 45103

    If you're looking for open, spacious living in a two-level plan, discover the Ventura today! Upon entering this home from an inviting foyer, you'll view an open arrangement of the well-equipped kitchen with island and bright, airy great room. A covered porch off the great room is perfect for outdoor relaxation. Privacy is yours in the impressive primary suite with its own full bath and enormous

    Drees Homes Builder
    4303 Preston Place Unit 37220241, Batavia, OH 45103
  • /21

    $387,948

    New Construction
    • 3 Beds
    • 2 Baths
    • 1,730 Sq Ft

    DaVinci Plan at Buxton Oaks - Maple Street Collection, Batavia, OH 45103

    The DaVinci home design by Fischer Homes offers a well-planned layout that blends open shared spaces with adaptable areas throughout the home. With three bedrooms and two baths, this one-story design provides ample room for comfortable living, featuring between 1,730 and 1,752 square feet of thoughtfully arranged space. Carefully arranged sightlines and transitions create a comfortable flow

    Fischer Homes Builder
    4081 Silverstone Ln Unit 38006179, Batavia, OH 45103
  • /40

    $403,900

    New Construction
    • 4 Beds
    • 2.5 Baths
    • 2,330 Sq Ft

    Fairfax Plan at Silverstone - Maple Street Collection, Batavia, OH 45103

    The Fairfax home design by Fischer Homes offers a well-planned layout that blends open gathering areas with comfortable private spaces. With 4 bedrooms and 2.5 bathrooms, this 2-story design maximizes both functionality and comfort across its 2,330–2,350 square feet. It focuses on creating a sense of connection between shared living zones while also providing the versatility to accommodate daily

    Fischer Homes Builder
    4081 Silverstone Ln Unit 36659638, Batavia, OH 45103
  • /6

    $384,900

    New Construction
    • 2 - 3 Beds
    • 2 - 3 Baths
    • 1,958+ Sq Ft

    MEDFORD II Plan at Billingsley - The Retreat, Batavia, OH 45103

    The Medford II ranch-style townhome presents a compact plan with lots of style. A great kitchen/dining area layout includes a large serving island and an enormous walk-in pantry. You'll love relaxing in the spacious family room which leads to a covered deck. The secluded primary suite and bath will be your quiet retreat. This space offers a walk-in shower and spacious walk-in closet. Plus, you an

    Drees Homes Builder
    4303 Preston Place Unit 37220196, Batavia, OH 45103
  • /48

    $447,900

    New Construction
    • 4 Beds
    • 3 Baths
    • 2,278 Sq Ft

    Cortland Plan at Heritage Farm, Batavia, OH 45103

    The Cortland floor plan by D.R. Horton is a thoughtfully designed single-story home offering 2,278 square feet of living space. This layout includes 4 bedrooms, 3 bathrooms, and a spacious 3-car garage, providing ample room for families of various sizes. The expansive great room seamlessly connects to the kitchen, fostering a welcoming environment ideal for both daily living and entertaining.

    D.R. Horton Builder
    3701 Heritage Farm Ln Unit 36206774, Batavia, OH 45103
  • /41

    $319,900

    • 3 Beds
    • 2 Baths
    • 1,446 Sq Ft

    4580 Muirvalley Ct, Batavia, OH 45103

    Nestled at the end of a tree-lined cul-de-sac, this beautiful 3 bedroom ranch is waiting for you! New carpet and freshly painted throughout, you will love the many unique things this home provides. The living room w/vaulted ceiling has a french door walkout to the wrap-around deck. There is also an entry to the 3 season room from the living area. The 3 season room w/heat & AC has 2 skylites and

    Shelley Ballou RE/MAX Preferred Group

    4580 Muirvalley Ct, Batavia, OH 45103
  • /14

    $349,900

    New Construction
    • 3 - 4 Beds
    • 2.5 - 3.5 Baths
    • 1,740 Sq Ft

    Danville Plan at Buxton Oaks - Maple Street Collection, Batavia, OH 45103

    The Danville home design by Fischer Homes presents a well-balanced floorplan that emphasizes open living spaces connected with thoughtfully positioned private areas. Featuring 3 to 4 bedrooms and 2.5 to 3.5 bathrooms within its generous 1,740 square feet, this two-story layout encourages easy transitions between gathering zones and quieter rooms, creating a space that feels comfortable,

    Fischer Homes Builder
    4081 Silverstone Ln Unit 38006180, Batavia, OH 45103
  • /8

    $329,900

    New Construction
    • 4 Beds
    • 2 - 2.5 Baths
    • 1,958 Sq Ft

    Somerset Plan at Harvest Meadows - Maple Street Collection, Batavia, OH 45103

    The Somerset home design by Fischer Homes presents a well-considered layout that blends open living zones with adaptable areas throughout the home. Featuring four bedrooms and two to two and a half baths, this two-story residence encompasses a generous 1,958 square feet. Shared spaces are positioned to promote ease of movement and natural interaction, creating a welcoming environment that

    Fischer Homes Builder
    2007 Harvest Meadows Ave Unit 41731912, Batavia, OH 45103
  • /26

    $387,900

    New Construction
    • 3 - 4 Beds
    • 2 Baths
    • 2,439 Sq Ft

    Cumberland Plan at Silverstone - Maple Street Collection, Batavia, OH 45103

    The Cumberland home design by Fischer Homes offers a well-balanced layout that harmonizes open gathering spaces with adaptable rooms throughout the home. With 3 to 4 bedrooms and 2 to 2.5 bathrooms, this design accommodates various lifestyle needs while providing a spacious 2,439 square feet of living space across two stories. Thoughtful transitions and sightlines between shared areas create a

    Fischer Homes Builder
    4081 Silverstone Ln Unit 36659634, Batavia, OH 45103
  • /43

    $363,900

    New Construction
    • 3 - 4 Beds
    • 2.5 Baths
    • 2,258 Sq Ft

    Yosemite Plan at Harvest Meadows - Maple Street Collection, Batavia, OH 45103

    The Yosemite home design by Fischer Homes presents a well-thought-out layout that blends open gathering spaces with adaptable private areas. Designed to feel intuitive and welcoming, this floorplan supports the natural flow of daily routines while offering opportunities for personalization. Shared spaces connect seamlessly, creating a comfortable environment for both everyday life and social

    Fischer Homes Builder
    2007 Harvest Meadows Ave Unit 36658830, Batavia, OH 45103
  • /34

    $417,900

    New Construction
    • 4 - 5 Beds
    • 2.5 - 3.5 Baths
    • 3,135+ Sq Ft

    Breckenridge Plan at Buxton Oaks - Maple Street Collection, Batavia, OH 45103

    The Breckenridge home design by Fischer Homes offers a distinctive layout that blends open communal areas with adaptable spaces designed to support everyday living and personal routines. This plan strategically places key living areas so that shared spaces feel welcoming and accessible, while private rooms offer opportunities for rest or focused activity. With 4 to 5 bedrooms and 2.5 to 3.5 baths

    Fischer Homes Builder
    4081 Silverstone Ln Unit 37990482, Batavia, OH 45103
  • /46

    $494,900

    $5K PRICE DROP
    • 4 Beds
    • 3.5 Baths
    • 3,965 Sq Ft

    1204 Traditions Turn, Batavia, OH 45103

    Nestled on a quiet cul-de-sac in Batavia's sought-after Lexington Run, this 4-bed, 3.5-bath Fischer Homes, Foster plan delivers privacy, space, and style. Over 3,900+ finished SqFt! Step inside an expansive open layout featuring soaring ceilings and oversized windows flooding the home with natural light. The kitchen boasts granite countertops, stainless steel appliances, ample cabinetry, and a

    Hunter Bray Keller Williams Advisors

    1204 Traditions Turn, Batavia, OH 45103
  • /27

    $274,900

    $10K PRICE DROP
    • 3 Beds
    • 2 Baths
    • 1,776 Sq Ft

    5205 Belfast Owensville Rd, Batavia, OH 45103

    Welcome home to this beautifully maintained 3-bedroom, 2-full-bath home situated on just over half an acre in a desirable location. Inside, you'll find tasteful decor throughout, vinyl plank flooring and new carpet, along with an updated kitchen featuring modern finishes and renovated bathrooms designed for both style and comfort. The finished partial walkout basement provides additional living

    Leah Grant Falgner Realty LLC

    5205 Belfast Owensville Rd, Batavia, OH 45103
  • /6

    $539,900

    New Construction
    • 4 Beds
    • 2.5 Baths

    4235 Kinsdale Cir, Batavia, OH 45102

    The Drees Quentin is a great 2 story plan that will meet all your needs! This home includes a kitchen that opens to the family room with a casual and formal dining room and a walk-in pantry. Also, there is a game room on the second floor for extra space! There are 4 bedrooms on the second floor including a large primary suite.

    Jacqueline Bowen Drees / Zaring Realty

    4235 Kinsdale Cir, Batavia, OH 45102
  • /37

    $321,900

    New Construction
    • 3 Beds
    • 2.5 Baths
    • 2,066 Sq Ft

    2091 Sunflower Place, Batavia, OH 45103

    New construction by Fischer Homes in the beautiful Harvest Meadows community, featuring the stunning Hudson design. This functional yet stylish home offers 3 bedrooms 2 full baths, and 1 half baths. This design combines modern convenience with flexible living spaces. The open-concept layout with island kitchens and large pantry storage, creating inviting spaces perfect for both everyday living

    Fischer Homes Builder
    2091 Sunflower Place, Batavia, OH 45103

Showing Results 1 - 40, Page 1 of 4

Why Live in Batavia

Batavia, located in the heart of Clermont County, Ohio, is a community evolving from its rural roots to a more developed area with new subdivisions and a bustling business district. The East Fork of the Little Miami River runs through Batavia, providing scenic views and recreational opportunities such as kayaking and fishing. The area features a mix of historic 19th-century homes and contemporary developments, including 1950s brick ranches and 1980s bi-levels. Some properties, particularly those along the river, have high Flood Factor Scores. For outdoor activities, residents can visit Sycamore Park, Elks Run Golf Course, and the expansive East Fork State Park, which offers hiking, fishing, and camping. The downtown area hosts quaint establishments like Bean & Brew and Grammas Pizza, while larger shopping options are available a few miles east at EastGate Shopping Mall and Jungle Jim's International Market. The Tri-State Warbird Museum and various community events, such as an annual Easter egg hunt and summer yoga series, provide additional attractions. Batavia Local School District serves the community with highly rated schools, and higher education is available at the University of Cincinnati Clermont College. The community is also Clermont County's administrative center, with major employers including Mercy Health — Clermont Hospital. Many residents commute to downtown Cincinnati, located 26 miles away, or to the Cincinnati/Northern Kentucky International Airport, 34 miles away. Major thoroughfares and public bus routes provide convenient transportation options, although most residents rely on driving.

Frequently Asked Questions

What is the average home price in Batavia, OH?
Homes for sale in Batavia, OH have an average home price of $369,597.
How many homes have sold over the last 12 months in Batavia, OH?
458 homes have sold in Batavia, OH over the last 12 months.
What is the average household income in Batavia, OH?
The average household income in Batavia, OH is $81K.
What are the most popular zip codes in Batavia, OH?
The most popular zip codes in Batavia, OH include 45103, 45102, 45245, 45150 and 45176.
How much do you need to make to afford a house in Batavia?
The median home price in Batavia is $359,900. If you put a 20% down payment of $72,000 and had a 30-year fixed mortgage with an interest rate of 6.71%, your estimated principal and interest payment would be $1,860 a month plus property taxes, HOA fees, home insurance, PMI, and utilities. Using the 28% rule, you would need to make at least $80K a year to afford the median home price in Batavia. Learn how much home you can afford with our Home Affordability Calculator. The average household income in Batavia is $81K.
How are the schools in Batavia, OH?
Batavia, OH has highly rated public and private schools. Some of the best schools in Batavia based on Niche Grades are Batavia Elementary School, Batavia High School and Batavia Middle School. Browse all the schools in Batavia, OH to learn more.

Home Price Trends

Median Sale Price
$344,950
Median Single Family Sale Price
$367,000
Median Townhouse Sale Price
$393,501
Median 2 Bedroom Sale Price
$265,000
Median 1 Bedroom Sale Price
$90,000
Average Price Per Sq Ft
$183
Number of Homes for Sale
122
Last 12 months Home Sales
458
Months of Supply
3.20
Median List Price
$359,900
Median Change From 1st List Price
0%
Median Home Sale Price YoY Change
4%
How to Buy a Home How to Finance a Home How to Sell a Home