56

Batavia, OH 1-Story Homes for Sale

Section Image Section Image Section Image
  • /34

    $350,000

    • 3 Beds
    • 2 Baths
    • 1,600 Sq Ft

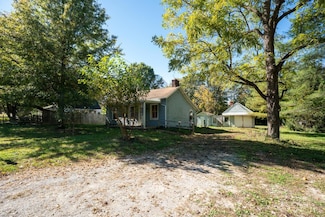
    5780 Hutchinson Rd, Batavia, OH 45103

    New Listing! This well-designed 1,667-square-foot home features large, comfortable rooms and a functional floor plan. The kitchen and dining room are accented with oak hardwood floors and French doors that open to a 14x10 patio, providing easy access to the backyard for everyday living and entertaining. A full basement offers abundant storage and potential for additional finished living space.

    Agent Photo

    Crystal Johnson

    Huff Realty

    5780 Hutchinson Rd, Batavia, OH 45103
  • /21

    $635,000

    $35K PRICE DROP
    • 3 Beds
    • 2 Baths
    • 2,140 Sq Ft

    4792 Roses Run, Batavia, OH 45103

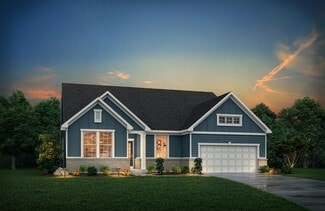
    Like-new Fischer Homes Everett ranch offering effortless single-level living in Derby Place at Lexington Run! Set within a desirable pool community with playground and walking trails, this beautifully designed home features open living and dining spaces centered around a stunning Kitchen with quartz, custom tile backsplash, oversized island with counter bar seating, and gas range with hood. The

    Agent Photo

    Gina Dubell-Smith

    eXp Realty

    4792 Roses Run, Batavia, OH 45103
  • /26

    $354,900

    New Construction
    • 2 Beds
    • 2 Baths
    • 1,396 Sq Ft

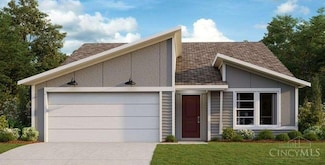
    CALABASAS II Plan at Billingsley - Billingsley - The Retreat, Batavia, OH 45103

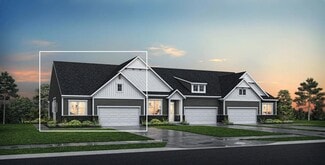
    The Calabasas II offers single-floor townhome living designed to suit your carefree lifestyle. From the entrance foyer, you'll view the kitchen, with its ample island/breakfast bar and spacious walk-in pantry, open dining area, and large family room. A covered patio is great for extended outdoor living! Adjacent to the family room lies a generous primary suite, private bath with a walk-in shower

    Drees Homes Builder
    4303 Preston Place Unit 37220093, Batavia, OH 45103
  • /41

    $285,900

    New Construction
    • 2 - 3 Beds
    • 1.5 - 2.5 Baths
    • 1,247+ Sq Ft

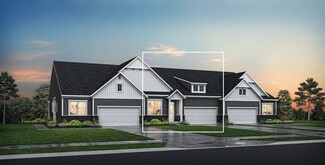
    Wembley Plan at Harvest Meadows - Paired Patio Homes Collection, Batavia, OH 45103

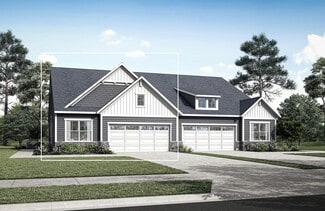
    The Wembley by Fischer Homes offers a beautifully designed open floor plan with an island kitchen, perfect for modern living and entertaining. The main level features a first-floor owners suite with a spacious walk-in closet and the option to add a double vanity in the owners bath. Enjoy versatile spaces with an included living room that can be upgraded to a private study. Outdoor living is

    Fischer Homes Builder
    2007 Harvest Meadows Ave Unit 36658826, Batavia, OH 45103
  • /17

    $387,900

    New Construction
    • 3 Beds
    • 2 Baths
    • 1,730+ Sq Ft

    DaVinci Plan at Silverstone - Maple Street Collection, Batavia, OH 45103

    The DaVinci by Fischer Homes offers a flexible and thoughtfully designed layout perfect for modern living. The home features an owners suite with a walk-in closet and the option for a direct laundry room connection for added convenience. The open kitchen design includes a large island with seating and flows seamlessly into the expansive family room, which can be enhanced with an optional tray

    Fischer Homes Builder
    4081 Silverstone Ln Unit 36659639, Batavia, OH 45103
  • /21

    $308,900

    New Construction
    • 3 Beds
    • 2 Baths
    • 1,311 Sq Ft

    Appleton Plan at Silverstone - Maple Street Collection, Batavia, OH 45103

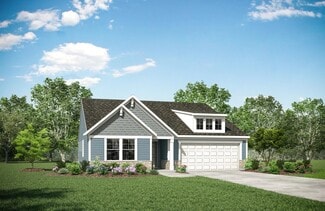
    The Appleton by Fischer Homes offers a thoughtfully designed ranch-style layout with three spacious bedrooms, perfect for single-level living. The open family room flows seamlessly into the dining room and kitchen, creating a warm and inviting space for gatherings and daily life. The owners suite provides a private retreat with a large walk-in closet and a luxurious bath for ultimate comfort.

    Fischer Homes Builder
    4081 Silverstone Ln Unit 36659622, Batavia, OH 45103
  • /21

    $307,900

    New Construction
    • 3 Beds
    • 2 Baths
    • 1,311 Sq Ft

    Appleton Plan at Harvest Meadows - 30' Maple Street Collection, Batavia, OH 45103

    The Appleton by Fischer Homes offers a thoughtfully designed ranch-style layout with three spacious bedrooms, perfect for single-level living. The open family room flows seamlessly into the dining room and kitchen, creating a warm and inviting space for gatherings and daily life. The owners suite provides a private retreat with a large walk-in closet and a luxurious bath for ultimate comfort.

    Fischer Homes Builder
    2007 Harvest Meadows Ave Unit 36658828, Batavia, OH 45103
  • /17

    $387,948

    New Construction
    • 3 Beds
    • 2 Baths
    • 1,730 Sq Ft

    DaVinci Plan at Buxton Oaks - Maple Street Collection, Batavia, OH 45103

    The DaVinci by Fischer Homes offers a flexible and thoughtfully designed layout perfect for modern living. The home features an owners suite with a walk-in closet and the option for a direct laundry room connection for added convenience. The open kitchen design includes a large island with seating and flows seamlessly into the expansive family room, which can be enhanced with an optional tray

    Fischer Homes Builder
    4081 Silverstone Ln Unit 38006179, Batavia, OH 45103
  • /17

    $376,900

    New Construction
    • 3 Beds
    • 2 Baths
    • 1,730+ Sq Ft

    DaVinci Plan at Harvest Meadows - Maple Street Collection, Batavia, OH 45103

    The DaVinci by Fischer Homes offers a flexible and thoughtfully designed layout perfect for modern living. The home features an owners suite with a walk-in closet and the option for a direct laundry room connection for added convenience. The open kitchen design includes a large island with seating and flows seamlessly into the expansive family room, which can be enhanced with an optional tray

    Fischer Homes Builder
    2007 Harvest Meadows Ave Unit 36658833, Batavia, OH 45103
  • /41

    $298,900

    New Construction
    • 2 - 3 Beds
    • 1.5 - 2.5 Baths
    • 1,247+ Sq Ft

    Wembley Plan at Olivewood Park - Paired Patio Collection, Batavia, OH 45103

    The Wembley by Fischer Homes offers a beautifully designed open floor plan with an island kitchen, perfect for modern living and entertaining. The main level features a first-floor owners suite with a spacious walk-in closet and the option to add a double vanity in the owners bath. Enjoy versatile spaces with an included living room that can be upgraded to a private study. Outdoor living is

    Fischer Homes Builder
    4024 Amelia-Olive Branch Rd Unit 37241758, Batavia, OH 45103
  • /55

    $530,000

    $20K PRICE DROP
    • 4 Beds
    • 4.5 Baths
    • 2,960 Sq Ft

    1544 Adams Ct, Amelia, OH 45102

    Memories are waiting to be made in this exceptional 2 story entry home. An additional 900 sq ft of living space in the finished basement complete with an additional 5th BR and full bathroom. New carpet, lighting, and dishwasher. Kitchen with quartz countertops, pantry, breakfast area with walk-out to new deck! House sits on a quiet cul-de-sac, fenced yard overlooking a pond and woods. Large

    Cathy Strief Sibcy Cline, Inc.

    1544 Adams Ct, Amelia, OH 45102
  • /6

    $384,900

    New Construction
    • 2 - 3 Beds
    • 2 - 3 Baths
    • 1,958+ Sq Ft

    MEDFORD II Plan at Billingsley - Billingsley - The Retreat, Batavia, OH 45103

    The Medford II ranch-style townhome presents a compact plan with lots of style. A great kitchen/dining area layout includes a large serving island and an enormous walk-in pantry. You'll love relaxing in the spacious family room which leads to a covered deck. The secluded primary suite and bath will be your quiet retreat. This space offers a walk-in shower and spacious walk-in closet. Plus, you an

    Drees Homes Builder
    4303 Preston Place Unit 37220196, Batavia, OH 45103
  • /7

    $361,900

    New Construction
    • 3 Beds
    • 2 Baths
    • 2,171 Sq Ft

    1071 Olivewood Ave, Batavia, OH 45103

    New construction by Fischer Homes in the beautiful Olivewood Park community, featuring the stunning Wembley design. This functional yet stylish design offers 3 bedrooms 2 full baths, and 1 half baths. This design combines modern convenience with flexible living spaces. The open-concept layout with island kitchens and large pantry storage, creating inviting spaces perfect for both everyday living

    Fischer Homes Builder
    1071 Olivewood Ave, Batavia, OH 45103
  • /48

    $447,900

    New Construction
    • 4 Beds
    • 3 Baths
    • 2,278 Sq Ft

    Cortland Plan at Heritage Farm, Batavia, OH 45103

    The Cortland floor plan by D.R. Horton is a thoughtfully designed single-story home offering 2,278 square feet of living space. This layout includes 4 bedrooms, 3 bathrooms, and a spacious 3-car garage, providing ample room for families of various sizes. The expansive great room seamlessly connects to the kitchen, fostering a welcoming environment ideal for both daily living and entertaining.

    D.R. Horton Builder
    3701 Heritage Farm Ln Unit 36206774, Batavia, OH 45103
  • /5

    $312,900

    New Construction
    • 2 Beds
    • 2 Baths
    • 1,243 Sq Ft

    1066 Olivewood Ave, Batavia, OH 45103

    New construction by Fischer Homes in the beautiful Olivewood Park community, This functional yet stylish design offers 2 bedrooms and 2 full baths. This design combines modern convenience with flexible living spaces. The open-concept layout with island kitchens and large pantry storage, creating inviting spaces perfect for both everyday living and entertaining. The owner's suite serves as a

    Alexander Hencheck HMS Real Estate

    1066 Olivewood Ave, Batavia, OH 45103
  • /22

    $368,990

    New Construction
    • 3 Beds
    • 2 Baths
    • 1,566 Sq Ft

    Aviano Ranch with Finished Basement Plan at Streamside - Ranch & 2-Story, Batavia, OH 45103

    Welcome to Ryan Homes at Streamside: The only new homes in Batavia Schools with included basements, community pool, wooded and pond-view sites wide enough for a 3-car garage just off SR-32. The Aviano Ranch features main level living where convenience and livability are never boring. A true open-plan design provides a spacious living space. A formal dining area can be intimate for small

    Ryan Homes Builder
    2183 Streamside Drive St Unit 36924386, Batavia, OH 45103
  • /39

    $309,900

    $10K PRICE DROP
    • 3 Beds
    • 2 Baths
    • 1,320 Sq Ft

    1260 Slate Ct, Batavia, OH 45103

    Welcome to this beautifully upgraded home, less than five years old and ideally situated at the end of a quiet cul-de-sac. Offering the perfect blend of privacy, style, and convenience, this thoughtfully designed one-level home features an open-concept floor plan filled with natural light and tailored for easy everyday living. The spacious primary suite includes a private ensuite bath, creating a

    Lindzie Gunnels Gunnels Realty, Inc.

    1260 Slate Ct, Batavia, OH 45103
  • /47

    $418,000

    Open Sat 12PM - 1:30PM
    • 4 Beds
    • 3 Baths

    2356 Streamside Dr, Batavia, OH 45103

    Gorgeous 1-year-new ranch home in Streamside featuring 4 bedrooms and 3 full baths. The desirable open floor plan includes a gourmet kitchen with quartz countertops, a pantry, large island, and all-new hardware. New light fixtures have been added throughout the first floor. The primary retreat offers dual vanities, a walk-in closet, and a walk-in shower. The expansive finished lower level

    Tina Burton Sibcy Cline, Inc.

    2356 Streamside Dr, Batavia, OH 45103
  • /21

    $162,000

    $5K PRICE DROP
    • 2 Beds
    • 2 Baths

    1115 Shayler Rd, Batavia, OH 45103

    Welcome to this beautifully maintained 3rd-floor corner condo in Batavia! This desirable unit offers added privacy along with scenic views overlooking the pool and surrounding greenspace. Inside, you'll find spacious bedrooms, 2 full bathrooms, and an open, airy feel enhanced by cathedral ceilings. The kitchen features stainless steel appliances, while neutral finishes throughout make it truly

    Kristen Peters Huff Realty

    1115 Shayler Rd, Batavia, OH 45103
  • /2

    $359,900

    New Construction
    • 3 Beds
    • 2 Baths
    • 2,187 Sq Ft

    1066 Olivewood Ave, Batavia, OH 45103

    New construction by Fischer Homes in the beautiful Olivewood Park community, This functional yet stylish design offers 3 bedrooms, 2 full baths and 1 half bath. This design combines modern convenience with flexible living spaces. Open-concept island kitchen with granite counters and large pantry storage, creating inviting spaces perfect for both everyday living and entertaining. The owner's suite

    Fischer Homes Builder
    1066 Olivewood Ave, Batavia, OH 45103
  • /22

    $829,000

    New Construction
    • 3 Beds
    • 2.5 Baths

    1931 Pine Run Ln, Batavia, OH 45103

    Custom Ranch style home by Harvest Builders build on 2.5 acres. This to be build home offers over 2,500 sf of finished living space. Seated on private drive. Floor plan is fully customizable and additions may be made. Plans available with mother in law suite. Opportunity to create a truly tailored home. HOA payment is made annually for the first three years.

    Dienna Kapitula eXp Realty

    1931 Pine Run Ln, Batavia, OH 45103
  • /40

    $289,900

    • 3 Beds
    • 2 Baths
    • 1,473 Sq Ft

    4488 Glenwillow Dr, Batavia, OH 45103

    Picture perfect setting for this beautiful 3 bedroom brick ranch in the West Clermont school district! This home features 3 spacious bedrooms, 2 full bathrooms, an eat-in kitchen, one car garage and LOTS of updates throughout the home! New stainless steel appliances, granite counters, premium hardwood flooring, and all the mechanicals have been updated! Enjoy the large lot-great for pets and

    Sean Dennedy Keller Williams Advisors

    4488 Glenwillow Dr, Batavia, OH 45103
  • /18

    $344,900

    New Construction
    • 2 - 3 Beds
    • 2 Baths
    • 1,419 Sq Ft

    Beacon Plan at Buxton Oaks - Maple Street Collection, Batavia, OH 45103

    The Beacon by Fischer Homes offers a flexible and functional layout designed for modern living. With three bedrooms or the option to convert one into a living room or study, this home provides versatility to suit your needs. The open kitchen and dining area feature an oversized pantry and can be enhanced with options like a bay window or custom window and door configurations. The family room

    Fischer Homes Builder
    4081 Silverstone Ln Unit 38006174, Batavia, OH 45103
  • /35

    $383,900

    New Construction
    • 3 Beds
    • 2 Baths
    • 1,635 Sq Ft

    Newcastle Plan at Heritage Farm, Batavia, OH 45103

    Explore the stunning Newcastle Floorplan at our Heritage Farm community in Amelia, Ohio! This charming new build ranch-style home features 3 bedrooms and 2 baths home maximizes living space with sought after finishes embedded within 1,635 sq. ft. Planning to entertain family and friends? You'll be well-equipped with the spacious 9-foot first floor ceilings, an open layout that serves as an ideal

    D.R. Horton Builder
    3701 Heritage Farm Ln Unit 36206778, Batavia, OH 45103
  • /33

    $435,000

    New Construction $35K PRICE DROP
    • 3 Beds
    • 3 Baths

    4383 Windemere Cir, Batavia, OH 45103

    The Astoria ranch town home by Drees with full basement walkout. This home features a finished lower level rec room, bedroom 3 and full bath, 9' ceiling height first floor and in basement, quartz counters in kitchen and baths, tile primary bath, LVP flooring through first floor main living area, 2 bedrooms and 2 full baths on first floor, covered patio and deck to enjoy nature.

    Shelby Loudin Drees / Zaring Realty

    4383 Windemere Cir, Batavia, OH 45103
  • /47

    $409,900

    $15K PRICE DROP
    • 3 Beds
    • 2 Baths
    • 1,624 Sq Ft

    1113 Courtland Dr, Batavia, OH 45103

    Welcome to this peaceful country retreat. Brick ranch on quiet cul de sac but easy access to Milford, Batavia, and Owensville. Perfect home for those looking for a totally updated cooks kitchen with island, farm sink, and new cabinetry. Vaulted ceiling. Views of nature from every window. Love to garden? The flat usable yard provides the perfect area for growing veggies or your favorite flowers.

    Sue Wahl Comey & Shepherd

    1113 Courtland Dr, Batavia, OH 45103
  • /2

    $381,900

    New Construction
    • 3 Beds
    • 2 Baths
    • 1,730 Sq Ft

    4028 Silverstone Ln, Batavia, OH 45103

    New construction by Fischer Homes in the beautiful Silverstone community with the DaVinci plan, featuring a stunning kitchen with lots of cabinet space and upgraded countertops. Spacious family room expands to light-filled morning room. Primary Suite with private bath and walk-in closet. Additional secondary bedrooms and hall bath. Two car garage.

    Alexander Hencheck HMS Real Estate

    4028 Silverstone Ln, Batavia, OH 45103
  • /18

    $338,900

    New Construction
    • 2 - 3 Beds
    • 2 Baths
    • 1,419 Sq Ft

    Beacon Plan at Harvest Meadows - Maple Street Collection, Batavia, OH 45103

    The Beacon by Fischer Homes offers a flexible and functional layout designed for modern living. With three bedrooms or the option to convert one into a living room or study, this home provides versatility to suit your needs. The open kitchen and dining area feature an oversized pantry and can be enhanced with options like a bay window or custom window and door configurations. The family room

    Fischer Homes Builder
    2007 Harvest Meadows Ave Unit 36658816, Batavia, OH 45103
  • /3

    $394,000

    New Construction
    • 3 Beds
    • 2 - 3 Baths
    • 2,144 Sq Ft

    ASTORIA Plan at Billingsley - Billingsley - The Retreat, Batavia, OH 45103

    Discover the Astoria, a ranch townhome plan with open, spacious living for your carefree lifestyle. Just of the main foyer of this home, you'll find a private bedroom with an adjacent full bath. Beyond the foyer is a large central living area with a great room and well-equipped kitchen featuring a center island and walk-in pantry. A covered porch off the great room will be a nice spot for

    Drees Homes Builder
    4303 Preston Place Unit 37220218, Batavia, OH 45103
  • /35

    $419,900

    New Construction
    • 4 Beds
    • 3 Baths
    • 1,961 Sq Ft

    Fairfax Plan at Heritage Farm, Batavia, OH 45103

    Come see the Fairfax floorplan at our New Home Community Heritage Farm in Amelia, OH! As you enter the home, you will notice two wonderful bedrooms and a full sized bath. Walking down the foyer, you will come upon the third bedroom and a spacious kitchen open to the great room. The well-appointed kitchen includes all stainless-steel appliances and a large kitchen island. Two of the bedrooms share

    D.R. Horton Builder
    3701 Heritage Farm Ln Unit 36206773, Batavia, OH 45103
  • /18

    $341,900

    New Construction
    • 2 - 3 Beds
    • 2 Baths
    • 1,419 Sq Ft

    Beacon Plan at Silverstone - Maple Street Collection, Batavia, OH 45103

    The Beacon by Fischer Homes offers a flexible and functional layout designed for modern living. With three bedrooms or the option to convert one into a living room or study, this home provides versatility to suit your needs. The open kitchen and dining area feature an oversized pantry and can be enhanced with options like a bay window or custom window and door configurations. The family room

    Fischer Homes Builder
    4081 Silverstone Ln Unit 36659630, Batavia, OH 45103
  • /15

    $444,935

    New Construction
    • 3 Beds
    • 3 Baths
    • 3,058 Sq Ft

    2434 Vineyard Brook, Batavia, OH 45103

    The only new homes in Batavia Schools with included basements and wooded, pond-view sites wide enough for a 3-car garage. The Cumberland single-family home features so much space and style. A cozy covered entry says ‘welcome home' to all who enter. Through the foyer, the spacious great room is waiting to host the next family game night or gathering. The floor plan flows seamlessly into the

    Ryan Homes Builder
    2434 Vineyard Brook, Batavia, OH 45103
  • /12

    $250,000

    • 3 Beds
    • 2 Baths
    • 1,804 Sq Ft

    2566 Jackson Pike, Batavia, OH 45103

    Steven Parcell Community Realty

    2566 Jackson Pike, Batavia, OH 45103
  • /31

    $499,900

    • 3 Beds
    • 3 Baths
    • 3,708 Sq Ft

    1218 Traditions Turn, Batavia, OH 45103

    One owner, brink ranch home in Lexington Run Subdivision. 9 rooms, 3 bed, 3 full bath. Partially finished basement with wet bar in family room and media room off family room. Two fireplaces (gas) Great room and Family room. Deck overlooks nice backyard with pond, some trees, and open view, walking distance to clubhouse. Eat-in kitchen, complete with appliances including washer/dryer in laundry

    Len Koogler Koogler-Eyre Realtors

    1218 Traditions Turn, Batavia, OH 45103
  • /26

    $344,500

    $5K PRICE DROP
    • 2 Beds
    • 2 Baths
    • 1,384 Sq Ft

    1346 Anacapa Ct, Batavia, OH 45103

    Why wait to build? Built in 2023, this move-in-ready one level villa offers the benefits of new construction without the wait. Featuring 2 bedrooms, 2 full baths, an open-concept layout, modern finishes, and a fenced backyard overlooking green space, this home combines comfort with convenience. Enjoy maintenance-free living with HOA-covered lawn care and landscaping, plus easy access to SR 32,

    Ragan McKinney Ragan McKinney Real Estate

    1346 Anacapa Ct, Batavia, OH 45103
  • /36

    $134,900

    $15K PRICE DROP
    • 2 Beds
    • 1 Bath
    • 904 Sq Ft

    3683 Ohio 132, Batavia, OH 45103

    This listing could AIM toward flipping, first-time buyers, a Buyer willing to install sweat equity, possible for investing for office space or a rental property. Many possibilities.

    Roger Wagner Wyndham-Lyons Realty Services,

    3683 Ohio 132, Batavia, OH 45103
  • /10

    $1,000

    Open Sat 10AM - 11AM
    • 3 Beds
    • 1.5 Baths

    5681 Hutchinson Rd, Batavia, OH 45103

    Online Auction pf 5681 Newtonsville-Hutchison Road Batavia, Ohio 45103 Ends Tuesday, July 14th @ 7:30pm. NOTE: $1,000 represents the opening bid and does not constitute an ask price as this property is selling at Auction. Zestimate $270,700 ~ Tax Value $259,100 ~ Bid Your Price @ Auction! REAL PROPERTY DESCRIPTION:1,436+/-SF, 3 Bedroom, 1.5 Bath,Brick Ranch built in 1973 over a full basement on

    Tim Lile Ohio Real Estate Auctions

    5681 Hutchinson Rd, Batavia, OH 45103
  • /42

    $299,500

    $21K PRICE DROP
    • 2 Beds
    • 2 Baths
    • 1,374 Sq Ft

    4115 Woodsly Dr Unit 32C, Batavia, OH 45103

    JUST MOVE IN AND ENJOY! Transitional ranch condo. No steps, easy maintenance and handicapped accessible. Abundance of improvements - SAFE STEP WALK IN jetted tub, tankless water heater, 5" hickory wood floors and upgraded lighting and hardware throughout.The Kitchen offers solid surface counters, stainless steel appliances and dining area. This home offers many upgrades - ledges,designer

    Janet Carpenter Coldwell Banker Realty

    4115 Woodsly Dr Unit 32C, Batavia, OH 45103
  • /17

    $265,000

    • 3 Beds
    • 1 Bath

    4021 Barrick Low Ln, Batavia, OH 45103

    Don't miss this beautifully updated 3-bedroom home on 1.31 acres! Freshly rehabbed inside with modern updates throughout, plus brand new furnace and A/C for peace of mind. The detached 2-car garage and covered back patio add functionality and charm, while the spacious lot offers endless possibilities for outdoor living and recreation.

    Adam Marit Real Link

    4021 Barrick Low Ln, Batavia, OH 45103
  • /36

    $429,990

    New Construction
    • 3 Beds
    • 2 Baths
    • 3,006 Sq Ft

    Cumberland with Finished Basement + Covered Porch Plan at Streamside - Ranch & 2-Story, Batavia, OH 45103

    Welcome to Ryan Homes at Streamside: The only new homes in Batavia Schools with included basements and wooded, pond-view sites wide enough for a 3-car garage. Future community pool, just off SR-32. The Cumberland single-family home features so much space and style. A cozy covered entry says ‘welcome home' to all who enter. Through the foyer, the spacious great room is waiting to host the next

    Ryan Homes Builder
    2183 Streamside Drive St Unit 36924715, Batavia, OH 45103

Showing Results 1 - 40, Page 1 of 2

Home Price Trends

Median Sale Price
$340,000
Median Single Family Sale Price
$363,500
Median Townhouse Sale Price
$399,900
Median 2 Bedroom Sale Price
$265,000
Average Price Per Sq Ft
$181
Number of Homes for Sale
108
Last 12 months Home Sales
428
Months of Supply
3.00
Median List Price
$359,900
Median Change From 1st List Price
0%
Median Home Sale Price YoY Change
3%
How to Buy a Home How to Finance a Home How to Sell a Home