58

Batavia, OH Homes for Sale under $400,000

Section Image Section Image Section Image
  • /38

    $395,000

    $30K PRICE DROP
    • 4 Beds
    • 2.5 Baths
    • 2,111 Sq Ft

    4174 Shayler Creek Dr, Batavia, OH 45103

    This beautifully appointed home features luxury vinyl flooring throughout and a gourmet kitchen equipped with stainless steel appliances. The first-floor primary suite offers comfort and privacy. Soaring cathedral ceilings and a gas fireplace create a warm, inviting atmosphere. Step outside to an incredible yard with a spacious deck, easy patio access, and a charming fire pit area. A finished

    Agent Photo

    Jeff Rosa

    eXp Realty

    (513) 224-6048

    4174 Shayler Creek Dr, Batavia, OH 45103
  • /34

    $368,000

    New Construction
    • 3 Beds
    • 2.5 Baths

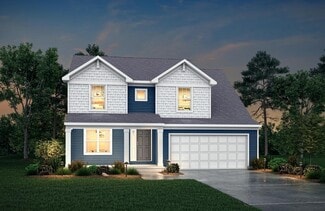
    2063 Longmeadow Ln, Batavia, OH 45103

    See this New Two Story by Fisher Homes: An Urban Modern design with Cozy Living room w/3 cute cube windows and French doors, a loft to 3 bedrooms w/walk-in closets, 2 1/2 bathrooms, cozy family room w/fireplace, and open eat in kitchen w/island/dishwasher. Foyer hallway size 8x5 w/closet. Second hallway size 7x3 on the first floor to 1/2 bathroom and laundry room, master bathroom w/two vanity.

    Agent Photo

    Nancy Peebles-Moore

    Coldwell Banker Realty

    (513) 494-8902

    2063 Longmeadow Ln, Batavia, OH 45103
  • /21

    $387,948

    New Construction
    • 3 Beds
    • 2 Baths
    • 1,730 Sq Ft

    DaVinci Plan at Buxton Oaks - Maple Street Collection, Batavia, OH 45103

    The DaVinci by Fischer Homes offers a flexible and thoughtfully designed layout perfect for modern living. The home features an owners suite with a walk-in closet and the option for a direct laundry room connection for added convenience. The open kitchen design includes a large island with seating and flows seamlessly into the expansive family room, which can be enhanced with an optional tray

    Fischer Homes Builder
    4081 Silverstone Ln Unit 38006179, Batavia, OH 45103
  • /18

    $349,900

    New Construction
    • 3 - 4 Beds
    • 2.5 - 3.5 Baths
    • 1,740 Sq Ft

    Danville Plan at Buxton Oaks - Maple Street Collection, Batavia, OH 45103

    The Danville by Fischer Homes offers a versatile and modern design with thoughtful features throughout. The first floor includes a spacious kitchen with a large island and seating, with options to customize the kitchen and dining area with expanded windows, doors, or a 2-foot morning room expansion. Additional options include a covered porch, an electric fireplace, and a 4x16 garage expansion to

    Fischer Homes Builder
    4081 Silverstone Ln Unit 38006180, Batavia, OH 45103
  • /47

    $387,900

    New Construction
    • 3 - 4 Beds
    • 2 Baths
    • 2,439 Sq Ft

    Cumberland Plan at Silverstone - Maple Street Collection, Batavia, OH 45103

    The Cumberland by Fischer Homes offers a flexible and thoughtfully designed layout to suit modern living. The first floor features an open kitchen with a large pantry, optional island, and customizable morning room or family room configurations. Additional options include a first-floor guest suite, electric fireplace, and a 4x16 garage expansion. Upstairs, the home includes three bedrooms with a

    Fischer Homes Builder
    4081 Silverstone Ln Unit 36659634, Batavia, OH 45103
  • /48

    $358,900

    New Construction
    • 3 - 4 Beds
    • 2.5 Baths
    • 2,258 Sq Ft

    Yosemite Plan at Harvest Meadows - Maple Street Collection, Batavia, OH 45103

    The Yosemite by Fischer Homes offers a versatile and functional design with plenty of options to suit your needs. The main level includes a formal living or dining room, with options for a study, a kitchen island, and a bay window or customized window configuration in the morning and family rooms. An optional electric fireplace and a 4x16 garage expansion add style and convenience. The second

    Fischer Homes Builder
    2007 Harvest Meadows Ave Unit 36658830, Batavia, OH 45103
  • /21

    $370,900

    New Construction
    • 3 Beds
    • 2 Baths
    • 1,730+ Sq Ft

    DaVinci Plan at Harvest Meadows - Maple Street Collection, Batavia, OH 45103

    The DaVinci by Fischer Homes offers a flexible and thoughtfully designed layout perfect for modern living. The home features an owners suite with a walk-in closet and the option for a direct laundry room connection for added convenience. The open kitchen design includes a large island with seating and flows seamlessly into the expansive family room, which can be enhanced with an optional tray

    Fischer Homes Builder
    2007 Harvest Meadows Ave Unit 36658833, Batavia, OH 45103
  • /42

    $369,900

    New Construction
    • 3 - 4 Beds
    • 2.5 - 3.5 Baths
    • 1,842 Sq Ft

    Wesley Plan at Buxton Oaks - Maple Street Collection, Batavia, OH 45103

    This stylish two-story home includes everything you need for your next home. The kitchen features a large serving island with room for seating. A private staircase in the back of the home leads to 3 bedroomswith loft or optional 4th bedroom. The owner's suite includes a generous walk-in closet and a private bathroom. Additional features of the Wesley include a living room/study and a convenient

    Fischer Homes Builder
    4081 Silverstone Ln Unit 38006175, Batavia, OH 45103
  • /21

    $344,900

    New Construction
    • 2 - 3 Beds
    • 2 Baths
    • 1,419 Sq Ft

    Beacon Plan at Buxton Oaks - Maple Street Collection, Batavia, OH 45103

    The Beacon by Fischer Homes offers a flexible and functional layout designed for modern living. With three bedrooms or the option to convert one into a living room or study, this home provides versatility to suit your needs. The open kitchen and dining area feature an oversized pantry and can be enhanced with options like a bay window or custom window and door configurations. The family room

    Fischer Homes Builder
    4081 Silverstone Ln Unit 38006174, Batavia, OH 45103
  • /55

    $382,900

    New Construction
    • 4 Beds
    • 2.5 - 3.5 Baths
    • 2,794 Sq Ft

    Jensen Plan at Harvest Meadows - Maple Street Collection, Batavia, OH 45103

    The Jensen by Fischer Homes offers a spacious and flexible design, perfect for modern living. The open kitchen flows seamlessly into the living spaces, with options for a morning room expansion, a guest suite, or a private study on the main level. The included recreation room adds versatility, while optional features like a dining room, second study, or a 4x16 garage expansion provide additional

    Fischer Homes Builder
    2007 Harvest Meadows Ave Unit 36658822, Batavia, OH 45103
  • /21

    $332,900

    New Construction
    • 2 - 3 Beds
    • 2 Baths
    • 1,419 Sq Ft

    Beacon Plan at Harvest Meadows - Maple Street Collection, Batavia, OH 45103

    The Beacon by Fischer Homes offers a flexible and functional layout designed for modern living. With three bedrooms or the option to convert one into a living room or study, this home provides versatility to suit your needs. The open kitchen and dining area feature an oversized pantry and can be enhanced with options like a bay window or custom window and door configurations. The family room

    Fischer Homes Builder
    2007 Harvest Meadows Ave Unit 36658816, Batavia, OH 45103
  • /33

    $381,900

    New Construction
    • 4 Beds
    • 2.5 Baths
    • 2,330+ Sq Ft

    Fairfax Plan at Harvest Meadows - Maple Street Collection, Batavia, OH 45103

    The Fairfax by Fischer Homes offers a versatile and thoughtfully designed layout, perfect for modern living. The open kitchen features a large island with seating, a walk-in pantry, and options for customized morning room configurations or a 2-foot expansion. The family room can be enhanced with window configurations and an optional fireplace. Upstairs, the home includes four bedrooms with

    Fischer Homes Builder
    2007 Harvest Meadows Ave Unit 36658832, Batavia, OH 45103
  • /21

    $341,900

    New Construction
    • 2 - 3 Beds
    • 2 Baths
    • 1,419 Sq Ft

    Beacon Plan at Silverstone - Maple Street Collection, Batavia, OH 45103

    The Beacon by Fischer Homes offers a flexible and functional layout designed for modern living. With three bedrooms or the option to convert one into a living room or study, this home provides versatility to suit your needs. The open kitchen and dining area feature an oversized pantry and can be enhanced with options like a bay window or custom window and door configurations. The family room

    Fischer Homes Builder
    4081 Silverstone Ln Unit 36659630, Batavia, OH 45103
  • /47

    $389,900

    New Construction
    • 3 - 4 Beds
    • 2 - 2.5 Baths
    • 2,439 Sq Ft

    Cumberland Plan at Buxton Oaks - Maple Street Collection, Batavia, OH 45103

    The Cumberland by Fischer Homes offers a flexible and thoughtfully designed layout to suit modern living. The first floor features an open kitchen with a large pantry, optional island, and customizable morning room or family room configurations. Additional options include a first-floor guest suite, electric fireplace, and a 4x16 garage expansion. Upstairs, the home includes three bedrooms with a

    Fischer Homes Builder
    4081 Silverstone Ln Unit 38006176, Batavia, OH 45103
  • /26

    $354,900

    New Construction
    • 2 Beds
    • 2 Baths
    • 1,396 Sq Ft

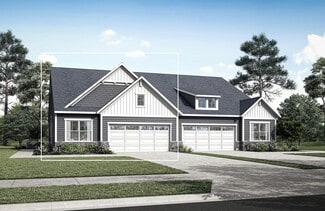
    CALABASAS II Plan, Batavia, OH 45103

    The Calabasas II offers single-floor townhome living designed to suit your carefree lifestyle. From the entrance foyer, you'll view the kitchen, with its ample island/breakfast bar and spacious walk-in pantry, open dining area, and large family room. A covered patio is great for extended outdoor living! Adjacent to the family room lies a generous primary suite, private bath with a walk-in shower

    4303 Preston Place Unit 37220093, Batavia, OH 45103
  • /45

    $374,900

    New Construction
    • 3 - 4 Beds
    • 2 - 2.5 Baths
    • 1,983 Sq Ft

    Greenbriar Plan at Buxton Oaks - Maple Street Collection, Batavia, OH 45103

    The Greenbriar by Fischer Homes offers a versatile and thoughtfully designed layout to suit modern living. The first floor features a formal living and dining room, which can be converted into an optional study for added flexibility. The open kitchen offers options such as a large island, custom window configurations, and a bay window or alternate door layout in the morning room. Additional

    Fischer Homes Builder
    4081 Silverstone Ln Unit 38006181, Batavia, OH 45103
  • /48

    $372,900

    New Construction
    • 3 - 4 Beds
    • 2.5 Baths
    • 2,258 Sq Ft

    Yosemite Plan at Silverstone - Maple Street Collection, Batavia, OH 45103

    The Yosemite by Fischer Homes offers a versatile and functional design with plenty of options to suit your needs. The main level includes a formal living or dining room, with options for a study, a kitchen island, and a bay window or customized window configuration in the morning and family rooms. An optional electric fireplace and a 4x16 garage expansion add style and convenience. The second

    Fischer Homes Builder
    4081 Silverstone Ln Unit 36659633, Batavia, OH 45103
  • /42

    $352,900

    New Construction
    • 3 - 4 Beds
    • 2.5 - 3.5 Baths
    • 1,842 Sq Ft

    Wesley Plan at Harvest Meadows - Maple Street Collection, Batavia, OH 45103

    This stylish two-story home includes everything you need for your next home. The kitchen features a large serving island with room for seating. A private staircase in the back of the home leads to 3 bedroomswith loft or optional 4th bedroom. The owner's suite includes a generous walk-in closet and a private bathroom. Additional features of the Wesley include a living room/study and a convenient

    Fischer Homes Builder
    2007 Harvest Meadows Ave Unit 36658824, Batavia, OH 45103
  • /48

    $375,900

    New Construction
    • 3 - 4 Beds
    • 2.5 Baths
    • 2,258 Sq Ft

    Yosemite Plan at Buxton Oaks - Maple Street Collection, Batavia, OH 45103

    The Yosemite by Fischer Homes offers a versatile and functional design with plenty of options to suit your needs. The main level includes a formal living or dining room, with options for a study, a kitchen island, and a bay window or customized window configuration in the morning and family rooms. An optional electric fireplace and a 4x16 garage expansion add style and convenience. The second

    Fischer Homes Builder
    4081 Silverstone Ln Unit 38006178, Batavia, OH 45103
  • /15

    $396,900

    New Construction
    • 4 - 5 Beds
    • 2.5 - 3.5 Baths
    • 3,135+ Sq Ft

    Breckenridge Plan at Harvest Meadows - Maple Street Collection, Batavia, OH 45103

    The Breckenridge by Fischer Homes offers a spacious and customizable design for modern living. The main level features an open kitchen with a walk-in pantry and options for a kitchen island, morning room expansion, and various door and window configurations. Additional options include a study, electric or internal fireplace with a hearth, and a built-in bench with storage in the family foyer.

    Fischer Homes Builder
    2007 Harvest Meadows Ave Unit 36658834, Batavia, OH 45103
  • /47

    $369,900

    New Construction
    • 3 - 4 Beds
    • 2 - 2.5 Baths
    • 2,439 Sq Ft

    Cumberland Plan at Harvest Meadows - Maple Street Collection, Batavia, OH 45103

    The Cumberland by Fischer Homes offers a flexible and thoughtfully designed layout to suit modern living. The first floor features an open kitchen with a large pantry, optional island, and customizable morning room or family room configurations. Additional options include a first-floor guest suite, electric fireplace, and a 4x16 garage expansion. Upstairs, the home includes three bedrooms with a

    Fischer Homes Builder
    2007 Harvest Meadows Ave Unit 36658818, Batavia, OH 45103
  • /21

    $387,900

    New Construction
    • 3 Beds
    • 2 Baths
    • 1,730+ Sq Ft

    DaVinci Plan at Silverstone - Maple Street Collection, Batavia, OH 45103

    The DaVinci by Fischer Homes offers a flexible and thoughtfully designed layout perfect for modern living. The home features an owners suite with a walk-in closet and the option for a direct laundry room connection for added convenience. The open kitchen design includes a large island with seating and flows seamlessly into the expansive family room, which can be enhanced with an optional tray

    Fischer Homes Builder
    4081 Silverstone Ln Unit 36659639, Batavia, OH 45103
  • /26

    $308,900

    New Construction
    • 3 Beds
    • 2 Baths
    • 1,311 Sq Ft

    Appleton Plan at Silverstone - Maple Street Collection, Batavia, OH 45103

    The Appleton by Fischer Homes offers a thoughtfully designed ranch-style layout with three spacious bedrooms, perfect for single-level living. The open family room flows seamlessly into the dining room and kitchen, creating a warm and inviting space for gatherings and daily life. The owners suite provides a private retreat with a large walk-in closet and a luxurious bath for ultimate comfort.

    Fischer Homes Builder
    4081 Silverstone Ln Unit 36659622, Batavia, OH 45103
  • /26

    $307,900

    New Construction
    • 3 Beds
    • 2 Baths
    • 1,311 Sq Ft

    Appleton Plan at Harvest Meadows - 30' Maple Street Collection, Batavia, OH 45103

    The Appleton by Fischer Homes offers a thoughtfully designed ranch-style layout with three spacious bedrooms, perfect for single-level living. The open family room flows seamlessly into the dining room and kitchen, creating a warm and inviting space for gatherings and daily life. The owners suite provides a private retreat with a large walk-in closet and a luxurious bath for ultimate comfort.

    Fischer Homes Builder
    2007 Harvest Meadows Ave Unit 36658828, Batavia, OH 45103
  • /42

    $367,900

    New Construction
    • 3 Beds
    • 2.5 - 3.5 Baths
    • 1,842 Sq Ft

    Wesley Plan at Silverstone - Maple Street Collection, Batavia, OH 45103

    This stylish two-story home includes everything you need for your next home. The kitchen features a large serving island with room for seating. A private staircase in the back of the home leads to 3 bedroomswith loft or optional 4th bedroom. The owner's suite includes a generous walk-in closet and a private bathroom. Additional features of the Wesley include a living room/study and a convenient

    Fischer Homes Builder
    4081 Silverstone Ln Unit 36659627, Batavia, OH 45103
  • /25

    $359,900

    • 3 Beds
    • 2.5 Baths
    • 1,794 Sq Ft

    4265 Tranquility Ct, Batavia, OH 45103

    Welcome to this spacious 3-bedroom, 2.5-bath quad-level home tucked away on a quiet cul-de-sac and situated on a generous .506-acre lot. Offering a flexible layout with multiple living areas, this home is perfect for entertaining, relaxing, or simply spreading out and enjoying everyday living. Start your mornings or unwind in the evenings on the covered back porch overlooking the fully fenced

    Michael Mentzel Red 1 Realty, LLC

    4265 Tranquility Ct, Batavia, OH 45103
  • /35

    $383,900

    New Construction
    • 3 Beds
    • 2 Baths
    • 1,635 Sq Ft

    Newcastle Plan at Heritage Farm, Batavia, OH 45103

    Explore the stunning Newcastle Floorplan at our Heritage Farm community in Amelia, Ohio! This charming new build ranch-style home features 3 bedrooms and 2 baths home maximizes living space with sought after finishes embedded within 1,635 sq. ft. Planning to entertain family and friends? You'll be well-equipped with the spacious 9-foot first floor ceilings, an open layout that serves as an ideal

    D.R. Horton Builder
    3701 Heritage Farm Ln Unit 36206778, Batavia, OH 45103
  • /6

    $378,580

    New Construction
    • 4 Beds
    • 2.5 Baths
    • 2,397 Sq Ft

    2424 Bridgewater Dr, Batavia, OH 45103

    Enjoy a full finished basement with full bathroom, upgraded interior finishes and save over $20,000! Welcome to Ryan Homes at Streamside: The only new homes in Batavia Schools with included basements and wooded, pond-view sites wide enough for a 3-car garage. The Allegheny, where busy families can come together just as easily as they can spread out. The family entry keeps shoes organized as you

    2424 Bridgewater Dr, Batavia, OH 45103
  • /2

    $381,900

    New Construction
    • 3 Beds
    • 2 Baths
    • 1,730 Sq Ft

    4028 Silverstone Ln, Batavia, OH 45103

    New construction by Fischer Homes in the beautiful Silverstone community with the DaVinci plan, featuring a stunning kitchen with lots of cabinet space and upgraded countertops. Spacious family room expands to light-filled morning room. Primary Suite with private bath and walk-in closet. Additional secondary bedrooms and hall bath. Two car garage.

    Alexander Hencheck HMS Real Estate

    4028 Silverstone Ln, Batavia, OH 45103
  • /9

    $359,900

    New Construction
    • 3 Beds
    • 2.5 Baths
    • 2,187 Sq Ft

    2100 Wild Berry Way, Batavia, OH 45103

    New construction by Fischer Homes in the beautiful Harvest Meadows community, featuring the stunning Wembley design. This functional yet stylish design offers 3 bedrooms 2 full baths, and 1 half baths. This design combines modern convenience with flexible living spaces. The open-concept layout with island kitchens and large pantry storage, creating inviting spaces perfect for both everyday living

    Alexander Hencheck HMS Real Estate

    2100 Wild Berry Way, Batavia, OH 45103
  • /43

    $360,000

    Open Sun 1PM - 3PM $20K PRICE DROP
    • 3 Beds
    • 2.5 Baths
    • 1,790 Sq Ft

    421 Diana Ave, Batavia, OH 45103

    Welcome to this beautifully maintained brick, ranch home w/ 3-bedrooms, 2.5 bathrooms in the heart of Batavia! Offering nearly 1,800 sq. ft. of comfortable living space, this residence features a functional layout perfect for modern needs. The main level boasts a spacious living area and a well-appointed kitchen, while the two full and one half baths have been meticulously cared for. Notable

    Jordan Brewer Redfin Corporation

    421 Diana Ave, Batavia, OH 45103
  • /40

    $355,000

    • 3 Beds
    • 2 Baths
    • 1,416 Sq Ft

    1251 Traction Ln, Batavia, OH 45103

    New Price! Beautiful newer ranch, positioned on a spacious corner lot with a side-entry two-car garage. Offering 3 bedrms & 2 full baths, this home blends comfort & future potential. Step inside to an open-concept layout where the kitchen & living rm come together under soaring vaulted ceilings. Just off the main living area, a walkout leads to a generous patio, perfect for relaxing evenings or

    Lisa Willman Huff Realty

    1251 Traction Ln, Batavia, OH 45103
  • /10

    $364,900

    New Construction
    • 3 Beds
    • 2 Baths
    • 1,414 Sq Ft

    2066 Longmeadow Ln, Batavia, OH 45103

    New construction by Fischer Homes in the beautiful Harvest Meadows community featuring the Beacon floorplan. This thoughtfully designed layout is perfect for style and practicality with, 3 bedrooms and 2 full baths. The inviting family room is the heart of this plan, making it the perfect gathering space. The open kitchen with a large island and walk-in pantry connects to the morning room. The

    Fischer Homes Builder
    2066 Longmeadow Ln, Batavia, OH 45103
  • /9

    $357,900

    New Construction
    • 4 Beds
    • 2 Baths
    • 1,958 Sq Ft

    3393 Dewdrop Way, Batavia, OH 45103

    New construction by Fischer Homes in the beautiful Harvest Meadows community, featuring the stunning Somerset design. This thoughtfully designed layout is perfect for style and practicality with, 4 bedrooms 2 full baths, and 1 half baths. The inviting family room is the heart of this plan, making it the perfect gathering space. The open kitchen with a large island and walk-in pantry connects to

    Fischer Homes Builder
    3393 Dewdrop Way, Batavia, OH 45103
  • /8

    $358,900

    New Construction
    • 3 Beds
    • 2 Baths
    • 2,187 Sq Ft

    2080 Wildberry Way, Batavia, OH 45103

    Stylish new Wembley paired-patio plan by Fischer Homes in beautiful Harvest Meadows featuring an island kitchen with stainless steel appliances, upgraded maple cabinetry with 42 inch uppers and soft close hinges, gleaming counters, pantry and morning room and all open to the large walk-out family room. Study off entry room. Spacious homeowners retreat with an en suite that includes a double bowl

    Fischer Homes Builder
    2080 Wildberry Way, Batavia, OH 45103
  • /24

    $394,900

    New Construction
    • 3 Beds
    • 3 Baths
    • 2,505+ Sq Ft

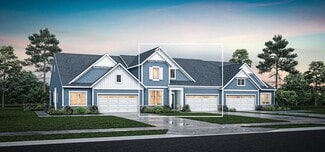
    VENTURA Plan, Batavia, OH 45103

    If you're looking for open, spacious living in a two-level plan, discover the Ventura today! Upon entering this home from an inviting foyer, you'll view an open arrangement of the well-equipped kitchen with island and bright, airy great room. A covered porch off the great room is perfect for outdoor relaxation. Privacy is yours in the impressive primary suite with its own full bath and enormous

    4303 Preston Place Unit 37220241, Batavia, OH 45103
  • /30

    $319,900

    $5K PRICE INCREASE
    • 4 Beds
    • 2.5 Baths
    • 2,268 Sq Ft

    702 Bauer Ave, Batavia, OH 45103

    This solid 4-bedroom, 3-bath home offers an incredible amount of living space and sits on over half an acre, providing plenty of room both inside and out. The kitchen features stainless steel appliances, including a double oven, perfect for cooking and entertaining. Enjoy the beautiful 4-seasons room, offering the perfect space to relax year-round while overlooking the property. Major updates

    Jason Smith Plum Tree Realty

    702 Bauer Ave, Batavia, OH 45103
  • /6

    $384,900

    New Construction
    • 2 - 3 Beds
    • 2 - 3 Baths
    • 1,958+ Sq Ft

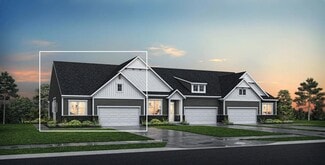
    MEDFORD II Plan, Batavia, OH 45103

    The Medford II ranch-style townhome presents a compact plan with lots of style. A great kitchen/dining area layout includes a large serving island and an enormous walk-in pantry. You'll love relaxing in the spacious family room which leads to a covered deck. The secluded primary suite and bath will be your quiet retreat. This space offers a walk-in shower and spacious walk-in closet. Plus, you an

    4303 Preston Place Unit 37220196, Batavia, OH 45103
  • /5

    $334,900

    New Construction
    • 4 Beds
    • 2 - 2.5 Baths
    • 2,064 Sq Ft

    Bellepointe Plan at Harvest Meadows - 30' Maple Street Collection, Batavia, OH 45103

    The Bellepointe by Fischer Homes offers a versatile two-story design with four spacious bedrooms, making it ideal for modern family living. The open-concept layout connects the family room seamlessly to the dining room and kitchen, creating a perfect space for gatherings. The kitchen features a flexible design with the option for a large island to provide additional seating and functionality. The

    Fischer Homes Builder
    2007 Harvest Meadows Ave Unit 36658831, Batavia, OH 45103
  • /7

    $361,900

    New Construction
    • 3 Beds
    • 2 Baths
    • 1,227 Sq Ft

    1071 Olivewood Ave, Batavia, OH 45103

    New construction by Fischer Homes in the beautiful Olivewood Park community, featuring the stunning Wembley design. This functional yet stylish design offers 3 bedrooms 2 full baths, and 1 half baths. This design combines modern convenience with flexible living spaces. The open-concept layout with island kitchens and large pantry storage, creating inviting spaces perfect for both everyday living

    Fischer Homes Builder
    1071 Olivewood Ave, Batavia, OH 45103

Showing Results 1 - 40, Page 1 of 2

Home Trends in Batavia, OH

Housing Trends

Median Sale Price
$345,000
Median Single Family Sale Price
$363,000
Median Townhouse Sale Price
$399,900
Median 2 Bedroom Sale Price
$216,000
Average Price Per Sq Ft
$183
Number of Homes for Sale
104
Last 12 months Home Sales
426
Months of Supply
2.90
Median List Price
$358,400
Median Change From 1st List Price
0%
Median Home Sale Price YoY Change
5%
How to Buy a Home How to Finance a Home How to Sell a Home