4028 Silverstone Ln Batavia, OH 45103
Batavia AreaEstimated payment $2,410/month
Highlights
- New Construction
- 2 Car Attached Garage
- Walk-In Closet
- Traditional Architecture
- Solid Wood Cabinet
- Patio
About This Home
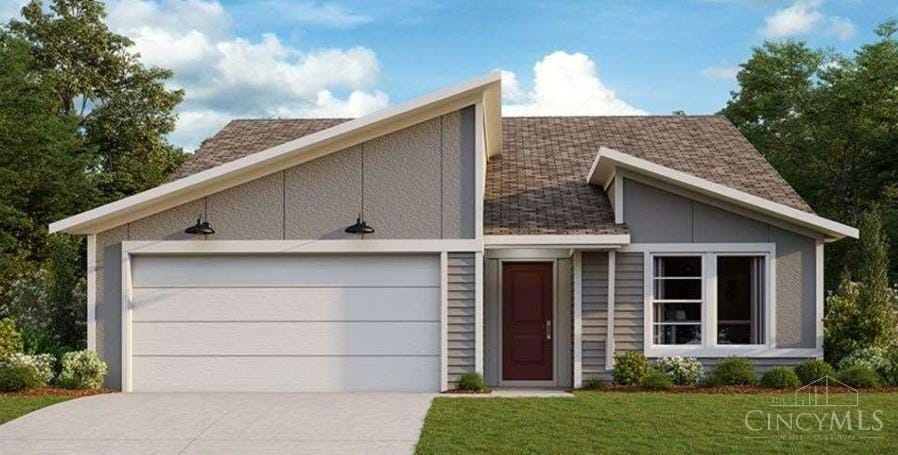
New construction by Fischer Homes in the beautiful Silverstone community with the DaVinci plan, featuring a stunning kitchen with lots of cabinet space and upgraded countertops. Spacious family room expands to light-filled morning room. Primary Suite with private bath and walk-in closet. Additional secondary bedrooms and hall bath. Two car garage.
Home Details
Home Type
- Single Family
Lot Details
- 6,970 Sq Ft Lot
- Lot Dimensions are 58x125
HOA Fees
- $35 Monthly HOA Fees
Parking
- 2 Car Attached Garage
- Front Facing Garage
- Driveway
Home Design
- New Construction
- Traditional Architecture
- Slab Foundation
- Composition Roof
- Vinyl Siding
Interior Spaces
- 1,730 Sq Ft Home
- 1-Story Property
- Ceiling height of 9 feet or more
- Ceiling Fan
- Vinyl Clad Windows
- French Doors
- Vinyl Flooring
- Fire and Smoke Detector
Kitchen
- Oven or Range
- Microwave
- Dishwasher
- Kitchen Island
- Solid Wood Cabinet
Bedrooms and Bathrooms
- 3 Bedrooms
- Walk-In Closet
- 2 Full Bathrooms
- Dual Vanity Sinks in Primary Bathroom
Outdoor Features
- Patio
Utilities
- Central Air
- Heating Available
- Natural Gas Not Available
- Electric Water Heater
Community Details
- Association fees include professional mgt
- Towne Properties Association
- Built by Fischer Homes
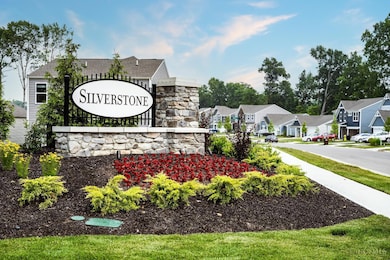
- Silverstone Subdivision
Listing and Financial Details
- Home warranty included in the sale of the property
Map
Home Values in the Area
Average Home Value in this Area
Tax History
We collect this data history from publicly available records. To have your information removed, we recommend requesting removal directly through your county’s website.
| Year | Tax Paid | Tax Assessment Tax Assessment Total Assessment is a certain percentage of the fair market value that is determined by local assessors to be the total taxable value of land and additions on the property. | Land | Improvement |
|---|---|---|---|---|
| 2025 | $3,336 | $70,333 | $7,261 | $63,072 |
| 2024 | $3,774 | $54,354 | $7,261 | $47,093 |
| 2023 | $3,638 | $50,552 | $6,753 | $43,799 |
| 2022 | $3,471 | $47,948 | $6,405 | $41,543 |
| 2021 | $3,357 | $44,919 | $6,000 | $38,919 |
| 2020 | $4,104 | $54,131 | $6,998 | $47,133 |
| 2019 | $4,104 | $54,131 | $6,998 | $47,133 |
| 2018 | $3,977 | $52,749 | $6,819 | $45,930 |
| 2017 | $3,921 | $51,735 | $6,688 | $45,047 |
| 2016 | $3,880 | $50,836 | $6,572 | $44,264 |
| 2015 | $3,751 | $50,333 | $6,507 | $43,826 |
| 2014 | $3,616 | $50,333 | $6,507 | $43,826 |
| 2013 | $3,658 | $50,333 | $6,507 | $43,826 |
Property History
We collect this data history from publicly available records. To have your information removed, we recommend requesting removal directly through your county’s website.
| Date | Event | Price | List to Sale | Price per Sq Ft |
|---|---|---|---|---|
| 11/14/2025 11/14/25 | For Sale | $381,900 | -- | $221 / Sq Ft |
Source: MLS of Greater Cincinnati (CincyMLS)
MLS Number: 1862060

Disclaimer: Certain information contained herein is derived from information provided by parties other than Homes.com. All information provided is deemed reliable, but is not guaranteed to be accurate and should be independently verified.
The data relating to real estate for sale on this website comes in part from the Broker Reciprocity programs of the MLS of Greater Cincinnati, Inc.. Those listings held by brokerage firms other than Ten-X are marked with the Broker Reciprocity logo and house icon. The properties displayed may not be all of the properties available through Broker Reciprocity.
IDX information is provided exclusively for personal, non-commercial use, and may not be used for any purpose other than to identify prospective properties consumers may be interested in purchasing.
Information is deemed reliable but not guaranteed.
Ten-X does not display the entire Cincinnati MLS Broker Reciprocity™ database on this web site. The listings of some real estate brokerage firms have been excluded.
Copyright 2026, MLS of Greater Cincinnati, Inc. All rights reserved
- 4038 Silverstone Ln
- 1317 Granite Dr
- 4004 Silverstone Ln
- 1290 Clemente Ct
- 4107 Sterling Place
- 4042 Catalina Ln
- 1352 Tiburon Dr
- 1346 Anacapa Ct
- 1355 Tiburon Dr
- 1173 Sparrowwood Blvd
- 1113 Sparrowwood Blvd
- 1171 Creekstone Dr
- 1208 Parkside Dr
- 4383 Windemere Cir
- 4383 Windemere Cir
- 4249 Hidden Creek Ct
- 1078 Arborwood Ct
- 1066 Olivewood Ave
- 1068 Olivewood Ave
- 1070 Olivewood Ave
- 1252 Redleaf Dr
- 4156 Amelia Olive Branch Rd
- 4070 Amelia-Olive Branch Rd
- 1081-1097 Shayler Rd
- 4412 Eastwood Dr
- 4254 Long Lake Dr
- 100 Stonelick Woods Dr
- 250 Amelia-Olive Branch Rd
- 1020 Lane Loop
- 3851-3865 Little Creek Dr
- 4289 Pinetree Ln
- 4432 Gene Ln
- 1200 Sparta Dr
- 15 Montgomery Way
- 939 Rosemary Ave
- 4249 Ilium Ave
- 983 Kennedys Landing
- 4254 N Gensen Loop
- 3902 Old Savannah Dr
- 1296 White Oak Rd
Ask me questions while you tour the home.