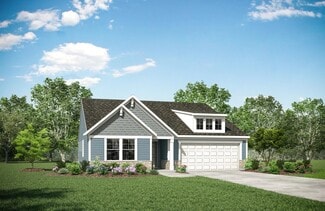
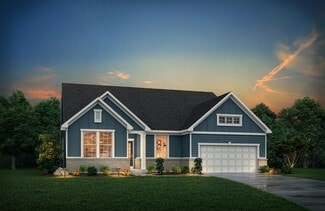
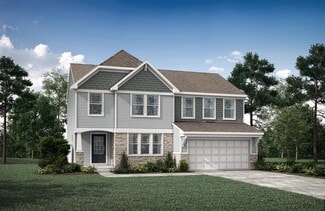
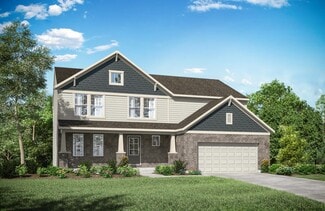
47

Batavia, OH Homes for Sale under $700,000

Section Image Section Image Section Image
  • /56

    $650,000

    $50K PRICE DROP
    • 3 Beds
    • 3.5 Baths
    • 2,481 Sq Ft

    2713 Christopher Ln, Batavia, OH 45103

    Nestled on 3.7 beautifully fenced acres, this exceptional ranch property offers a perfect blend of comfort, character & country sophistication. The beautifully updated home features 3 bedrooms, with a finished walkout lower level offering a potential 4th bedroom or full office, full bath and wood stove. Inside you'll find soaring character enhanced by solid wood beams, a wood-burning fireplace,

    Agent Photo

    Lindsey Holland

    Weichert, REALTORS - R.E. 1790

    2713 Christopher Ln, Batavia, OH 45103
  • /21

    $635,000

    $35K PRICE DROP
    • 3 Beds
    • 2 Baths
    • 2,140 Sq Ft

    4792 Roses Run, Batavia, OH 45103

    Like-new Fischer Homes Everett ranch offering effortless single-level living in Derby Place at Lexington Run! Set within a desirable pool community with playground and walking trails, this beautifully designed home features open living and dining spaces centered around a stunning Kitchen with quartz, custom tile backsplash, oversized island with counter bar seating, and gas range with hood. The

    Agent Photo

    Gina Dubell-Smith

    eXp Realty

    4792 Roses Run, Batavia, OH 45103
  • /66

    $522,200

    Open Sat 11AM - 2PM $51K PRICE DROP
    • 6 Beds
    • 3 Baths
    • 3,212 Sq Ft

    5525 Brushy Fork Rd, Batavia, OH 45103

    Priced reduced Motivated Sellers,Country Living at Its Finest on 3.5 Private Acres Experience privacy on this remarkable property featuring a spacious brick-and-stone Tudor home with all new metal roofs in 2024, a separate guest house, and an abundance of outdoor amenities.The unique two-story main residence showcases a stunning great room with a soaring cathedral wood ceiling, floor-to-ceiling

    Agent Photo

    Jay Anderson

    Plum Tree Realty

    5525 Brushy Fork Rd, Batavia, OH 45103
  • /37

    $569,500

    • 3 Beds
    • 4.5 Baths

    2729 Old State Route 32, Batavia, OH 45103

    Welcome to this spacious and private home in the Batavia School District, offering an impressive amount of finished living space and a versatile layout designed for everyday living and entertaining. The main level features approximately 1,947 sq. ft. with 3 bedrooms, 2 full baths and 1 half bath, hardwood and tile flooring, vaulted ceilings, recessed lighting, and a beautiful wood-burning brick

    Agent Photo

    kim david

    Plum Tree Realty

    2729 Old State Route 32, Batavia, OH 45103
  • /23

    $419,990

    New Construction
    • 4 Beds
    • 2.5 Baths
    • 3,571 Sq Ft

    Hudson with Finished Basement Plan at Streamside - Ranch & 2-Story, Batavia, OH 45103

    Welcome to Ryan Homes at Streamside: The only new homes in Batavia Schools with included basements and wooded, pond-view sites wide enough for a 3-car garageThe Hudson is designed to fit the way you live, even when the way you live changes. Make the first floor what you want it to be. Use the flex space as a playroom and when the kids grow, a library. The study can become a nursery. The

    Ryan Homes Builder
    2183 Streamside Drive St Unit 36924359, Batavia, OH 45103
  • /43

    $463,100

    New Construction
    • 4 - 5 Beds
    • 2.5 - 6 Baths
    • 2,716 Sq Ft

    BUCHANAN Plan at Billingsley - The Reserve, Batavia, OH 45103

    Is it the sensible layout that speaks volumes to how families live today? Or could it be the variety of options to make it even more your own? The Buchanan offers a light-filled study with optional French doors as well as an elegant dining room with a dramatic tray ceiling option which also connects to the open kitchen through an optional butler's pantry. The expansive great room can be

    Drees Homes Builder
    4303 Preston Place Unit 37220659, Batavia, OH 45103
  • /36

    $406,000

    New Construction
    • 2 - 4 Beds
    • 2 - 4 Baths
    • 1,762 Sq Ft

    SARASOTA Plan at Billingsley - The Reserve, Batavia, OH 45103

    The all-new Sarasota plan presents convenient living mostly on one level. The entry foyer leads to an open and inviting arrangement of the family room with optional corner fireplace, well-equipped kitchen and bright, airy dining space - the perfect spot to entertain or relax with friends and family. A covered porch off the family room lets you enjoy the outdoors. Situated in the rear of the home,

    Drees Homes Builder
    4303 Preston Place Unit 37220598, Batavia, OH 45103
  • /43

    $409,900

    New Construction
    • 4 - 6 Beds
    • 2.5 Baths
    • 2,794 Sq Ft

    Jensen Plan at Buxton Oaks - Maple Street Collection, Batavia, OH 45103

    The Jensen home design by Fischer Homes presents a layout that thoughtfully balances open shared spaces with adaptable areas positioned throughout the home. With an emphasis on comfort and ease of movement, this plan encourages a natural flow between gathering areas, private rooms, and transitional spaces. Carefully arranged sightlines help create a cohesive living experience that feels both

    Fischer Homes Builder
    4081 Silverstone Ln Unit 37990489, Batavia, OH 45103
  • /40

    $403,900

    New Construction
    • 4 Beds
    • 2.5 Baths
    • 2,330 Sq Ft

    Fairfax Plan at Silverstone - Maple Street Collection, Batavia, OH 45103

    The Fairfax home design by Fischer Homes offers a well-planned layout that blends open gathering areas with comfortable private spaces. With 4 bedrooms and 2.5 bathrooms, this 2-story design maximizes both functionality and comfort across its 2,330–2,350 square feet. It focuses on creating a sense of connection between shared living zones while also providing the versatility to accommodate daily

    Fischer Homes Builder
    4081 Silverstone Ln Unit 36659638, Batavia, OH 45103
  • /34

    $417,900

    New Construction
    • 4 - 5 Beds
    • 2.5 - 3.5 Baths
    • 3,135+ Sq Ft

    Breckenridge Plan at Buxton Oaks - Maple Street Collection, Batavia, OH 45103

    The Breckenridge home design by Fischer Homes offers a distinctive layout that blends open communal areas with adaptable spaces designed to support everyday living and personal routines. This plan strategically places key living areas so that shared spaces feel welcoming and accessible, while private rooms offer opportunities for rest or focused activity. With 4 to 5 bedrooms and 2.5 to 3.5 baths

    Fischer Homes Builder
    4081 Silverstone Ln Unit 37990482, Batavia, OH 45103
  • /24

    $409,500

    New Construction
    • 3 Beds
    • 2 - 2.5 Baths
    • 1,863 Sq Ft

    BEACHWOOD Plan at Billingsley - The Reserve, Batavia, OH 45103

    The Beachwood presents comfortable one-level living with an open arrangement of the family room with optional fireplace, kitchen with serving island and dining area. A secluded first floor primary suite includes a private bath with options for a garden bath or deluxe shower bath. Entertaining will be easy in the optional lower level rec room with optional wet bar. Additional upgrades include an

    Drees Homes Builder
    4303 Preston Place Unit 37220605, Batavia, OH 45103
  • /34

    $413,900

    New Construction
    • 4 - 5 Beds
    • 2.5 - 3.5 Baths
    • 3,135 Sq Ft

    Breckenridge Plan at Silverstone - Maple Street Collection, Batavia, OH 45103

    The Breckenridge home design by Fischer Homes offers a distinctive layout that blends open communal areas with adaptable spaces designed to support everyday living and personal routines. This plan strategically places key living areas so that shared spaces feel welcoming and accessible, while private rooms offer opportunities for rest or focused activity. With 4 to 5 bedrooms and 2.5 to 3.5 baths

    Fischer Homes Builder
    4081 Silverstone Ln Unit 36659640, Batavia, OH 45103
  • /43

    $407,900

    New Construction
    • 4 Beds
    • 2.5 - 3.5 Baths
    • 2,794 Sq Ft

    Jensen Plan at Silverstone - Maple Street Collection, Batavia, OH 45103

    The Jensen home design by Fischer Homes presents a layout that thoughtfully balances open shared spaces with adaptable areas positioned throughout the home. With an emphasis on comfort and ease of movement, this plan encourages a natural flow between gathering areas, private rooms, and transitional spaces. Carefully arranged sightlines help create a cohesive living experience that feels both

    Fischer Homes Builder
    4081 Silverstone Ln Unit 36659635, Batavia, OH 45103
  • /26

    $440,100

    New Construction
    • 3 - 4 Beds
    • 2.5 - 8 Baths
    • 2,310 Sq Ft

    SHELBURN Plan at Billingsley - The Reserve, Batavia, OH 45103

    Drees is excited to present the Shelburn, a new home design offering convenient one-level living. From the welcoming foyer and gallery with optional tray ceilings, you'll view an impressive central living space showcasing a large family room with optional fireplace, well-equipped kitchen and open, airy dining area. You can choose to add a relaxing covered rear porch. The secluded primary suite

    Drees Homes Builder
    4303 Preston Place Unit 37220625, Batavia, OH 45103
  • /39

    $403,300

    New Construction
    • 4 - 5 Beds
    • 2.5 - 6 Baths
    • 2,227 Sq Ft

    ASHTON Plan at Billingsley - The Reserve, Batavia, OH 45103

    The Ashton is so well-designed you won't believe how many choices you have to customize the floor plan. It starts in the foyer with a built-in bench flanked by two cloak closets. Brilliant! Then there's the formal room, with optional tray ceiling, for you to express how you entertain. Fabulous! The family living area can have an optional relaxing fireplace and/or optional sunroom, if you wish,

    Drees Homes Builder
    4303 Preston Place Unit 37220467, Batavia, OH 45103
  • /40

    $406,900

    New Construction
    • 4 Beds
    • 2.5 - 3.5 Baths
    • 2,330+ Sq Ft

    Fairfax Plan at Buxton Oaks - Maple Street Collection, Batavia, OH 45103

    The Fairfax home design by Fischer Homes offers a well-planned layout that blends open gathering areas with comfortable private spaces. With 4 bedrooms and 2.5 bathrooms, this 2-story design maximizes both functionality and comfort across its 2,330–2,350 square feet. It focuses on creating a sense of connection between shared living zones while also providing the versatility to accommodate daily

    Fischer Homes Builder
    4081 Silverstone Ln Unit 37990498, Batavia, OH 45103
  • /70

    $430,300

    New Construction
    • 4 Beds
    • 2.5 - 5 Baths
    • 2,797 Sq Ft

    QUENTIN Plan at Billingsley - The Reserve, Batavia, OH 45103

    Open space and clean, modern lines characterize the Quentin floor plan, giving you that refreshed, rejuvenated feeling that home is supposed to. The study just off the main foyer is perfect for working from home. Step up the elegance in the dining room with the tray ceiling option, if you like. The spacious family room offers an optional corner fireplace. The breakfast room and kitchen flow

    Drees Homes Builder
    4303 Preston Place Unit 37220616, Batavia, OH 45103
  • /21

    $443,900

    New Construction
    • 4 - 6 Beds
    • 2.5 - 7 Baths
    • 2,631 Sq Ft

    ALWICK Plan at Billingsley - The Reserve, Batavia, OH 45103

    The Alwick is a charming 2-story plan with an abundance of open and spacious living. Upon entering the main foyer of the home, you'll view an open kitchen/dining area and 2-story family room. You can choose to expand the first floor space to include a relaxing sunroom off the dining area. Step down to the large gameroom, which is situated just off the family room. This space can be converted to a

    Drees Homes Builder
    4303 Preston Place Unit 37220633, Batavia, OH 45103
  • /36

    $429,990

    New Construction
    • 3 Beds
    • 2 Baths
    • 3,006 Sq Ft

    Cumberland with Finished Basement + Covered Porch Plan at Streamside - Ranch & 2-Story, Batavia, OH 45103

    Welcome to Ryan Homes at Streamside: The only new homes in Batavia Schools with included basements and wooded, pond-view sites wide enough for a 3-car garage. Future community pool, just off SR-32.The Cumberland single-family home features so much space and style. A cozy covered entry says ‘welcome home' to all who enter. Through the foyer, the spacious great room is waiting to host the

    Ryan Homes Builder
    2183 Streamside Drive St Unit 36924715, Batavia, OH 45103
  • /34

    $402,900

    New Construction
    • 4 - 5 Beds
    • 2.5 - 3.5 Baths
    • 3,135+ Sq Ft

    Breckenridge Plan at Harvest Meadows - Maple Street Collection, Batavia, OH 45103

    The Breckenridge home design by Fischer Homes offers a distinctive layout that blends open communal areas with adaptable spaces designed to support everyday living and personal routines. This plan strategically places key living areas so that shared spaces feel welcoming and accessible, while private rooms offer opportunities for rest or focused activity. With 4 to 5 bedrooms and 2.5 to 3.5 baths

    Fischer Homes Builder
    2007 Harvest Meadows Ave Unit 36658834, Batavia, OH 45103
  • /23

    $436,990

    New Construction
    • 4 Beds
    • 2.5 Baths
    • 3,978 Sq Ft

    Lehigh with Finished Basement Plan at Streamside - Ranch & 2-Story, Batavia, OH 45103

    Welcome to Ryan Homes at Streamside: The only new homes in Batavia Schools with included basements and wooded, pond-view sites wide enough for a 3-car garage. Future community pool, just off SR-32.Smart design and light-filled spaces complete the Lehigh. The inviting exterior opens to a spacious foyer that can take on any task – playroom, living room or office. The open kitchen hosts a

    Ryan Homes Builder
    2183 Streamside Drive St Unit 36924307, Batavia, OH 45103
  • /37

    $450,000

    Coming Soon
    • 4 Beds
    • 3.5 Baths
    • 2,392 Sq Ft

    1113 Sparrowwood Blvd, Batavia, OH 45103

    Stylish, spacious, and thoughtfully updated, this 4-bedroom, 3.5-bath home in the Batavia School District has the space and features you've been looking for! The main level offers spacious living areas and a dedicated first-floor office. The finished basement adds even more living space with a full bathroom and built-in Murphy bedperfect for a rec room, home gym, movie nights, or guests. A 3-car

    Alexandra Foor Coldwell Banker Realty

    1113 Sparrowwood Blvd, Batavia, OH 45103
  • /58

    $446,900

    New Construction
    • 4 Beds
    • 3.5 Baths
    • 2,848 Sq Ft

    Milford Plan at Heritage Farm, Batavia, OH 45103

    D.R. Horton, America's Builder, introduces the Milford at Heritage Farm in Amelia, OH, a truly remarkable plan.This home 2,848 square feet, features 4 bedrooms, 2.5 baths, and a 3-car garage. This two-story gem includes a generous Owners Suite on the first floor, offering a complete living experience, a luxurious en-suite bathroom, and a glorious walk-in closet. The main floor features a

    D.R. Horton Builder
    3701 Heritage Farm Ln Unit 36206775, Batavia, OH 45103
  • /24

    $464,900

    New Construction
    • 5 Beds
    • 3.5 Baths
    • 3,388 Sq Ft

    Dayton Plan at Heritage Farm, Batavia, OH 45103

    The Dayton floor plan by D.R. Horton is a spacious two-story home designed to accommodate modern family living. With 3,388 square feet of living space, this layout offers 5 bedrooms, 3 bathrooms, and a 3-car garage. The expansive great room seamlessly connects to the kitchen and dining areas, creating an ideal space for entertaining and family gatherings. Equipped with a large center island,

    D.R. Horton Builder
    3701 Heritage Farm Ln Unit 36206776, Batavia, OH 45103
  • /48

    $447,900

    New Construction
    • 4 Beds
    • 3 Baths
    • 2,278 Sq Ft

    Cortland Plan at Heritage Farm, Batavia, OH 45103

    The Cortland floor plan by D.R. Horton is a thoughtfully designed single-story home offering 2,278 square feet of living space. This layout includes 4 bedrooms, 3 bathrooms, and a spacious 3-car garage, providing ample room for families of various sizes. The expansive great room seamlessly connects to the kitchen, fostering a welcoming environment ideal for both daily living and entertaining.

    D.R. Horton Builder
    3701 Heritage Farm Ln Unit 36206774, Batavia, OH 45103
  • /46

    $499,900

    • 4 Beds
    • 3.5 Baths
    • 3,965 Sq Ft

    1204 Traditions Turn, Batavia, OH 45103

    Nestled on a quiet cul-de-sac in Batavia's sought-after Lexington Run, this 4-bed, 3.5-bath Fischer Homes, Foster plan delivers privacy, space, and style. Over 3,900+ finished SqFt! Step inside an expansive open layout featuring soaring ceilings and oversized windows flooding the home with natural light. The kitchen boasts granite countertops, stainless steel appliances, ample cabinetry, and a

    Hunter Bray Keller Williams Advisors

    1204 Traditions Turn, Batavia, OH 45103
  • /6

    $539,900

    New Construction
    • 4 Beds
    • 2.5 Baths

    4235 Kinsdale Cir, Batavia, OH 45102

    The Drees Quentin is a great 2 story plan that will meet all your needs! This home includes a kitchen that opens to the family room with a casual and formal dining room and a walk-in pantry. Also, there is a game room on the second floor for extra space! There are 4 bedrooms on the second floor including a large primary suite.

    Jacqueline Bowen Drees / Zaring Realty

    4235 Kinsdale Cir, Batavia, OH 45102
  • /31

    $439,900

    $10K PRICE DROP
    • 4 Beds
    • 2.5 Baths

    2396 Stony Brook Ct, Batavia, OH 45103

    Welcome to this stunning 2025 new build in the desirable Streamside community in Batavia! This move-in ready home features 4 bedrooms, 2.5 baths, and a versatile main-level office/den. The open-concept floor plan showcases a beautiful living room with a built-in electric fireplace, while the kitchen offers stainless steel appliances and modern finishes. The finished basement provides a spacious

    Dustin Wanninger Plum Tree Realty

    2396 Stony Brook Ct, Batavia, OH 45103
  • /54

    $489,000

    • 5 Beds
    • 4.5 Baths
    • 2,960 Sq Ft

    1544 Adams Ct, Amelia, OH 45102

    Seller offering $5,000.00 in buyer incentives. Memories are waiting to be made in this exceptional 2 story entry home. An additional 900 sq ft of living space in the finished basement complete with an additional 5th BR and full bathroom. New carpet, lighting, and dishwasher. Kitchen with quartz countertops, pantry, breakfast area with walk-out to new deck! House sits on a quiet cul-de-sac, fenced

    Cathy Strief Sibcy Cline, Inc.

    1544 Adams Ct, Amelia, OH 45102
  • 2419 Vineyard Brook, Batavia, OH 45103

    $458,500

    New Construction $1K PRICE DROP
    • 4 Beds
    • 2.5 Baths
    • 4,033 Sq Ft

    2419 Vineyard Brook, Batavia, OH 45103

    This Featured Home comes with up to $30,000 in savings - a value you won't find elsewhere. Set up your visit today!The only new homes in Batavia Schools with included basements and wooded, pond-view sites wide enough for a 3-car garage.Smart design and light-filled spaces complete the Lehigh. The inviting exterior opens to a spacious foyer that can take on any task – playroom,

    Ryan Homes Builder
    2419 Vineyard Brook, Batavia, OH 45103
  • /33

    $424,900

    New Construction $45K PRICE DROP
    • 3 Beds
    • 3 Baths

    4383 Windemere Cir, Batavia, OH 45103

    The Astoria ranch town home by Drees with full basement walkout. This home features a finished lower level rec room, bedroom 3 and full bath, 9' ceiling height first floor and in basement, quartz counters in kitchen and baths, tile primary bath, LVP flooring through first floor main living area, 2 bedrooms and 2 full baths on first floor, covered patio and deck to enjoy nature.

    Shelby Loudin Drees / Zaring Realty

    4383 Windemere Cir, Batavia, OH 45103
  • 4235 Kinsdale Cir, Batavia, OH 45102

    $539,900

    New Construction
    • 4 Beds
    • 2.5 Baths
    • 2,818 Sq Ft

    4235 Kinsdale Cir, Batavia, OH 45102

    4 Bedroom, 2.5 Bath 2-story Home. Open spaces define this popular two-story home. ?Upon entering the Quentin from its full covered front porch, discover a nicely-sized home office just off the main foyer. The opposite side of the foyer presents an elegant formal dining room. The spacious family room opens to a casual dining space and well-equipped kitchen with an island and large walk-in pantry.

    4235 Kinsdale Cir, Batavia, OH 45102
  • /43

    $425,000

    • 4 Beds
    • 2.5 Baths
    • 2,800 Sq Ft

    3388 Fieldview Dr, Batavia, OH 45103

    Welcome to Harvest Meadows, a Fischer Homes community featuring sidewalks, a neighborhood pool, cabana, and a valuable 15-YEAR TAX ABATEMENT through 2039! Skip the wait to build and move right into this beautifully maintained one-year-old home, complete with window treatments, a high-end refrigerator, washer, and dryer. Offering 2,800 square feet of thoughtfully designed living space, the

    Lesli Norris Coldwell Banker Realty

    3388 Fieldview Dr, Batavia, OH 45103
  • /35

    $419,900

    New Construction
    • 4 Beds
    • 3 Baths
    • 1,961 Sq Ft

    Fairfax Plan at Heritage Farm, Batavia, OH 45103

    Come see the Fairfax floorplan at our New Home Community Heritage Farm in Amelia, OH! As you enter the home, you will notice two wonderful bedrooms and a full sized bath. Walking down the foyer, you will come upon the third bedroom and a spacious kitchen open to the great room. The well-appointed kitchen includes all stainless-steel appliances and a large kitchen island. Two of the bedrooms share

    D.R. Horton Builder
    3701 Heritage Farm Ln Unit 36206773, Batavia, OH 45103
  • /36

    $448,500

    New Construction
    • 3 Beds
    • 3 Baths
    • 3,018 Sq Ft

    2429 Vineyard Brook, Batavia, OH 45103

    This Featured Home comes with up to $30,000 in savings - a value you won't find elsewhere. Set up your visit today!Welcome to Ryan Homes at Streamside: The only new homes in Batavia Schools with included basements and wooded, pond-view sites wide enough for a 3-car garage. Future community pool, just off SR-32.The Cumberland single-family home features so much space and style. A

    Ryan Homes Builder
    2429 Vineyard Brook, Batavia, OH 45103
  • 4231 Kinsdale Cir, Batavia, OH 45103

    $559,900

    New Construction
    • 4 Beds
    • 2.5 Baths
    • 3,184 Sq Ft

    4231 Kinsdale Cir, Batavia, OH 45103

    Charming 4 Bedroom, 2.5 Bath 2-story Home. The Vale is a comfortable home with a flexible layout. Step inside and discover an inviting foyer, which opens to a private home office. ?The open arrangement of a well-equipped kitchen with serving island and dining area, along with a spacious family room with fireplace is perfect for relaxing or entertaining. ?You will love relaxing in your covered

    4231 Kinsdale Cir, Batavia, OH 45103
  • /2

    $549,900

    New Construction
    • 4 Beds
    • 2.5 Baths
    • 2,632 Sq Ft

    4233 Kinsdale Cirlce, Batavia, OH 45103

    Stunning 4 Bedroom, 2.5 Bath 2-story Home. The Alwick is a charming two-story plan with an abundance of open and spacious living. Upon entering the main foyer, view an open kitchen/dining area with a walk-in pantry and pocket office, and two-story family room with an impressive fireplace. Step down to the large gameroom situated off the family room. The covered rear porch offers a nice spot to

    4233 Kinsdale Cirlce, Batavia, OH 45103
  • /45

    $429,900

    Open Sat 12PM - 2PM $20K PRICE DROP
    • 4 Beds
    • 3.5 Baths
    • 2,434 Sq Ft

    2140 Crossridge Dr, Batavia, OH 45103

    Beautiful home in a highly sought out neighborhood. This home is a 4 bedroom (2 with vaulted ceilings), 3 1/2 bath. Cozy extra landing area upstairs would make for a great Tv or gaming room. Stunning eat-in kitchen with granite countertops, a big island, and hardwood floors that opening into a spacious living room! Finished basement offers an open space for extra living area and also another room

    Rachel Newkirk Keller Williams Seven Hills Re

    2140 Crossridge Dr, Batavia, OH 45103
  • /47

    $425,000

    $20K PRICE DROP
    • 5 Beds
    • 2.5 Baths
    • 2,700 Sq Ft

    2088 Harvest Meadows Ave, Batavia, OH 45103

    Why wait to build when you can own this stunning home w over $60,000 in upgrades & Tax-Abated through 2039! Priced $43,000 less than building new - an exceptional value. Designed for today's lifestyle, this home features a bright, open-concept layout w/ 9' ceilings, luxury vinyl plank floors, wall of windows, French door study, formal dining room, loft & 2nd floor laundry. The gourmet kitchen

    Michelle Meenach Plum Tree Realty

    2088 Harvest Meadows Ave, Batavia, OH 45103
  • /23

    $426,900

    New Construction
    • 5 Beds
    • 3 - 4 Baths
    • 2,600 Sq Ft

    Henley Plan at Heritage Farm, Batavia, OH 45103

    D.R. Horton presents the Henley Floorplan! This two-story, open concept home provides 5 large bedrooms, 3 baths, a full basement, and a 2-car garage. The Henley features a staircase situated away from the entrance for convenience and privacy, as well as a wonderful study available with optional doors for added privacy. The kitchen is well appointed with beautiful cabinetry, a large pantry,

    D.R. Horton Builder
    3701 Heritage Farm Ln Unit 36206777, Batavia, OH 45103

Showing Results 1 - 40, Page 1 of 2

Home Price Trends

Median Sale Price
$343,000
Median Single Family Sale Price
$365,000
Median Townhouse Sale Price
$393,501
Median 2 Bedroom Sale Price
$270,000
Median 1 Bedroom Sale Price
$93,000
Average Price Per Sq Ft
$183
Number of Homes for Sale
128
Last 12 months Home Sales
457
Months of Supply
3.40
Median List Price
$360,495
Median Change From 1st List Price
0%
Median Home Sale Price YoY Change
3%
How to Buy a Home How to Finance a Home How to Sell a Home