$335,600
NEW CONSTRUCTION

123 Maple Dr Erwin, NC 28339

Estimated payment $2,148/month

Total Views 12,550
3 Beds
2 Baths
1,849 Sq Ft
$182 Price per Sq Ft

Highlights

  • New Construction
  • Traditional Architecture
  • Quartz Countertops
  • Recreation Room
  • Main Floor Bedroom
  • No HOA

About This Home

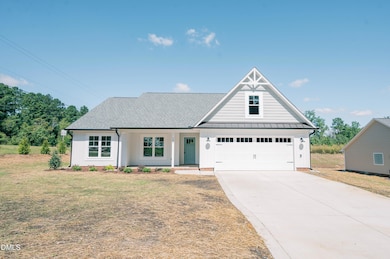
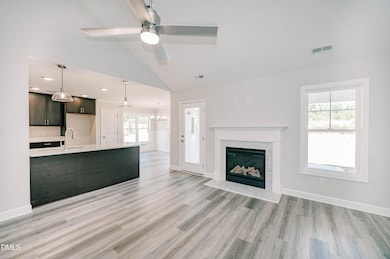
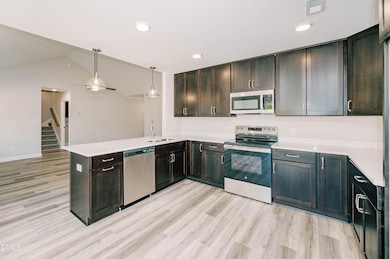
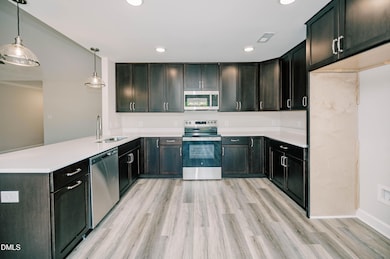
New Construction at Forest Hills entrance sign features 3 bedrooms, 2 baths, gas log fireplace in great room, bonus room upstairs. Quartz countertops in kitchen and baths with 4 inch backsplash, GE stainless electrical range, microwave, and dishwasher. LVP and LVT in foyer, great room, kitchen, utility room, and bathrooms; carpet in bedrooms, stairs and bonus room. Garage completed with drywall and paint. Home will include a one year builder warranty at no cost to buyer and also a one year termite guarantee. The main bathroom features a 42''x 60'' fiberglass soaking tub as well as a 48'' fiberglass shower unit with glass door. Guest bathroom has a 60'' fiberglass tub/shower combination.

Listing Agent

Lib Smith

Wellons Realty, Inc. License #51747 Listed on: 09/09/2025

Home Details

Home Type

  • Single Family

Year Built

  • Built in 2025 | New Construction

Parking

  • 2 Car Attached Garage
  • Front Facing Garage

Home Design

  • Traditional Architecture
  • Entry on the 1st floor
  • Slab Foundation
  • Frame Construction
  • Shingle Roof
  • Vertical Siding
  • Vinyl Siding

Interior Spaces

  • 1,849 Sq Ft Home
  • 1-Story Property
  • Ceiling Fan
  • Gas Log Fireplace
  • Double Pane Windows
  • Entrance Foyer
  • Great Room with Fireplace
  • Recreation Room
  • Fire and Smoke Detector
  • Laundry Room

Kitchen

  • Free-Standing Electric Range
  • Dishwasher
  • Quartz Countertops

Flooring

  • Carpet
  • Laminate

Bedrooms and Bathrooms

  • 3 Main Level Bedrooms
  • 2 Full Bathrooms
  • Soaking Tub
  • Bathtub with Shower

Schools

  • Erwin Elementary School
  • Coats - Erwin Middle School
  • Triton High School

Utilities

  • Cooling Available
  • Forced Air Heating System
  • Heat Pump System
  • Electric Water Heater

Additional Features

  • Rear Porch
  • 15,246 Sq Ft Lot

Community Details

  • No Home Owners Association
  • Built by Wellons Realty, Inc.

Listing and Financial Details

  • Home warranty included in the sale of the property
  • Assessor Parcel Number PIN 0597-69-0005.000

Home Details

Home Type

Single Family

Year Built

Built in 2025 | New Construction

Lot Details

0.35 Acres

Parking

2

Listing Details

  • Builder Name: Wellons Realty, Inc.
  • Year Built: 2025
  • Prop. Type: Residential
  • Horses: No
  • Road Surface Type: Asphalt
  • Subdivision Name: Not in a Subdivision
  • Above Grade Finished Sq Ft: 1849.0
  • Architectural Style: Traditional
  • Entry Level: 1
  • Garage Yn: Yes
  • Unit Levels: One
  • New Construction: Yes
  • Effective Year Built: 2025
  • General Property Information Basement YN: No
  • General Property Information Fireplace YN: Yes
  • Foundation Details Slab: Yes
  • Interior Features BathtubShower Combination: Yes
  • Laundry Features Laundry Room: Yes
  • Levels One: Yes
  • Security Features Smoke Detector(s): Yes
  • Sewer:Public Sewer: Yes
  • Structure Type Site Built: Yes
  • Water Source Public: Yes
  • Contract Information Estimated Completion Date: 2025-09-15
  • Flooring Carpet: Yes
  • Property Condition Framed: Yes
  • Room Types Bedroom 2 Level: Main
  • Room Types Bedroom 3 Level: Main
  • Architectural Style Traditional: Yes
  • Room Types Primary Bedroom Level: Main
  • Remarks and Miscellaneous Syndication Remarks2: Listing agent Lib Smith or call your agent. New Construction at Forest Hills entrance sign features 3 bedrooms, 2 baths, gas log fireplace in great room, bonus room upstairs. Quartz countertops in kitchen and baths with 4 inch backsplash, GE stainless electrical range, microwave, and dishwasher. LVP and LVT in foyer, great room, kitchen, utility room, and bathrooms; carpet in bedrooms, stairs and bonus room. Garage completed with drywall and paint. Home will include a one year builder warranty at no cost to buyer and also a one year termite guarantee. The main bathroom features a 42''x 60'' fiberglass soaking tub as well as a 48'' fiberglass shower unit with glass door. Guest bathroom has a 60'' fiberglass tub/shower combination
  • General Property Information Senior Community YN: No
  • Flooring Laminate: Yes
  • Room Types Recreation Room3: Yes
  • General Property Information Enhanced Accessible2: No
  • General Property Information Horse YN2: No
  • Roof:Shingle: Yes
  • General Property Information Spa YN: No
  • General Property Information Above Grade Finished Area: 1849.0
  • General Property Information Main Level Bedrooms: 3
  • Cooling Ceiling Fan(s): Yes
  • General Property Information Lot Size Square Feet2: 15246.0
  • General Property Information Lot Size Acres: 0.35
  • General Property Information Stories2: 1
  • General Property Information:Living Area3: 1849.0
  • General Property Information Builder Name: Wellons Realty, Inc.
  • General Property Information Waterfront YN: No
  • DelayedMarketingYN: No
  • Special Features: NewHome
  • Property Sub Type: Detached
  • Stories: 1
  • Year Renovated: 2025

Interior Features

  • Flooring: Carpet, Combination, Laminate, Plank, See Remarks
  • Interior Amenities: Bathtub/Shower Combination, Ceiling Fan(s), Entrance Foyer, Quartz Counters
  • Private Spa: No
  • Appliances: Dishwasher, Electric Water Heater, Free-Standing Electric Range
  • Basement YN: No
  • Full Bathrooms: 2
  • Total Bedrooms: 3
  • Fireplace Features: Gas Log, Great Room
  • Fireplaces: 1
  • Main Level Bedrooms: 3
  • Stories: 1
  • Appliances Dishwasher: Yes
  • Interior Features:Ceiling Fan(s)2: Yes
  • Interior Features:Entrance Foyer: Yes
  • Interior Features:Quartz Counters: Yes
  • Appliances:Electric Water Heater: Yes
  • Fireplace Features:Gas Log: Yes
  • Fireplace Features:Great Room: Yes
  • Fireplace Features:Fireplaces Total: 1
  • Appliances:Free-Standing Electric Range: Yes

Exterior Features

  • Roof: Shingle
  • Acres: 0.35
  • Waterfront: No
  • Home Warranty: Yes
  • Construction Type: Vertical Siding, Vinyl Siding
  • Foundation Details: Slab
  • Patio And Porch Features: Rear Porch
  • Construction Materials:Vinyl Siding: Yes
  • Patio And Porch Features:Rear Porch: Yes
  • Window Features:Double Pane Windows: Yes
  • Construction Materials:Vertical Siding: Yes

Garage/Parking

  • Attached Garage: Yes
  • Garage Spaces: 2.0
  • Open Parking: No
  • Parking Features: Concrete, Garage Faces Front
  • Parking Features:Concrete4: Yes
  • Parking Features:Garage Faces Front: Yes
  • General Property Information:Garage Spaces: 2.0
  • General Property Information:Attached Garage YN: Yes
  • General Property Information:Open Parking YN2: No

Utilities

  • Heating: Forced Air, Heat Pump
  • Cooling: Ceiling Fan(s), Heat Pump
  • Cooling Y N: Yes
  • HeatingYN: Yes
  • Water Source: Public
  • Heating:Forced Air: Yes
  • Heating:Heat Pump2: Yes
  • HeatingCooling:Heat Pump: Yes

Condo/Co-op/Association

  • Senior Community: No
  • Association: No

Association/Amenities

  • General Property Information:Association YN: No

Schools

  • Ninth Grade High School: Harnett - Triton
  • Middle Or Junior School: Harnett - Coats - Erwin

Lot Info

  • Lot Size Sq Ft: 15246.0
  • ResoLotSizeUnits: Acres
  • Parcel #: PIN 0597-69-0005.000

Tax Info

  • Tax Year: 2024

MLS Schools

  • Elementary School: Harnett - Erwin

Map

Create a Home Valuation Report for This Property
The Home Valuation Report is an in-depth analysis detailing your home's value as well as a comparison with similar homes in the area

Home Values in the Area

Source: Public Records

Average Home Value in this Area


Source: Public Records

Property History

We collect this data history from publicly available records. To have your information removed, we recommend requesting removal directly through your county’s website.

Date Event Price List to Sale Price per Sq Ft
09/09/2025 09/09/25 For Sale $335,600 -- $182 / Sq Ft
Source: Doorify MLS

Source: Doorify MLS

MLS Number: 10120710

Doorify MLS
Your Personal Tour Guide

Ask me questions while you tour the home.