123 Oakhurst Dr Clinton, MS 39056
Clinton AreaEstimated payment $2,401/month
Highlights
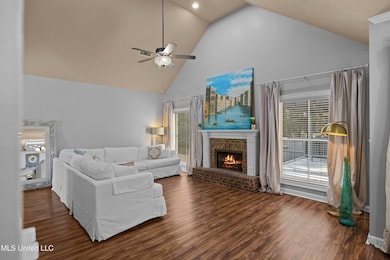
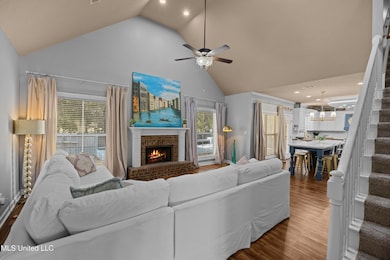
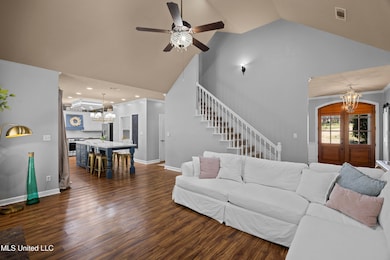
- Open Floorplan
- Vaulted Ceiling
- Granite Countertops
- Clinton Park Elementary School Rated A-
- Wood Flooring
- Breakfast Area or Nook
About This Home
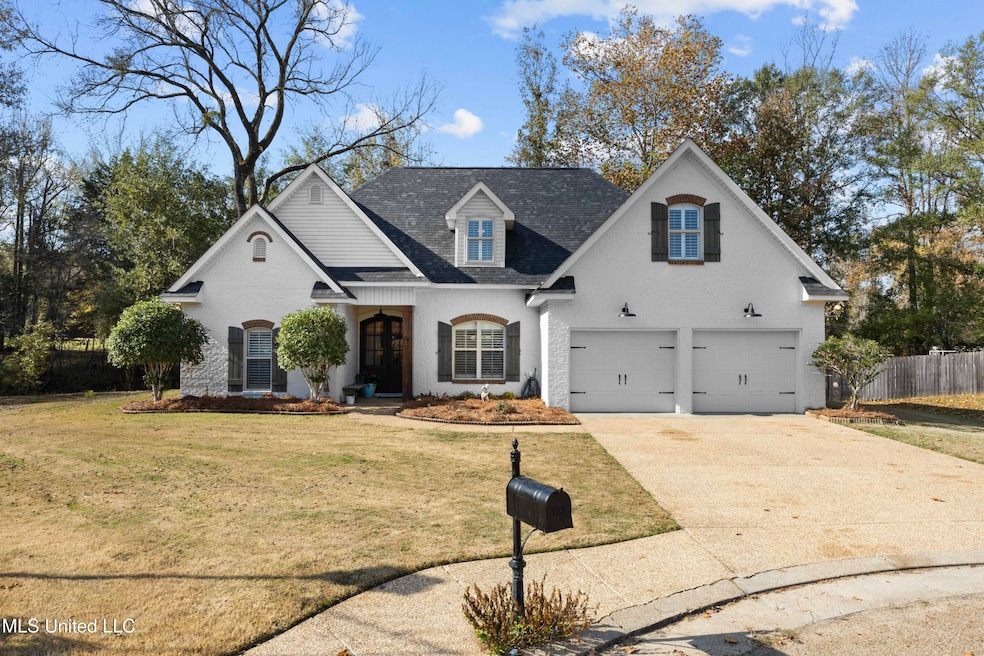
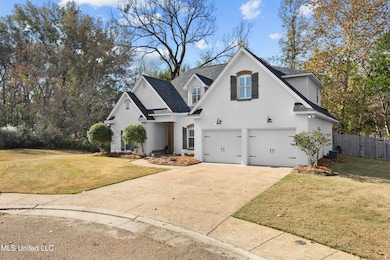
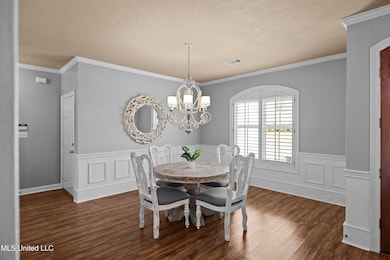
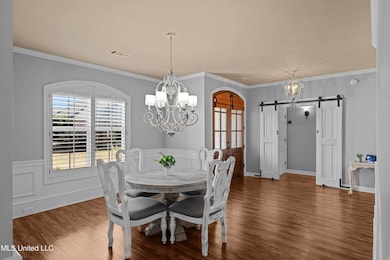
PRICE IMPROVEMENT - WOW !!! WOW !!! MOVE IN READY !!! Immaculate - Fabulous 4 bedroom, 2 1/2 bath home in desirable Cedar Grove Subdivision - close to all of the schools! Exterior features of this beautiful home include a 2 car garage with storage, Country Farmhouse style architecture, lovely curb appeal, privacy fenced backyard, fantastic covered patio for entertaining - perfect for relaxing with friends in the afternoon. Inside features include new carpet and new paint, tall ceilings, large granite island for breakfast, stainless steel appliances, beautiful kitchen with a new light fixtures and energy efficient lighting, master bedroom with double vanities with upgraded country style lavatories, double closets, jack and jill bedrooms upstairs with separate adjoining bath and vanities, guest room / bonus room with a large closet, formal dining room, breakfast area, open plan, large pantry close and so much more! Don't miss your chance to own this beautiful home on the north west side of Clinton! Give the agent a call for information.
Home Details
Home Type
- Single Family
Est. Annual Taxes
- $2,771
Year Built
- Built in 2007
Lot Details
- 13,939 Sq Ft Lot
- Cul-De-Sac
- Fenced
- Few Trees
- Front Yard
HOA Fees
- $19 Monthly HOA Fees
Parking
- 2 Car Attached Garage
- Front Facing Garage
- Garage Door Opener
- Driveway
Home Design
- Brick Veneer
- Slab Foundation
- Architectural Shingle Roof
Interior Spaces
- 2,440 Sq Ft Home
- 2-Story Property
- Open Floorplan
- Wired For Data
- Built-In Features
- Bar
- Crown Molding
- Sheet Rock Walls or Ceilings
- Vaulted Ceiling
- Ceiling Fan
- Recessed Lighting
- Self Contained Fireplace Unit Or Insert
- Gas Log Fireplace
- Double Pane Windows
- Shutters
- Blinds
- Sliding Doors
- Great Room with Fireplace
- Formal Dining Room
- Den with Fireplace
- Storage
- Walk-In Attic
- Smart Thermostat
Kitchen
- Breakfast Area or Nook
- Eat-In Kitchen
- Breakfast Bar
- Walk-In Pantry
- Free-Standing Gas Oven
- Gas Cooktop
- Range Hood
- Dishwasher
- Stainless Steel Appliances
- Kitchen Island
- Granite Countertops
Flooring
- Wood
- Carpet
- Ceramic Tile
Bedrooms and Bathrooms
- 4 Bedrooms
- Walk-In Closet
- Jack-and-Jill Bathroom
- Bathtub With Separate Shower Stall
- Walk-in Shower
Laundry
- Laundry Room
- Laundry on lower level
Outdoor Features
- Front Porch
Schools
- Clinton Elementary And Middle School
- Clinton High School
Utilities
- Central Air
- Heating Available
- Vented Exhaust Fan
- Natural Gas Connected
- Natural Gas Water Heater
- High Speed Internet
- Phone Available
- Cable TV Available
Community Details
- Association fees include management
- Cedar Grove Subdivision
Listing and Financial Details
- Assessor Parcel Number 2860-0507-112
Map
Home Values in the Area
Average Home Value in this Area
Tax History
We collect this data history from publicly available records. To have your information removed, we recommend requesting removal directly through your county’s website.
| Year | Tax Paid | Tax Assessment Tax Assessment Total Assessment is a certain percentage of the fair market value that is determined by local assessors to be the total taxable value of land and additions on the property. | Land | Improvement |
|---|---|---|---|---|
| 2025 | $2,870 | $20,515 | $4,000 | $16,515 |
| 2024 | $2,771 | $20,005 | $4,000 | $16,005 |
| 2023 | $2,771 | $20,005 | $4,000 | $16,005 |
| 2022 | $3,041 | $20,005 | $4,000 | $16,005 |
| 2021 | $2,741 | $20,005 | $4,000 | $16,005 |
| 2020 | $2,647 | $19,524 | $4,000 | $15,524 |
| 2019 | $2,707 | $19,524 | $4,000 | $15,524 |
| 2018 | $2,707 | $19,524 | $4,000 | $15,524 |
| 2017 | $2,595 | $19,524 | $4,000 | $15,524 |
| 2016 | $2,595 | $19,524 | $4,000 | $15,524 |
| 2015 | $2,557 | $19,333 | $4,000 | $15,333 |
| 2014 | $2,557 | $19,333 | $4,000 | $15,333 |
Property History
We collect this data history from publicly available records. To have your information removed, we recommend requesting removal directly through your county’s website.
| Date | Event | Price | List to Sale | Price per Sq Ft | Prior Sale |
|---|---|---|---|---|---|
| 08/18/2026 08/18/26 | Price Changed | $389,995 | -1.5% | $160 / Sq Ft | |
| 04/22/2026 04/22/26 | Price Changed | $395,900 | -1.0% | $162 / Sq Ft | |
| 04/06/2026 04/06/26 | Price Changed | $399,900 | -1.0% | $164 / Sq Ft | |
| 03/15/2026 03/15/26 | Price Changed | $404,000 | -1.2% | $166 / Sq Ft | |
| 12/01/2025 12/01/25 | For Sale | $409,000 | +48.8% | $168 / Sq Ft | |
| 08/30/2013 08/30/13 | Sold | -- | -- | -- | View Prior Sale |
| 08/16/2013 08/16/13 | Pending | -- | -- | -- | |
| 03/07/2013 03/07/13 | For Sale | $274,900 | -- | $114 / Sq Ft |
Purchase History
We collect this data history from publicly available records. To have your information removed, we recommend requesting removal directly through your county’s website.
| Date | Type | Sale Price | Title Company |
|---|---|---|---|
| Warranty Deed | -- | -- |
Mortgage History
We collect this data history from publicly available records. To have your information removed, we recommend requesting removal directly through your county’s website.
| Date | Status | Loan Amount | Loan Type |
|---|---|---|---|
| Open | $218,445 | Purchase Money Mortgage | |
| Closed | $29,921 | Purchase Money Mortgage | |
| Closed | $242,250 | No Value Available | |
| Previous Owner | $252,525 | No Value Available |
Source: MLS United
MLS Number: 4132834

APN: 2860-0507-112
Disclaimer: Certain information contained herein is derived from information provided by parties other than Homes.com. All information provided is deemed reliable, but is not guaranteed to be accurate and should be independently verified.
Information is deemed to be reliable but not guaranteed. Copyright 2026 MLS United, LLC.
- 101 Marion Dr
- 228 Stoney Ridge Rd
- 0 Copper Creek Dr Unit 4113527
- 0 Copper Creek Dr Unit 4113564
- 101 Shadia Dr
- 118 Bentwood Dr
- 346 Quail Hollow Dr
- 104 Trace Pointe Place
- 107 Trace Pointe Place
- 102 Trace Pointe Place
- 101 Pinehaven Place
- 100 Trace Pointe Place
- 113 Shadia Dr
- 112 Horseshoe Blvd
- 204 Saratoga Springs Ave
- 100 Kentucky Way
- 104 Triple Crown Cove
- 109 Saratoga Springs Ave
- 0 Clinton-Tinnin Unit 4126141
- 0 Clinton-Tinnin Unit 4149818
- 102 Briarmeade Dr Unit A
- 408 East St
- 117 Mccree Dr
- 304 Indian Summer Ln
- 1626 Edgewood Place
- 101 Mount Salus Rd
- 112 Easthaven Dr
- 148 York Dr
- 131 Woodchase Park Dr
- 115 Hayes Dr
- 5551 Shaw Rd
- 217 Kirkwood Dr
- 318 Queen Marie Ln
- 6663 Abraham Lincoln Dr
- 127 Barbara Ave
- 1955 Marshall Place
- 1335 Morson Rd
- 4274 Lynda St
- 87 Success Dr
- 3856 Noble St
Ask me questions while you tour the home.