
Chad Prezzi
Pearson Smith Realty, LLC
(681) 261-1756
38 Total Sales
15 in Martinsburg
$140K - $487K Price Range
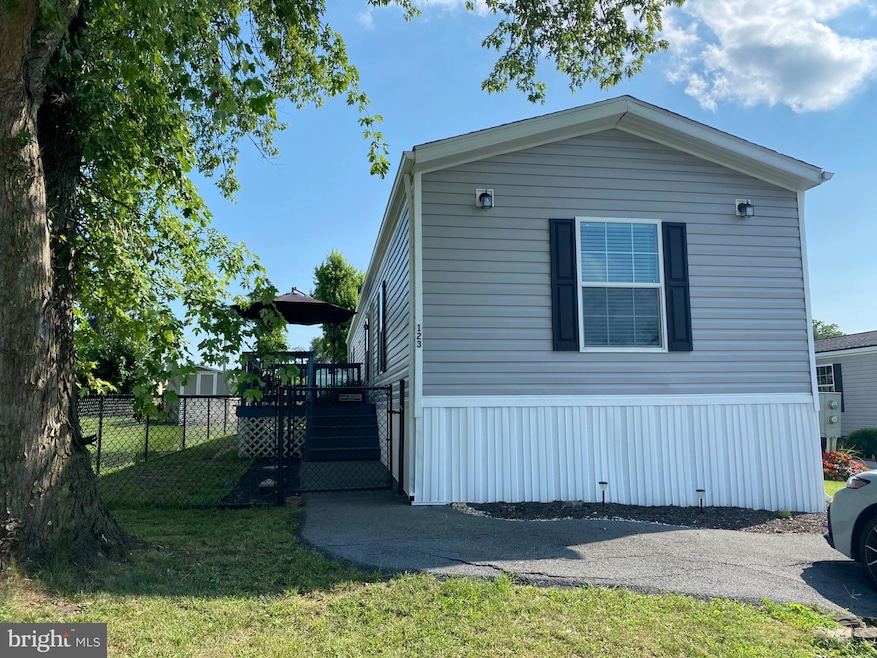


Discover the charm of this beautifully maintained 3-bedroom, 2-bathroom manufactured home in the welcoming community of Whitestone Estates. Built in 2020, this traditional-style residence features modern appliances, including a dishwasher, refrigerator, stove, washer, and dryer, ensuring convenience and comfort for everyday living. Brand new LVP flooring, freshly painted and heat pump is just 2 years old! Enjoy the spacious deck, perfect for relaxing or entertaining, and a handy shed for extra storage. Nestled in a convenient neighborhood, residents are close to nearby shopping, schools with easy access to I81 for quick commute to Winchester and Hagerstown. This property is a perfect blend of comfort and convenience, waiting for you to make it your own! Must be Park approved.
Last Agent to Sell the Property
(304) 930-1290 ann@robertsrg.com Roberts Realty Group, LLC License #200301038 Listed on: 07/25/2025
Chad Prezzi
Pearson Smith Realty, LLC
(681) 261-1756
38 Total Sales
15 in Martinsburg
$140K - $487K Price Range
Frank Armstrong, IV
Colony Realty
(540) 546-5449
28 Total Sales
1 in Martinsburg
$280,000 Price
Jim Shebest
Coldwell Banker Realty
(571) 601-2428
54 Total Sales
4 in Martinsburg
$222K - $311K Price Range
Kimberly Teska
Coldwell Banker Premier
(681) 248-5390
116 Total Sales
15 in Martinsburg
$140K - $489K Price Range
Kristina Granados
Berkshire Hathaway HomeServices Homesale Realty
(240) 502-1369
113 Total Sales
15 in Martinsburg
$211K - $495K Price Range
Teresa White-Curtis
Perry Realty, LLC
(681) 248-5800
276 Total Sales
1 in Martinsburg
$165,000 Price
We collect this data history from publicly available records. To have your information removed, we recommend requesting removal directly through your county’s website.
| Date | Event | Price | List to Sale | Price per Sq Ft |
|---|---|---|---|---|
| 09/25/2025 09/25/25 | Sold | $70,000 | -10.0% | $64 / Sq Ft |
| 08/19/2025 08/19/25 | Price Changed | $77,800 | -0.3% | $71 / Sq Ft |
| 07/25/2025 07/25/25 | For Sale | $78,000 | -- | $71 / Sq Ft |
Seller's Agent in 2025
Ann Jenkins
Roberts Realty Group, LLC
(240) 446-8537
42 Total Sales
G
Buyer's Agent in 2025
George Nunn
Roberts Realty Group, LLC
(304) 995-6757
25 Total Sales
Source: Bright MLS
MLS Number: WVBE2042578
Disclaimer: Certain information contained herein is derived from information provided by parties other than Homes.com. All information provided is deemed reliable, but is not guaranteed to be accurate and should be independently verified.
The data relating to real estate for sale on this website appears in part through the BRIGHT Internet Data Exchange program, a voluntary cooperative exchange of property listing data between licensed real estate brokerage firms, and is provided by BRIGHT through a licensing agreement.
Listing information is from various brokers who participate in the Bright MLS IDX program and not all listings may be visible on the site.
The property information being provided on or through the website is for the personal, non-commercial use of consumers and such information may not be used for any purpose other than to identify prospective properties consumers may be interested in purchasing.
Some properties which appear for sale on the website may no longer be available because they are for instance, under contract, sold or are no longer being offered for sale.
Property information displayed is deemed reliable but is not guaranteed.
Copyright 2026 Bright MLS, Inc.
Ask me questions while you tour the home.