
Rachel Stoltzfus
Iron Valley Real Estate of Lancaster
(223) 217-4726
157 Total Sales
2 in Windsor
$379K - $435K Price Range

Estimated Value: $271,000 - $300,000
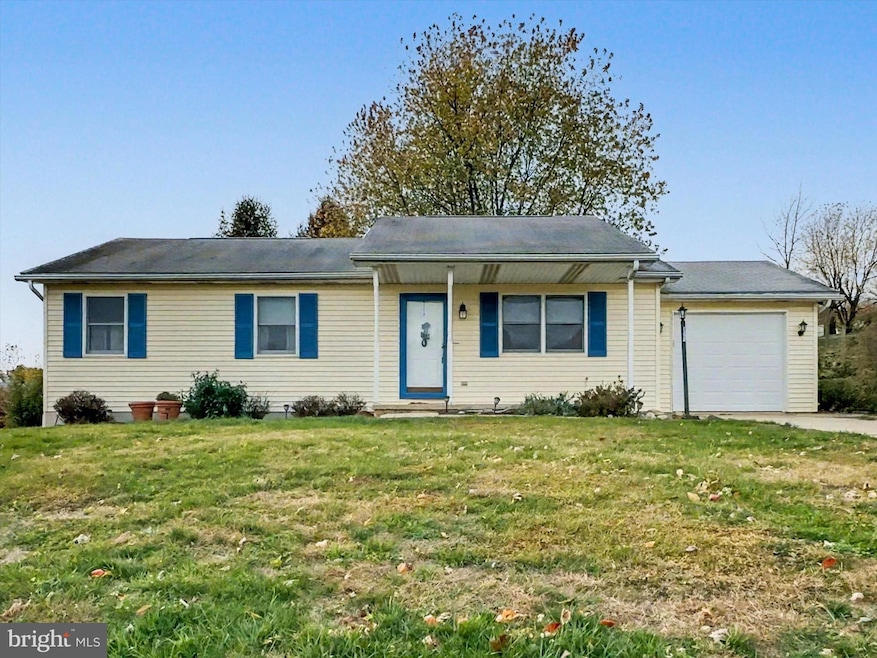
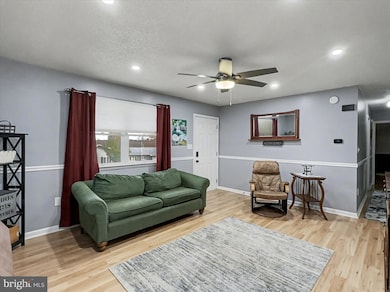
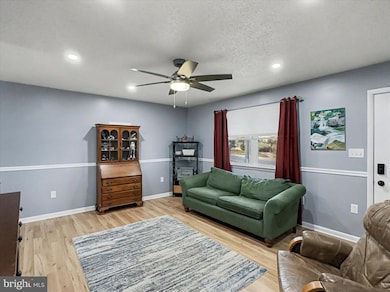
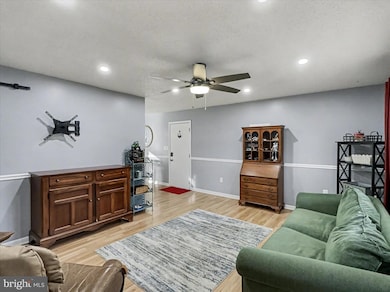
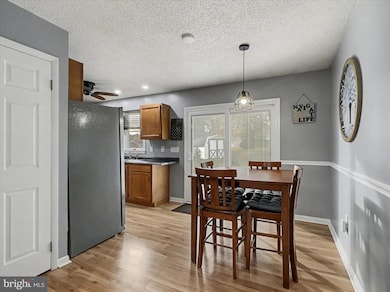
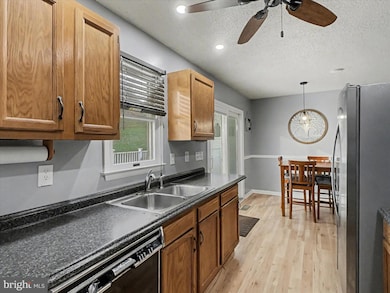
Welcome to 123 Overview Circle East in Red Lion! This charming 3-bedroom, 1.5-bath rancher offers the perfect blend of comfort, convenience, and value. Enjoy easy one-level living with a bright, functional layout and just the right amount of space to make it feel like home. The property features a one-car garage, a spacious backyard with a storage shed, and a newer deck-ideal for relaxing or entertaining. The full basement provides great storage or the potential for future finishing. Updates include a newer HVAC system and water heater, giving you peace of mind for years to come. Located in a quiet neighborhood within Red Lion Area School District, this home also qualifies for USDA financing, making it an affordable opportunity for homeownership. Don’t miss your chance to see this great find-schedule your showing today!
Last Agent to Sell the Property
(717) 755-5599 wohrum@gmail.com Keller Williams Keystone Realty Brokerage Phone: 7177555599 License #5000790 Listed on: 11/13/2025
Last Buyer's Agent
(410) 823-0033 realtor@cummingsrealtors.com Cummings & Co. Realtors License #ABR004444
We collect this data history from publicly available records. To have your information removed, we recommend requesting removal directly through your county’s website.
Rachel Stoltzfus
Iron Valley Real Estate of Lancaster
(223) 217-4726
157 Total Sales
2 in Windsor
$379K - $435K Price Range
Craig Hartranft
Berkshire Hathaway HomeServices Homesale Realty
(717) 537-0950
871 Total Sales
6 in Windsor
$300K - $585K Price Range
Ronald Burkhart
Coldwell Banker Realty
(223) 217-5937
165 Total Sales
1 in Windsor
$479,000 Price
Anne M. Lusk
Lusk & Associates Sotheby's International Realty
(717) 935-8473
617 Total Sales
1 in Windsor
$690,000 Price
Mark Meiler
Meiler's Next Level Realty
(717) 714-3521
66 Total Sales
4 in Windsor
$260K - $325K Price Range
Dennis Hopper
RE/MAX Evolved
(484) 956-7147
129 Total Sales
11 in Windsor
$41K - $463K Price Range
We collect this data history from publicly available records. To have your information removed, we recommend requesting removal directly through your county’s website.
| Date | Buyer | Sale Price | Title Company |
|---|---|---|---|
| $270,000 | Lakeshore Title | ||
| $137,000 | None Available | ||
| $137,000 | None Available | ||
| $117,900 | -- |
We collect this data history from publicly available records. To have your information removed, we recommend requesting removal directly through your county’s website.
| Date | Status | Borrower | Loan Amount |
|---|---|---|---|
| Open | $189,000 |
We collect this data history from publicly available records. To have your information removed, we recommend requesting removal directly through your county’s website.
| Date | Event | Price | List to Sale | Price per Sq Ft |
|---|---|---|---|---|
| 12/15/2025 12/15/25 | Sold | $270,000 | -3.6% | $260 / Sq Ft |
| 11/13/2025 11/13/25 | For Sale | $279,995 | -- | $269 / Sq Ft |
We collect this data history from publicly available records. To have your information removed, we recommend requesting removal directly through your county’s website.
| Year | Tax Paid | Tax Assessment Tax Assessment Total Assessment is a certain percentage of the fair market value that is determined by local assessors to be the total taxable value of land and additions on the property. | Land | Improvement |
|---|---|---|---|---|
| 2026 | $3,847 | $116,780 | $37,920 | $78,860 |
| 2025 | $3,650 | $116,780 | $37,920 | $78,860 |
| 2024 | $3,507 | $116,780 | $37,920 | $78,860 |
| 2023 | $3,507 | $116,780 | $37,920 | $78,860 |
| 2022 | $3,507 | $116,780 | $37,920 | $78,860 |
| 2021 | $3,408 | $116,780 | $37,920 | $78,860 |
| 2020 | $3,408 | $116,780 | $37,920 | $78,860 |
| 2019 | $3,396 | $116,780 | $37,920 | $78,860 |
| 2018 | $3,378 | $116,780 | $37,920 | $78,860 |
| 2017 | $3,349 | $116,780 | $37,920 | $78,860 |
| 2016 | $0 | $116,780 | $37,920 | $78,860 |
| 2015 | -- | $116,780 | $37,920 | $78,860 |
| 2014 | -- | $116,780 | $37,920 | $78,860 |
Seller's Agent in 2025
Liz Hamberger
Keller Williams Keystone Realty
(717) 577-0814
1,002 Total Sales
Buyer's Agent in 2025
Robyn McGrew
Cummings & Co. Realtors
(443) 506-1287
92 Total Sales
Source: Bright MLS
MLS Number: PAYK2093180
APN: 53-000-23-0115.00-00000
Disclaimer: Certain information contained herein is derived from information provided by parties other than Homes.com. All information provided is deemed reliable, but is not guaranteed to be accurate and should be independently verified.
The data relating to real estate for sale on this website appears in part through the BRIGHT Internet Data Exchange program, a voluntary cooperative exchange of property listing data between licensed real estate brokerage firms, and is provided by BRIGHT through a licensing agreement.
Listing information is from various brokers who participate in the Bright MLS IDX program and not all listings may be visible on the site.
The property information being provided on or through the website is for the personal, non-commercial use of consumers and such information may not be used for any purpose other than to identify prospective properties consumers may be interested in purchasing.
Some properties which appear for sale on the website may no longer be available because they are for instance, under contract, sold or are no longer being offered for sale.
Property information displayed is deemed reliable but is not guaranteed.
Copyright 2026 Bright MLS, Inc.
Ask me questions while you tour the home.