
Nicholas Scaramella
Compass Greater NY, LLC
(914) 600-3872
50 Total Sales
4 in Greenburgh
$625K - $1.7M Price Range
Estimated Value: $727,833
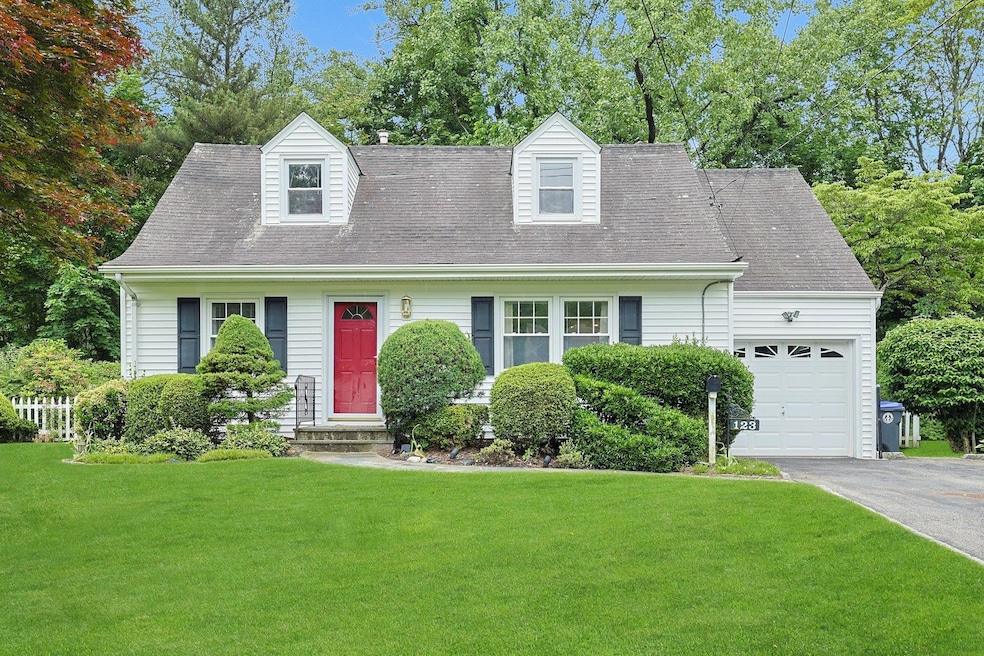
*Final offers are due to the listing agent by 12 p.m. on Thursday, June 12.* Welcome to 123 Randolph Road—a picture-perfect Cape Cod tucked away on a peaceful cul-de-sac in one of White Plains’ most desirable residential pockets. This 3-bedroom, 2-bath home offers over 1,800 square feet of inviting living space, thoughtfully designed for everyday comfort and effortless entertaining. Inside, the home’s classic layout provides flexibility and warmth. Those seeking one-level living will appreciate the first floor’s two bedrooms and full bath. Upstairs, the primary bedroom with oversized en-suite bath offers a quiet retreat with four—yes, four—closets. The second floor’s sunken den, featuring a skylight and vaulted ceiling, offers additional flexibility and makes an ideal family room, enviable home office, or extra sleeping area. A highlight of the home is the expansive rear deck, seamlessly accessed through sliding glass doors that bathe the kitchen in natural light and create a true indoor-outdoor connection. Step outside to enjoy morning coffee or summer gatherings overlooking a private, fenced yard framed by lush landscaping and seasonal blooms. The large unfinished basement is a blank canvas that presents a valuable opportunity to expand—perfect for a home gym, playroom, workshop, art studio, or additional living space tailored to your needs. Ideally located just minutes from downtown White Plains, the Metro-North station, parks, schools, and shopping, 123 Randolph Road offers a rare blend of peace, privacy, and convenience—all nestled in a storybook neighborhood setting. Listed property taxes are comprised of 2025 town & county and 2024 school taxes. Basic STAR savings is $1,112.75 and Enhanced is $2,776 for those who qualify. Contact listing agent for questions about 123 Randolph, STAR program, or to schedule a private tour.
Last Agent to Sell the Property
Keller Williams Realty Group Brokerage Phone: 914-713-3270 License #10401315589 Listed on: 06/06/2025
We collect this data history from publicly available records. To have your information removed, we recommend requesting removal directly through your county’s website.
Nicholas Scaramella
Compass Greater NY, LLC
(914) 600-3872
50 Total Sales
4 in Greenburgh
$625K - $1.7M Price Range
Amit Shah
Compass Greater NY, LLC
(877) 840-0812
59 Total Sales
4 in Greenburgh
$555K - $788K Price Range
Natasha Owens
Keller Williams Realty Atl. Partners
(347) 252-8499
19 Total Sales
2 in Greenburgh
$180K - $263K Price Range
Jenny Colon
Coldwell Banker Realty
(914) 817-0269
26 Total Sales
1 in Greenburgh
$150,000 Price
Kaitlyn D'Ambrosio
Compass Greater NY, LLC
(844) 387-8875
35 Total Sales
1 in Greenburgh
$325,450 Price
Jennifer Baukol
Coldwell Banker Realty
(914) 506-5356
18 Total Sales
1 in Greenburgh
$925,000 Price
We collect this data history from publicly available records. To have your information removed, we recommend requesting removal directly through your county’s website.
| Date | Buyer | Sale Price | Title Company |
|---|---|---|---|
| $699,000 | Judicial Title | ||
| Angel Antonio Espinosa Irrevocable Trust | -- | -- | |
| Espinos Anthony | -- | None Available |
We collect this data history from publicly available records. To have your information removed, we recommend requesting removal directly through your county’s website.
| Date | Status | Borrower | Loan Amount |
|---|---|---|---|
| Previous Owner | $629,100 | ||
| Previous Owner | Espinosa Antonio | $176,000 | |
| Previous Owner | Espinosa Linda | $35,000 |
We collect this data history from publicly available records. To have your information removed, we recommend requesting removal directly through your county’s website.
| Date | Event | Price | List to Sale | Price per Sq Ft |
|---|---|---|---|---|
| 11/05/2025 11/05/25 | Sold | $699,000 | 0.0% | $387 / Sq Ft |
| 07/07/2025 07/07/25 | Pending | -- | -- | -- |
| 06/24/2025 06/24/25 | Off Market | $699,000 | -- | -- |
| 06/06/2025 06/06/25 | For Sale | $660,000 | -- | $365 / Sq Ft |
We collect this data history from publicly available records. To have your information removed, we recommend requesting removal directly through your county’s website.
| Year | Tax Paid | Tax Assessment Tax Assessment Total Assessment is a certain percentage of the fair market value that is determined by local assessors to be the total taxable value of land and additions on the property. | Land | Improvement |
|---|---|---|---|---|
| 2025 | -- | $660,900 | $160,800 | $500,100 |
| 2024 | $16,043 | $623,500 | $160,800 | $462,700 |
| 2023 | $14,968 | $551,900 | $141,000 | $410,900 |
| 2022 | $6,998 | $522,300 | $141,000 | $381,300 |
| 2021 | $12,813 | $482,900 | $141,000 | $341,900 |
| 2020 | $12,842 | $414,900 | $141,000 | $273,900 |
| 2019 | $12,475 | $414,900 | $141,000 | $273,900 |
| 2018 | $10,480 | $400,300 | $141,000 | $259,300 |
| 2017 | $4,491 | $378,500 | $141,000 | $237,500 |
| 2016 | $191,772 | $363,900 | $141,000 | $222,900 |
| 2015 | -- | $11,750 | $1,900 | $9,850 |
| 2014 | -- | $11,750 | $1,900 | $9,850 |
| 2013 | $8,294 | $11,750 | $1,900 | $9,850 |
PC
Seller's Agent in 2025
PJ Collins
Keller Williams Realty Group
(610) 613-3169
48 Total Sales
Buyer's Agent in 2025
Anthony Del Vecchio
AED Realty Corporation
(917) 327-6106
16 Total Sales
Source: OneKey® MLS
MLS Number: 859551
APN: 2689-007-490-00304-000-0013
Disclaimer: Certain information contained herein is derived from information provided by parties other than Homes.com. All information provided is deemed reliable, but is not guaranteed to be accurate and should be independently verified.
The data relating to real estate for sale or lease on this web site comes in part from OneKey® MLS. Real estate listings held by brokerage firms other than Ten-X are marked with the OneKey® MLS logo or an abbreviated logo and detailed information about them includes the name of the listing broker.
Based on information submitted to the MLS GRID. All data is obtained from various sources and may not have been verified by broker or MLS GRID. Supplied Open House Information is subject to change without notice. All information should be independently reviewed and verified for accuracy. Properties may or may not be listed by the office/agent presenting the information. Some IDX listings have been excluded from this website. IDX information is provided exclusively for personal, non-commercial use, and may not be used for any purpose other than to identify prospective properties consumers may be interested in purchasing.
Information is deemed reliable but not guaranteed.
Copyright 2026 OneKey® MLS. All rights reserved.
Based on information submitted to the MLS GRID
Listings courtesy of OneKey® MLS as distributed by MLS GRID
Ask me questions while you tour the home.