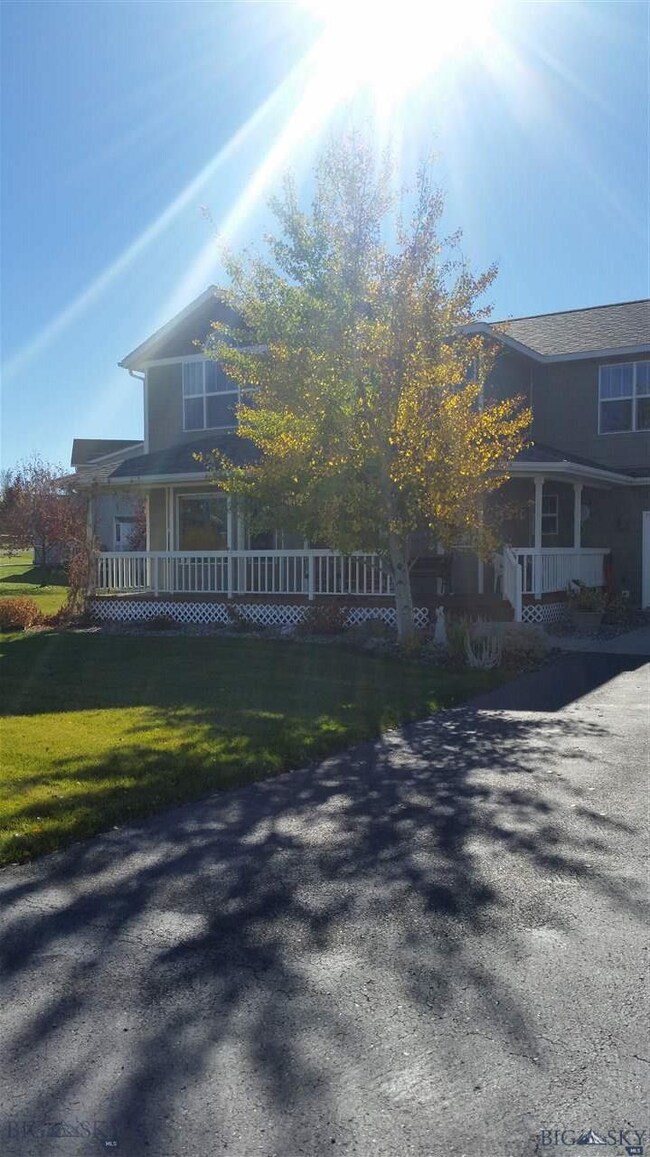
NOT LISTED FOR SALE

123 Rustler Trail Bozeman, MT 59718

Bozeman Area

Estimated Value: $957,940

4 Beds
2.5 Baths
2,388 Sq Ft
$401/Sq Ft Est. Value

Sale Details

Date Sold: January 8, 2016

Current estimated payment $5,651 / mo

69 Days on Market

Highlights

  • Lake View
  • Traditional Architecture
  • Lawn
  • Deck
  • Wood Flooring
  • Covered Patio or Porch

About This Home

As of January 2016

Do you want a home with unobstructed views??? Enjoy unobstructed views of the Bridger Mountains and pond from your living room. New remodeled kitchen with stainless appliances, granite counters, and hard wood floors. New carpet in living room with custom rock gas fireplace. Enjoy the privacy of the new Trexs Deck and a long soak in the covered hot tub. Call us for an appointment for a private showing.

Last Agent to Sell the Property

Robin Nelson

ERA Landmark Real Estate License #RBS-17457 Listed on: 09/03/2015

Create a Home Valuation Report for This Property
The Home Valuation Report is an in-depth analysis detailing your home's value as well as a comparison with similar homes in the area

Home Details

Home Type

  • Single Family

Est. Annual Taxes

  • $2,660

Year Built

  • Built in 2002

Lot Details

  • 20,386 Sq Ft Lot
  • Partially Fenced Property
  • Landscaped
  • Sprinkler System
  • Lawn
  • Zoning described as CALL - Call Listing Agent for Details

HOA Fees

  • $40 Monthly HOA Fees

Parking

  • 2 Car Attached Garage
  • Garage Door Opener

Property Views

  • Lake
  • Pond
  • Mountain

Home Design

  • Traditional Architecture
  • Shingle Roof
  • Asphalt Roof

Interior Spaces

  • 2,388 Sq Ft Home
  • 2-Story Property
  • Gas Fireplace
  • Window Treatments
  • Living Room
  • Dining Room
  • Crawl Space
  • Fire and Smoke Detector
  • Laundry Room

Kitchen

  • Range
  • Microwave
  • Dishwasher
  • Disposal

Flooring

  • Wood
  • Partially Carpeted
  • Tile

Bedrooms and Bathrooms

  • 4 Bedrooms
  • Walk-In Closet

Outdoor Features

  • Deck
  • Covered Patio or Porch
  • Shed

Utilities

  • Forced Air Heating System
  • Heating System Uses Natural Gas
  • Phone Available

Listing and Financial Details

  • Exclusions: Owners personal belongings
  • Assessor Parcel Number 00RFG44302

Community Details

Overview

  • Association fees include road maintenance, sewer, snow removal, water
  • Valley Grove Subdivision

Amenities

  • Laundry Facilities

Recreation

  • Park

Home Details

Home Type

Single Family

Est. Annual Taxes

$2,660

Year Built

Built in 2002

Lot Details

0.47 Acres

HOA Fees

$40 per month

Parking

2

Listing Details

  • Prop. Type: Residential
  • Property Sub Type: Single Family Residence
  • Property Sub Type Additional: Single Family Residence
  • Architectural Style: Traditional
  • Unit Levels: Two
  • New Construction: No
  • Building Stories: 2
  • Year Built: 2002
  • Special Features: None
  • Stories: 2

Interior Features

  • Fireplace Features: Gas
  • Fireplace: Yes
  • Window Features: Window Coverings
  • Flooring: Hardwood, Partially Carpeted, Tile
  • Interior Amenities: Fireplace, Walk-In Closet(s), Window Treatments
  • Total Bedrooms: 4
  • Full Bathrooms: 2
  • Half Bathrooms: 1
  • Dining Room Type: Dining Room, Half Bath, Kitchen, Laundry, Living Room
  • Appliances: Dishwasher, Disposal, Microwave, Range, Refrigerator
  • Above Grade Finished Sq Ft: 2388.0
  • Has Basement: Crawl Space
  • Living Area: 2388.0

Exterior Features

  • Roof: Asphalt, Shingle
  • Waterfront Features: None
  • Waterfront: No
  • Fencing: Partial
  • View: Lake, Mountain(s), Pond
  • View: Yes
  • Exclusions: Owners personal belongings
  • Exterior Features: Blacktop Driveway, Sprinkler/Irrigation, Landscaping
  • Other Structures: Shed(s)
  • Patio And Porch Features: Covered, Deck, Porch
  • Road Surface Type: Paved

Garage/Parking

  • Parking Features: Attached, Garage, Garage Door Opener
  • Garage Spaces: 2.0
  • Garage Yn: Yes
  • Attached Garage: Yes

Utilities

  • Security: Heat Detector, Smoke Detector(s)
  • Heating: Forced Air, Natural Gas
  • Heating Yn: Yes
  • Utilities: Cable Available, Natural Gas Available, Phone Available, Sewer Available, Water Available
  • Water Source: Community/Coop

Condo/Co-op/Association

  • Amenities: Laundry, Park, Water
  • Association: Yes
  • Association Fee: 120.0
  • Association Fee Frequency: Quarterly

Fee Information

  • Association Fee Includes: Road Maintenance, Sewer, Snow Removal, Water

Lot Info

  • Lot Features: <1 Acre, Lawn, Landscaped, Sprinklers In Ground
  • Lot Size Acres: 0.468
  • Lot Size Sq Ft: 20386.0
  • Parcel #: 00RFG44302
  • Zoning Description: CALL - Call Listing Agent for Details

Rental Info

  • Lease Considered: No

Tax Info

  • Tax Annual Amount: 2659.87
  • Tax Year: 2014

Ownership History

We collect this data history from publicly available records. To have your information removed, we recommend requesting removal directly through your county’s website.

Date Name Owned For Owner Type

Purchase Details

Listed on
Sep 3, 2015
Closed on
Jan 6, 2016
Sold by
Bought by
Seller's Agent
Robin Nelson
ERA Landmark Real Estate
List Price
$417,900
Current Estimated Value
$957,940

Home Financials for this Owner

Home Financials are based on the most recent Mortgage that was taken out on this home.
Avg. Annual Appreciation
8.61%
Original Mortgage
$250,000
Outstanding Balance
$193,157
Interest Rate
3.92%
Mortgage Type
New Conventional
Estimated Equity
$764,783

Purchase Details

Closed on
Feb 15, 2005
Sold by
Bought by

Home Financials for this Owner

Home Financials are based on the most recent Mortgage that was taken out on this home.
Original Mortgage
$152,500
Interest Rate
5.66%
Mortgage Type
Purchase Money Mortgage
Source: Public Records

Purchase History

We collect this data history from publicly available records. To have your information removed, we recommend requesting removal directly through your county’s website.

Date Buyer Sale Price Title Company
-- Montana Title & Escrow
-- Stb
Source: Public Records

Mortgage History

We collect this data history from publicly available records. To have your information removed, we recommend requesting removal directly through your county’s website.

Date Status Borrower Loan Amount
Open $250,000
Previous Owner $220,000
Previous Owner $152,500
Source: Public Records

Property History

We collect this data history from publicly available records. To have your information removed, we recommend requesting removal directly through your county’s website.

Date Event Price List to Sale Price per Sq Ft
01/08/2016 01/08/16 Sold -- -- --
12/09/2015 12/09/15 Pending -- -- --
09/03/2015 09/03/15 For Sale $417,900 -- $175 / Sq Ft
Source: Big Sky Country MLS

Tax History

We collect this data history from publicly available records. To have your information removed, we recommend requesting removal directly through your county’s website.

Year Tax Paid Tax Assessment Tax Assessment Total Assessment is a certain percentage of the fair market value that is determined by local assessors to be the total taxable value of land and additions on the property. Land Improvement
2025 $4,146 $982,800 $0 $0
2024 $5,090 $841,100 $0 $0
2023 $5,072 $841,100 $0 $0
2022 $3,881 $517,800 $0 $0
2021 $4,109 $517,800 $0 $0
2020 $3,818 $476,200 $0 $0
2019 $3,889 $476,200 $0 $0
2018 $3,126 $361,000 $0 $0
2017 $3,045 $361,000 $0 $0
2016 $2,990 $330,700 $0 $0
2015 $2,687 $318,900 $0 $0
2014 $2,660 $192,390 $0 $0
Source: Public Records

Agents Affiliated with this Home

  • Section Image
See All Agents

Map

Source: Big Sky Country MLS

MLS Number: 208562

Big Sky Country MLS

APN: 06-0904-20-3-07-19-0000

Your Personal Tour Guide

Ask me questions while you tour the home.