
Jim Bridges
List it for 1 Percent Realty
(913) 354-5283
95 Total Sales
1 in Raymore
$360,000 Price
Estimated Value: $301,000 - $320,142
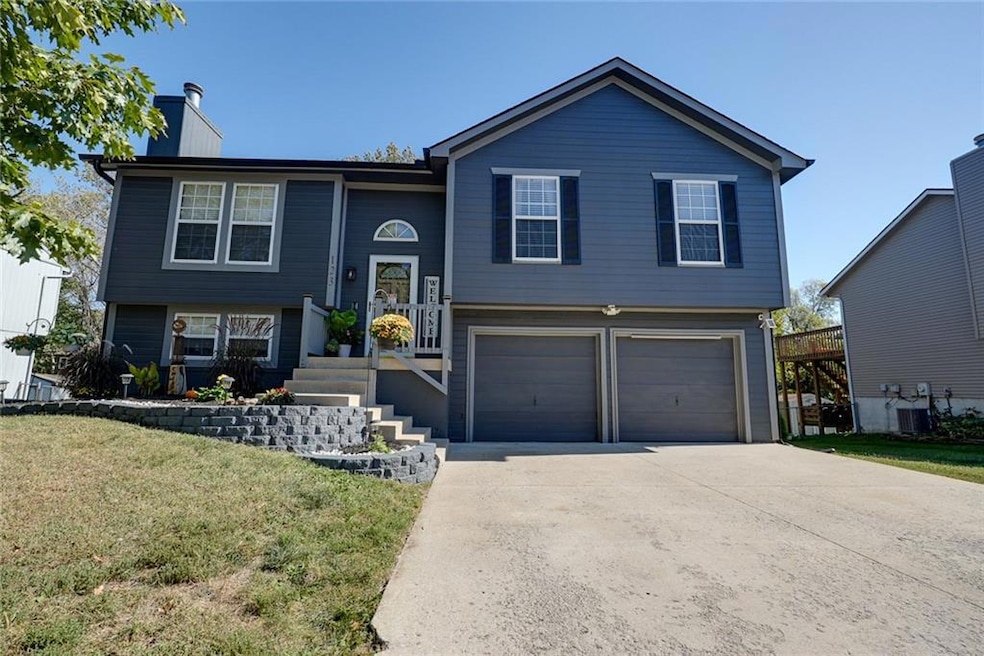
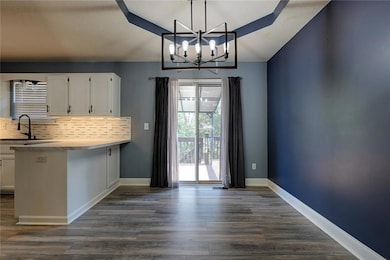
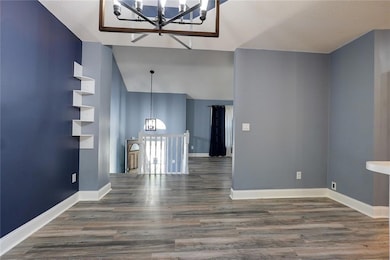
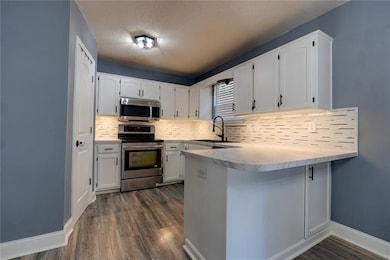
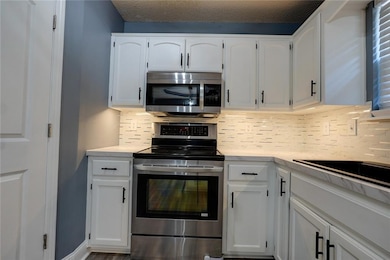
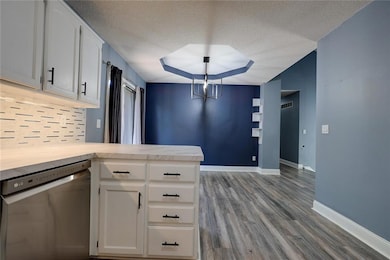
Welcome home to this fully updated gem in the heart of Raymore! This 3-bedroom, 2.5-bath split-level home offers fresh, modern updates throughout, starting with a new roof and gutters for peace of mind. Step inside to find a bright, newly painted interior complemented by all-new carpet in the bedrooms and stairs, updated trim, and new flooring throughout the main living areas.
The main floor bathroom has been tastefully remodeled, offering a clean, contemporary look. Enjoy the outdoors from your newly built deck, perfect for entertaining or relaxing evenings. The spacious 20x20 shed adds valuable storage or workshop potential.
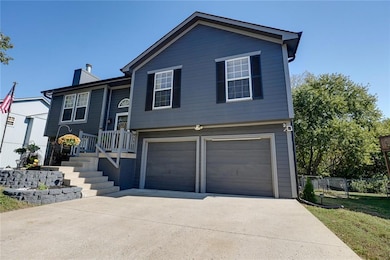
With fresh exterior paint, curb appeal is on point—and all the heavy lifting has been done! Move in and start enjoying this beautiful home from day one.
Don’t miss your chance to own this turnkey property in a desirable Raymore neighborhood—schedule your showing today!
Last Agent to Sell the Property
ReeceNichols - Lees Summit Brokerage Phone: 816-673-9365 License #2056985 Listed on: 10/07/2025
Co-Listed By
RE/MAX Premier Properties Brokerage Phone: 816-673-9365 License #2021036558
We collect this data history from publicly available records. To have your information removed, we recommend requesting removal directly through your county’s website.
Jim Bridges
List it for 1 Percent Realty
(913) 354-5283
95 Total Sales
1 in Raymore
$360,000 Price
Mike Cooper
RE/MAX Premier Properties
(816) 326-1982
215 Total Sales
4 in Raymore
$290K - $427K Price Range
Chris Pinion
Keller Williams Legacy Partner
(816) 338-7227
38 Total Sales
2 in Raymore
$275K - $350K Price Range
Dani Beyer Team
Keller Williams KC North
(913) 386-7522
1,063 Total Sales
7 in Raymore
$264K - $590K Price Range
Korbyn Shirey
ReeceNichols- Leawood Town Center
(913) 318-4158
162 Total Sales
1 in Raymore
$475,000 Price
Bob Washburn
Compass Realty Group
(913) 386-5792
125 Total Sales
1 in Raymore
$317,000 Price
We collect this data history from publicly available records. To have your information removed, we recommend requesting removal directly through your county’s website.
| Date | Buyer | Sale Price | Title Company |
|---|---|---|---|
| -- | Tallgrass Title | ||
| Middaugh Kelsey Lynn | -- | Kansas City Title Inc | |
| Menter Jesse | -- | Kansas City Title Inc | |
| Reece Braden | -- | Stewart Title Co | |
| Schmalz Kyle W | -- | -- | |
| Rms Residential Properties Llc | $96,601 | -- |
We collect this data history from publicly available records. To have your information removed, we recommend requesting removal directly through your county’s website.
| Date | Status | Borrower | Loan Amount |
|---|---|---|---|
| Open | $304,385 | ||
| Previous Owner | Carson Kelsey | $30,000 | |
| Previous Owner | Middaugh Kelsey L | $204,723 | |
| Previous Owner | Menter Jesse | $151,125 | |
| Previous Owner | Reece Braden | $132,554 | |
| Previous Owner | Schmalz Kyle W | $110,017 | |
| Previous Owner | Rms Residential Properties Llc | $96,601 | |
| Previous Owner | Downey Dustin | $30,000 | |
| Previous Owner | Downey Dustin | -- |
We collect this data history from publicly available records. To have your information removed, we recommend requesting removal directly through your county’s website.
| Date | Event | Price | List to Sale | Price per Sq Ft | Prior Sale |
|---|---|---|---|---|---|
| 01/09/2026 01/09/26 | Sold | -- | -- | -- | |
| 12/07/2025 12/07/25 | Pending | -- | -- | -- | |
| 11/19/2025 11/19/25 | Price Changed | $310,000 | -1.6% | $205 / Sq Ft | |
| 10/17/2025 10/17/25 | For Sale | $315,000 | +53.7% | $208 / Sq Ft | |
| 09/17/2020 09/17/20 | Sold | -- | -- | -- | View Prior Sale |
| 08/12/2020 08/12/20 | Pending | -- | -- | -- | |
| 08/08/2020 08/08/20 | For Sale | $205,000 | +29.7% | $135 / Sq Ft | |
| 09/28/2017 09/28/17 | Sold | -- | -- | -- | View Prior Sale |
| 08/10/2017 08/10/17 | Pending | -- | -- | -- | |
| 08/09/2017 08/09/17 | For Sale | $158,000 | +14.1% | $141 / Sq Ft | |
| 09/30/2014 09/30/14 | Sold | -- | -- | -- | View Prior Sale |
| 08/11/2014 08/11/14 | Pending | -- | -- | -- | |
| 07/05/2014 07/05/14 | For Sale | $138,500 | -- | $97 / Sq Ft |
We collect this data history from publicly available records. To have your information removed, we recommend requesting removal directly through your county’s website.
| Year | Tax Paid | Tax Assessment Tax Assessment Total Assessment is a certain percentage of the fair market value that is determined by local assessors to be the total taxable value of land and additions on the property. | Land | Improvement |
|---|---|---|---|---|
| 2025 | $2,240 | $32,870 | $5,430 | $27,440 |
| 2024 | $2,240 | $27,520 | $4,940 | $22,580 |
| 2023 | $2,237 | $27,520 | $4,940 | $22,580 |
| 2022 | $1,967 | $24,040 | $4,940 | $19,100 |
| 2021 | $1,967 | $24,040 | $4,940 | $19,100 |
| 2020 | $1,934 | $23,220 | $4,940 | $18,280 |
| 2019 | $1,867 | $23,220 | $4,940 | $18,280 |
| 2018 | $1,723 | $20,690 | $4,150 | $16,540 |
| 2017 | $1,580 | $20,690 | $4,150 | $16,540 |
| 2016 | $1,580 | $19,700 | $4,150 | $15,550 |
| 2015 | $1,582 | $19,700 | $4,150 | $15,550 |
| 2014 | $1,582 | $19,700 | $4,150 | $15,550 |
| 2013 | -- | $19,700 | $4,150 | $15,550 |
AO
Seller's Agent in 2026
Ashley Ortega
ReeceNichols - Lees Summit
(816) 673-9365
38 Total Sales
Seller Co-Listing Agent in 2026
Mike Cooper
RE/MAX Premier Properties
(816) 830-1166
215 Total Sales
JE
Buyer's Agent in 2026
James Edwards
United Country Real Estate Buckhorn Land and Realty
(816) 832-8742
199 Total Sales
PM
Seller's Agent in 2020
Phil Martin
Platinum Realty LLC
AC
Buyer's Agent in 2020
Alyssa Carson
KW Diamond Partners
JM
Seller's Agent in 2017
Jan Madsen
ReeceNichols - Overland Park
(913) 339-6800
25 Total Sales
Source: Heartland MLS
MLS Number: 2579760
APN: 2323316
Disclaimer: Certain information contained herein is derived from information provided by parties other than Homes.com. All information provided is deemed reliable, but is not guaranteed to be accurate and should be independently verified.
All data is obtained from various sources and may not have been verified by broker or MLS GRID. Supplied Open House Information is subject to change without notice. All information should be independently reviewed and verified for accuracy. Properties may or may not be listed by the office/agent presenting the information. Some IDX listings have been excluded from this website. Prices displayed on all Sold listings are the Last Known Listing Price and may not be the actual selling price.
Listings courtesy of Heartland MLS as distributed by MLS GRID.
Based on information submitted to the MLS GRID
Listing Information presented by local MLS brokerage: TEN-X, INC., local REALTOR®- Arlene Richardson - (888) 952-6393
Ask me questions while you tour the home.