NOT LISTED FOR SALE

Estimated Value: $454,457 - $600,000

3 Beds
2.5 Baths
2,736 Sq Ft
102 Acres Lot

Sale Details

Date Sold: July 31, 2020

Last sale price $372,000 $136 Per Sq Ft

Est. 50% increase in value since last sale

Current estimated payment $3,598 / mo

6 Days on Market

Highlights

  • Nearby Water Access
  • View of Trees or Woods
  • Cape Cod Architecture
  • Public Beach
  • 102 Acre Lot
  • Wooded Lot

About This Home

As of July 2020

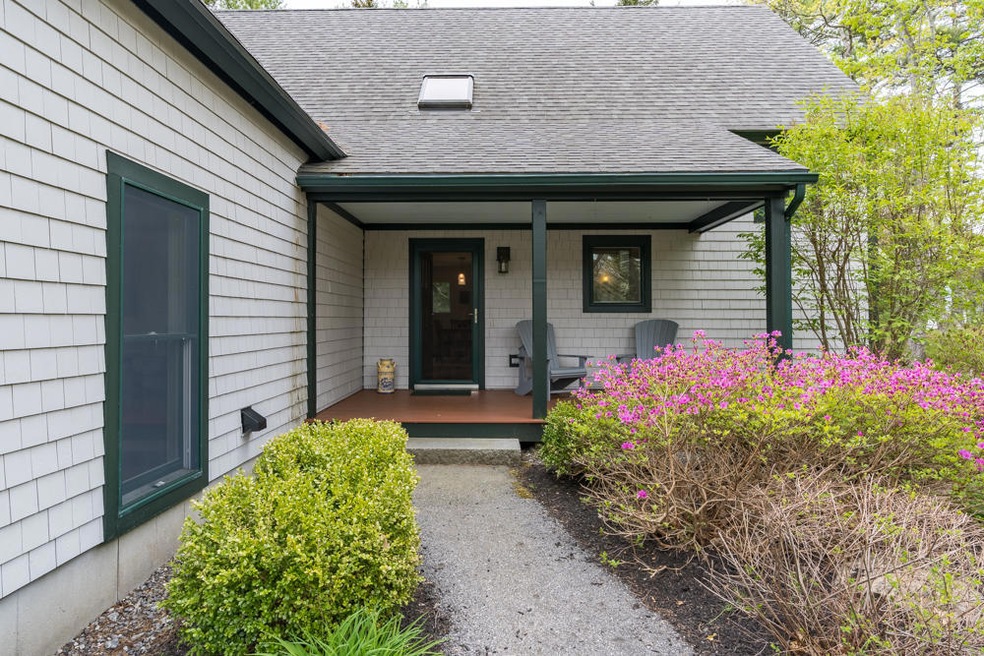
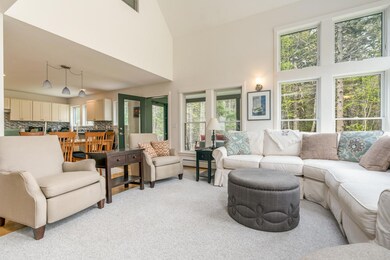
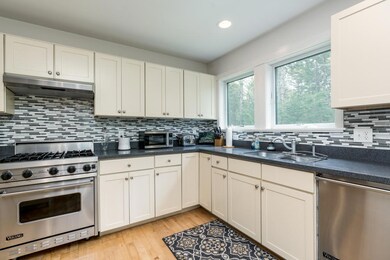
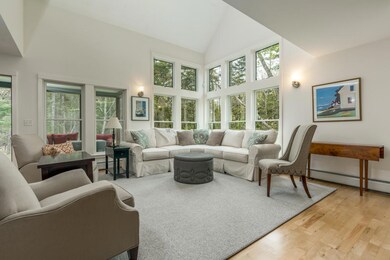
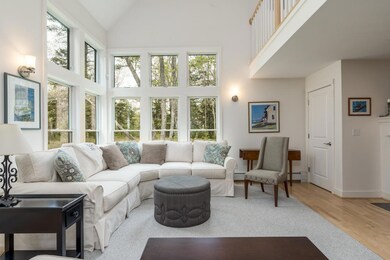
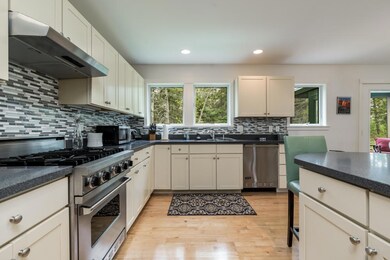
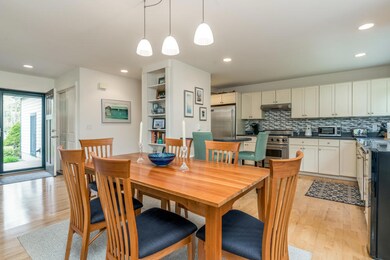
Carefree living located in a private setting, this cape style home is a stand alone condominium with all the ammenities and care of an association. Open spaces and a good flow with plenty of light through the windows of the vaulted ceilings The kitchen features Viking applianeces,coriancountertops and a breakfast bar perfect for morning cof fee. Then there is the screened porch for evening cocktails, watching the birds and listening to the sounds of the woods while relaxing at the end of the day. Or, if you choose to stay inside, cozy up to the gas fireplace with a good book. Inviting master suite located on the first floor.
On the second floor find two additional bedrooms, an office area and a large family room, presently used as an additional bedroom. Nearby recreation includes two beaches (one designated for residents and their guests only), Sebasco Harbor Resort for golf and dining, walking trails on conserved land and plenty of watercraft possibilities
You will be delightfully surprised

Last Agent to Sell the Property

Joan Chrane

RE/MAX Riverside Listed on: 06/01/2020

RE/MAX Riverside

Last Buyer's Agent

Laurie Haggerty

Roxanne York Real Estate

Property Details

Home Type

  • Condominium

Est. Annual Taxes

  • $2,718

Year Built

  • Built in 2007

Lot Details

  • Property fronts a private road
  • Public Beach
  • Rural Setting
  • Landscaped
  • Wooded Lot

HOA Fees

  • $265 Monthly HOA Fees

Parking

  • 2 Car Garage
  • Automatic Garage Door Opener
  • Garage Door Opener
  • Driveway

Home Design

  • Cape Cod Architecture
  • Contemporary Architecture
  • Slab Foundation
  • Wood Frame Construction
  • Shingle Roof
  • Wood Siding
  • Shingle Siding

Interior Spaces

  • 2,736 Sq Ft Home
  • Built-In Features
  • Vaulted Ceiling
  • Ceiling Fan
  • Gas Fireplace
  • Double Pane Windows
  • Living Room
  • Dining Room
  • Home Office
  • Screened Porch
  • Views of Woods

Kitchen

  • Breakfast Area or Nook
  • Gas Range
  • Microwave
  • Dishwasher
  • Granite Countertops

Flooring

  • Wood
  • Tile

Bedrooms and Bathrooms

  • 3 Bedrooms
  • Primary Bedroom on Main
  • En-Suite Primary Bedroom
  • Shower Only

Laundry

  • Laundry on main level
  • Dryer
  • Washer

Utilities

  • No Cooling
  • Zoned Heating
  • Heating System Uses Gas
  • Baseboard Heating
  • Hot Water Heating System
  • Private Water Source
  • Well
  • Gas Water Heater
  • Septic System
  • Cable TV Available

Additional Features

  • Nearby Water Access
  • Property is near golf course

Community Details

  • The community has rules related to deed restrictions

Listing and Financial Details

  • Tax Lot 49
  • Assessor Parcel Number PHIP-000045-000000-000049-UN000009

Property Details

Home Type

Condominium

Est. Annual Taxes

$2,718

Year Built

Built in 2007

Lot Details

102 Acres

HOA Fees

$265 per month

Parking

2

Listing Details

  • Property Sub Type: Condominium
  • Prop. Type: Residential
  • Lot Size Acres: 102.0
  • Road Frontage Type: Private
  • Road Surface Type: Paved
  • MLS Status: Closed
  • Directions: From Rt 1 in Bath, follow rt 209 (High St) South into Phippsburg, heading towards Popham Beach (approx 10 miles) Turn left into Popham Woods. Follow Sagamore Dr to circle at end. 123 Sagadhoc Dr. .mid way around the circle. See sign
  • Above Grade Finished Sq Ft: 2736.0
  • Architectural Style: Contemporary, Cape
  • Garage Yn: Yes
  • Efficiency: Double Pane Windows
  • Year Built: 2007
  • Location Information:Leased Land: No
  • Location Information:HERS Certified: No
  • Contract Information:List PriceSqFt: 138.52
  • Property Information:Seasonal: No
  • Property Information:Lot Size Acres -: 102.0
  • Property Information:Total Baths: 3.0
  • Property Information:SqFt Finished Above Grade: 2736.0
  • Property Information:Garage: Yes
  • Site:Level: Yes
  • Site:Well Landscaped: Yes
  • Location:Near Golf Course: Yes
  • Water Info:Water Frontage2: No
  • Water Info:Water View2: No
  • Construction:Wood Frame: Yes
  • Exterior:Shingle Siding: Yes
  • Roof:Shingle: Yes
  • Heat System:Baseboard: Yes
  • Heat System:Hot Water: Yes
  • Appliances Included:Dishwasher: Yes
  • Appliances Included:Dryer: Yes
  • Appliances Included:Microwave: Yes
  • Appliances Included:Washer: Yes
  • Cooling:None3: Yes
  • Floors:Tile2: Yes
  • Floors:Wood3: Yes
  • Style:Cape: Yes
  • Electric:Circuit Breakers: Yes
  • Driveway:Paved2: Yes
  • Water Heater:Gas: Yes
  • Location Information:Association Fee: 265.0
  • Location Information:Fee Frequency Paid: Monthly
  • Property Information:Garage Spaces: 2.0
  • Roads:Private: Yes
  • Condominium:Unit Type: Condo
  • Condominium:FHA Certification2: No
  • Condominium:Units in Building: 1
  • Kitchen Countertop:Granite: Yes
  • Amenities:Shower: Yes
  • Vehicle Storage:Auto Door Opener: Yes
  • Dining Room:Dining Room: Yes
  • Living Room:Living Room: Yes
  • Primary Bedroom Amenities:Full Bath7: Yes
  • Heat System:Multi-Zones: Yes
  • Parking:On Site2: Yes
  • Location:Near Public Beach: Yes
  • Exterior:Wood Siding: Yes
  • Office:Office: Yes
  • Amenities:Laundry - 1st Floor: Yes
  • Property Information:Short Sale Continue to Show: No
  • Recreational Water:Nearby: Yes
  • Basement:Slab2: Yes
  • Location:Rural: Yes
  • Water:Private2: Yes
  • Dining Room Amenities:Dining Area: Yes
  • Room Features:Dining Area2: Yes
  • Site:Wooded: Yes
  • View:TreesWoods: Yes
  • Heat Fuel:Gas Bottled: Yes
  • Property Information:Deed Restrictions: Yes
  • Appliances Included:Gas Range: Yes
  • Sewer:Septic Existing on Site: Yes
  • Water:Well Existing on Site: Yes
  • Property Information:Bank Owned REO: No
  • Equipment:Cable: Yes
  • Energy Efficiency:Ceiling Fans: Yes
  • Energy Efficiency:Double Pane Windows: Yes
  • Room Features:Built-Ins30: Yes
  • Room Features:Vaulted Ceiling29: Yes
  • Sewer:Quasi-Public: Yes
  • Kitchen Amenities:Breakfast Nook: Yes
  • Room Features:Breakfast Nook2: Yes
  • Living Room Amenities:Gas Fireplace5: Yes
  • Room Features:Gas Fireplace29: Yes
  • Living Room Amenities:Built-Ins14: Yes
  • Living Room Amenities:Vaulted Ceiling14: Yes
  • Patio and Porch Features:Porch-Screened: Yes
  • Property Sub-Type Property Sub-Type: Condominium
  • Property Information # Fireplaces: 1
  • Advertising Remarks:Advertising Remarks: Carefree living located in a private setting, this cape style home is a stand alone condominium with all the ammenities and care of an association. Open spaces and a good flow with plenty of light through the windows of the vaulted ceilings The kitchen features Viking applianeces,corian countertops and a breakfast bar perfect for morning coffee. Then there is the screened porch for evening cocktails, watching the birds and listening to the sounds of the woods while relaxing at the end of the day. Or, if you choose to stay inside, cozy up to the gas fireplace with a good book. Inviting master suite located on the first floor. On the sedcond floor find two additional bedrooms, an office area and a large family room, presently used as an additional bedroom. Nearby recreation includes two beaches (one designated for residents and their guests only), Sebasco Harbor Resort for golf and dining, walking trails on conserved land and plenty of watercraft possibilities You will be delightfully surprised!
  • Property Information 2 Detached Houses on 1 Lot: No
  • Special Features: VirtualTour

Interior Features

  • Appliances: Washer, Microwave, Gas Range, Dryer, Dishwasher
  • Has Basement: None, Not Applicable
  • Full Bathrooms: 2
  • Half Bathrooms: 1
  • Total Bedrooms: 3
  • Fireplaces: 1
  • Fireplace: Yes
  • Interior Amenities: 1st Floor Primary Bedroom w/Bath, Pantry, Shower
  • Bedroom 2 Level: Second
  • Bedroom 3 Level: Second
  • Dining Room Dining Room Level: First
  • Kitchen Kitchen Level: First
  • Living Room Living Room Level: First
  • Primary Bedroom Primary Bedroom Level: First

Exterior Features

  • Lot Features: Level, Landscaped, Wooded, Near Golf Course, Near Public Beach, Neighborhood, Rural
  • View: Trees/Woods
  • Waterfront: No
  • Construction Type: Wood Siding, Shingle Siding, Wood Frame
  • Foundation Details: Slab
  • Patio And Porch Features: Porch, Screened
  • Roof: Shingle
  • Patio and Porch Features:Porch: Yes

Garage/Parking

  • Attached Garage: No
  • Garage Spaces: 2.0
  • Parking Features: Paved, On Site, Garage Door Opener

Utilities

  • Laundry Features: Laundry - 1st Floor, Main Level
  • Cooling: None
  • Cooling Y N: No
  • Heating: Multi-Zones, Hot Water, Baseboard
  • Heating Yn: Yes
  • Electric: Circuit Breakers
  • Sewer: Quasi-Public, Septic Existing on Site
  • Utilities: Utilities On
  • Water Source: Other, Private, Well

Condo/Co-op/Association

  • Association Fee: 265.0
  • Association Fee Frequency: Monthly
  • Association: Yes
  • Pets Allowed: Other Restrictions

Schools

  • Junior High Dist: RSU 01 - LKRSU

Lot Info

  • Land Lease: No
  • Lot Size Sq Ft: 4443120.0
  • Parcel #: PHIP-000045-000000-000049-UN000009
  • Zoning: residential

Multi Family

  • Number Of Units In Community: 1

Tax Info

  • Tax Annual Amount: 2718.0
  • Tax Lot: 49
  • Tax Year: 2019

Ownership History

Date Name Owned For Owner Type

Purchase Details

Closed on
Feb 14, 2018
Sold by
Wakefield Christina E
Bought by
Christina E Wakefield Ret and Wakefield
Current Estimated Value
$557,864
Source: Public Records
Create a Home Valuation Report for This Property
The Home Valuation Report is an in-depth analysis detailing your home's value as well as a comparison with similar homes in the area

Home Values in the Area

Source: Public Records

Average Home Value in this Area


Source: Public Records

Purchase History

We collect this data history from publicly available records. To have your information removed, we recommend requesting removal directly through your county’s website.

Date Buyer Sale Price Title Company
Christina E Wakefield Ret -- --
Babcock Robbin E -- --
Christina E Wakefield Ret -- --
Babcock Robbin E -- --
Source: Public Records

Property History

Date Event Price List to Sale Price per Sq Ft
07/31/2020 07/31/20 Sold $372,000 -1.8% $136 / Sq Ft
06/08/2020 06/08/20 Pending -- -- --
06/01/2020 06/01/20 For Sale $379,000 -- $139 / Sq Ft
Source: Maine Listings

Tax History

Year Tax Paid Tax Assessment Tax Assessment Total Assessment is a certain percentage of the fair market value that is determined by local assessors to be the total taxable value of land and additions on the property. Land Improvement
2025 $3,693 $299,000 $60,000 $239,000
2024 $3,522 $299,000 $60,000 $239,000
2023 $3,402 $297,400 $60,000 $237,400
2022 $3,010 $297,400 $60,000 $237,400
2021 $2,706 $297,400 $60,000 $237,400
2020 $2,718 $297,400 $60,000 $237,400
2019 $2,718 $297,400 $60,000 $237,400
2018 $2,688 $297,400 $60,000 $237,400
2017 $2,659 $297,400 $60,000 $237,400
2016 $2,593 $297,400 $60,000 $237,400
2015 $2,546 $297,400 $60,000 $237,400
2014 $2,320 $297,400 $60,000 $237,400
Source: Public Records

Agents Affiliated with this Home

  • Section Image
  • Section Image
See All Agents

Map

Source: Maine Listings

MLS Number: 1454312

Maine Listings

APN: PHIP-000045-000000-000049-UN000009

Your Personal Tour Guide

Ask me questions while you tour the home.