
Jonathan Lahey
EXP Realty, LLC
(301) 778-2966
739 Total Sales
1 in Hollins Market
$145,000 Price
Estimated Value: $265,000 - $268,223
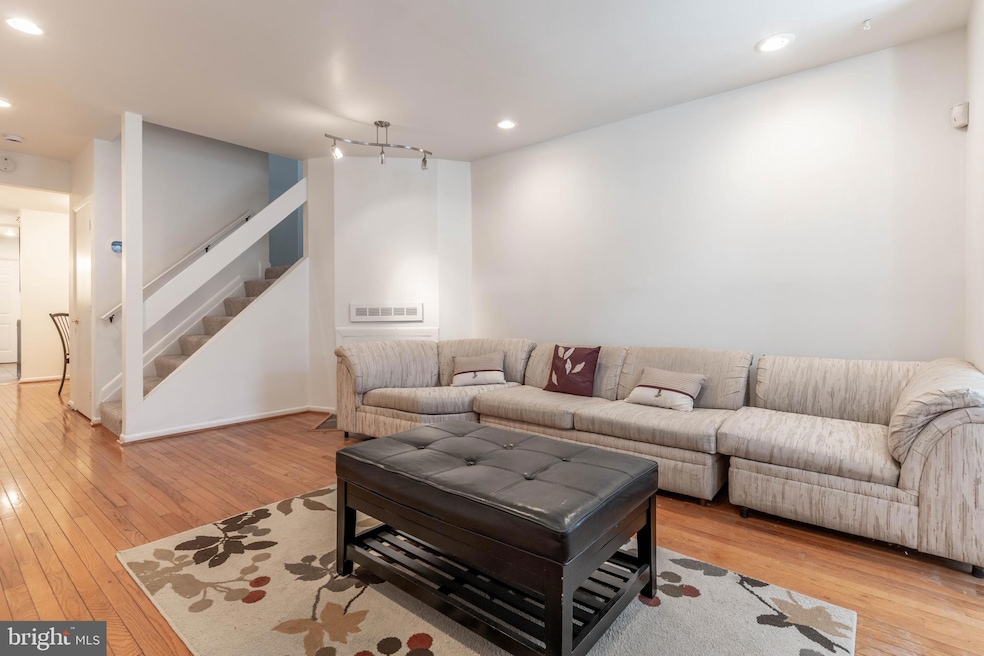
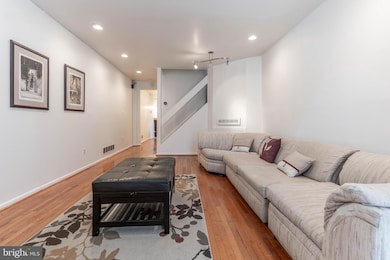
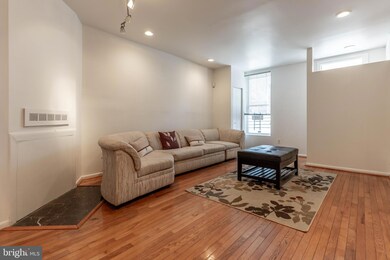
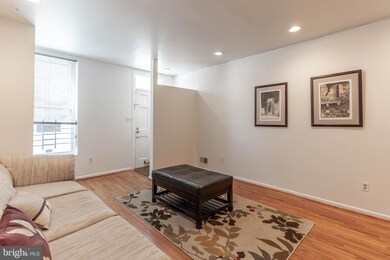
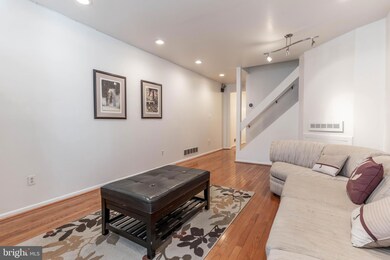
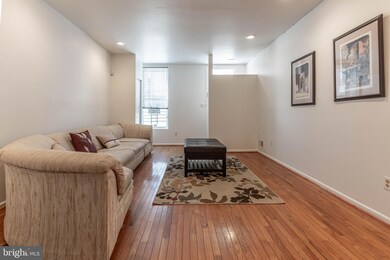
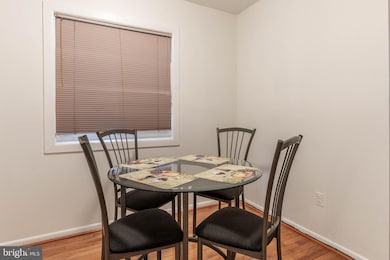
REDUCED**PRIME LOCATION** Steps Away from UMD Baltimore School & Hospital! WALK SCORE 95. Nestled in the heart of convenience, this meticulously maintained townhouse is a haven for both couples and families alike. This property was rented for $2400 monthly.....Turnkey project all furniture conveys! Boasting 2 spacious bedrooms and 2 updated baths, the residence features a spacious living room and a separate dining area with gleaming hardwood floors that seamlessly transition to an inviting kitchen adorned with stainless steel appliances, granite countertops, and tiled flooring on the main level. Carry on to the outside to a 1 year young generous sized cemented fenced patio for your BBQ evenings, this is also the second entrance to this home from the adjacent convenient parking lot. Each of its two upper levels houses a generously sized bedroom with brand new carpeting and each with an updated en-suite bathroom, while oversized windows flood every corner with natural light and refreshing breezes. This home has also been freshly painted on all 3 floors. For investors this is ideal for students to share. Perched just minutes away from Dental, Medical, Pharmacy, Law & Nursing schools as well as the hospital – this home offers unparalleled accessibility. Featuring direct access to UMD bus stops right at your doorstep. Just a quick drive from I-95, MLK Blvd, Orioles and Ravens Stadiums, Downtown Baltimore to Inner Harbor within 8 minutes
NO SIGN ON PROPERTY
Last Agent to Sell the Property
(202) 243-7700 ruma.sikka@gmail.com Keller Williams Capital Properties License #0225081114 Listed on: 03/06/2025
Last Buyer's Agent
Unrepresented
datacorrect@brightmls.com Unrepresented
We collect this data history from publicly available records. To have your information removed, we recommend requesting removal directly through your county’s website.
Jonathan Lahey
EXP Realty, LLC
(301) 778-2966
739 Total Sales
1 in Hollins Market
$145,000 Price
Jeff Washo
Compass
(667) 771-3741
243 Total Sales
1 in Hollins Market
$325,000 Price
Ashk Adamiyatt
RLAH @properties
(202) 929-3290
60 Total Sales
2 in Hollins Market
$121K - $156K Price Range
William Savage
Keller Williams Legacy
(443) 543-8874
188 Total Sales
2 in Hollins Market
$150,000 Price Range
Donnell Spivey
EXIT Spivey Professional Realty Co.
(240) 394-7676
107 Total Sales
1 in Hollins Market
$156,100 Price
Carol Tinnin
RE/MAX Leading Edge
(667) 201-6958
183 Total Sales
1 in Hollins Market
$315,000 Price
We collect this data history from publicly available records. To have your information removed, we recommend requesting removal directly through your county’s website.
| Date | Buyer | Sale Price | Title Company |
|---|---|---|---|
| $270,000 | First American Title Insurance | ||
| -- | None Available | ||
| -- | None Available | ||
| $170,000 | Westcor Land Title Ins Co | ||
| $271,000 | -- | ||
| -- | -- | ||
| $129,000 | -- |
We collect this data history from publicly available records. To have your information removed, we recommend requesting removal directly through your county’s website.
| Date | Status | Borrower | Loan Amount |
|---|---|---|---|
| Previous Owner | $144,500 | ||
| Previous Owner | $54,200 |
We collect this data history from publicly available records. To have your information removed, we recommend requesting removal directly through your county’s website.
| Date | Event | Price | List to Sale | Price per Sq Ft | Prior Sale |
|---|---|---|---|---|---|
| 06/26/2025 06/26/25 | Sold | $270,000 | -1.8% | $175 / Sq Ft | |
| 05/27/2025 05/27/25 | Pending | -- | -- | -- | |
| 05/17/2025 05/17/25 | Price Changed | $275,000 | -6.8% | $179 / Sq Ft | |
| 03/06/2025 03/06/25 | For Sale | $295,000 | +73.5% | $192 / Sq Ft | |
| 04/29/2016 04/29/16 | Sold | $170,000 | -15.0% | $110 / Sq Ft | View Prior Sale |
| 02/26/2016 02/26/16 | Pending | -- | -- | -- | |
| 01/28/2016 01/28/16 | For Sale | $199,900 | -- | $130 / Sq Ft |
We collect this data history from publicly available records. To have your information removed, we recommend requesting removal directly through your county’s website.
| Year | Tax Paid | Tax Assessment Tax Assessment Total Assessment is a certain percentage of the fair market value that is determined by local assessors to be the total taxable value of land and additions on the property. | Land | Improvement |
|---|---|---|---|---|
| 2025 | $5,613 | $253,233 | ||
| 2024 | $5,613 | $238,967 | ||
| 2023 | $5,278 | $224,700 | $60,000 | $164,700 |
| 2022 | $5,229 | $221,567 | $0 | $0 |
| 2021 | $5,155 | $218,433 | $0 | $0 |
| 2020 | $5,081 | $215,300 | $60,000 | $155,300 |
| 2019 | $5,019 | $213,667 | $0 | $0 |
| 2018 | $5,004 | $212,033 | $0 | $0 |
| 2017 | $4,965 | $210,400 | $0 | $0 |
| 2016 | $2,244 | $210,400 | $0 | $0 |
| 2015 | $2,244 | $210,400 | $0 | $0 |
| 2014 | $2,244 | $221,400 | $0 | $0 |
Seller's Agent in 2025
Ruma Sikka
Keller Williams Capital Properties
(202) 365-2304
1 in this area
27 Total Sales
U
Buyer's Agent in 2025
Unrepresented
Unrepresented
Seller's Agent in 2016
June James
Century 21 Redwood Realty
(443) 207-1278
4 Total Sales
Source: Bright MLS
MLS Number: MDBA2158688
APN: 0255-011
Disclaimer: Certain information contained herein is derived from information provided by parties other than Homes.com. All information provided is deemed reliable, but is not guaranteed to be accurate and should be independently verified.
The data relating to real estate for sale on this website appears in part through the BRIGHT Internet Data Exchange program, a voluntary cooperative exchange of property listing data between licensed real estate brokerage firms, and is provided by BRIGHT through a licensing agreement.
Listing information is from various brokers who participate in the Bright MLS IDX program and not all listings may be visible on the site.
The property information being provided on or through the website is for the personal, non-commercial use of consumers and such information may not be used for any purpose other than to identify prospective properties consumers may be interested in purchasing.
Some properties which appear for sale on the website may no longer be available because they are for instance, under contract, sold or are no longer being offered for sale.
Property information displayed is deemed reliable but is not guaranteed.
Copyright 2026 Bright MLS, Inc.
Ask me questions while you tour the home.