
Taylor Shurtleff
Real Broker CT, LLC
(860) 390-4769
56 Total Sales
1 in Granby
$766,979 Price
Estimated Value: $516,338
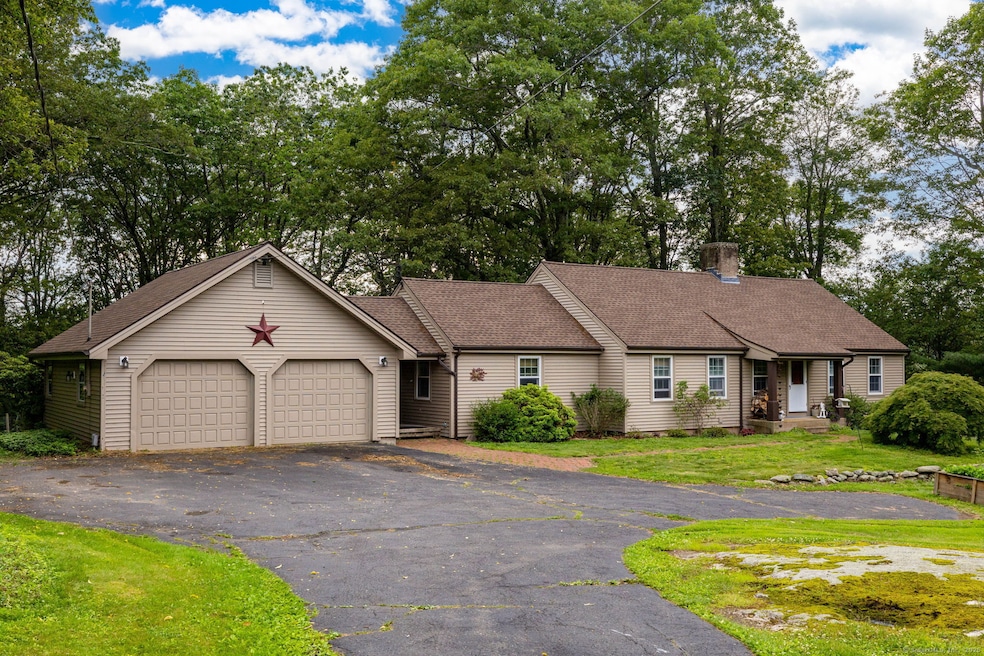
Discover your ideal country retreat on nearly 9 acres of mostly cleared land-perfect for creating your own small animal farm! This quality-built 3-bedroom ranch on scenic Silkey Road offers peaceful living. The main level features hardwood floors, a spacious foyer, and a bright granite kitchen with ample cabinets and a breakfast bar. There's a mudroom with laundry, a front-to-back living room with a fireplace, and a dining area with built-ins. The primary suite includes a remodeled full bath. The walk-out lower level has been beautifully updated, with a full bath, family room with woodstove, and a slider to the backyard-great for outdoor entertaining. Two additional bedrooms and plenty of storage complete this level. There is a workshop off the garage. Located in North Granby, a charming area offering peaceful rural life with easy access to highways, cities, and airports. Enjoy nearby outdoor recreation like hiking, biking, McLains Game Refuge, and Enders State Forest. This move-in-ready home combines comfort, quality, and space-your perfect retreat awaits!
Last Agent to Sell the Property
Santa Realty License #REB.0789528 Listed on: 06/17/2025
Taylor Shurtleff
Real Broker CT, LLC
(860) 390-4769
56 Total Sales
1 in Granby
$766,979 Price
Stephen Simard
Real Broker CT, LLC
(860) 609-6542
93 Total Sales
29 in Granby
$240K - $825K Price Range
David Sartirana
Northwest CT Realty
(959) 251-2063
341 Total Sales
1 in Granby
$349,900 Price
Chloe White
KW Legacy Partners
(959) 208-4542
212 Total Sales
1 in Granby
$585,000 Price
Carl Lantz
Coldwell Banker Realty
(860) 385-6619
72 Total Sales
2 in Granby
$450K - $606K Price Range
Guillermo Araujo
Five Stars Realty
(860) 791-3396
205 Total Sales
1 in Granby
$410,000 Price
We collect this data history from publicly available records. To have your information removed, we recommend requesting removal directly through your county’s website.
| Date | Event | Price | List to Sale | Price per Sq Ft | Prior Sale |
|---|---|---|---|---|---|
| 08/15/2025 08/15/25 | Sold | $500,000 | -2.9% | $185 / Sq Ft | |
| 08/14/2025 08/14/25 | Pending | -- | -- | -- | |
| 07/07/2025 07/07/25 | Price Changed | $515,000 | -1.9% | $190 / Sq Ft | |
| 06/25/2025 06/25/25 | Price Changed | $525,000 | -1.9% | $194 / Sq Ft | |
| 06/19/2025 06/19/25 | For Sale | $535,000 | +40.8% | $198 / Sq Ft | |
| 05/14/2021 05/14/21 | Sold | $380,000 | +2.7% | $140 / Sq Ft | View Prior Sale |
| 03/26/2021 03/26/21 | For Sale | $369,900 | -- | $137 / Sq Ft |
We collect this data history from publicly available records. To have your information removed, we recommend requesting removal directly through your county’s website.
| Year | Tax Paid | Tax Assessment Tax Assessment Total Assessment is a certain percentage of the fair market value that is determined by local assessors to be the total taxable value of land and additions on the property. | Land | Improvement |
|---|---|---|---|---|
| 2025 | $10,764 | $314,650 | $82,460 | $232,190 |
| 2024 | $10,424 | $314,650 | $82,460 | $232,190 |
| 2023 | $10,034 | $314,650 | $82,460 | $232,190 |
| 2022 | $9,244 | $231,210 | $72,520 | $158,690 |
| 2021 | $9,158 | $231,210 | $72,520 | $158,690 |
| 2020 | $8,822 | $222,720 | $64,030 | $158,690 |
| 2019 | $8,822 | $222,720 | $64,030 | $158,690 |
| 2018 | $8,617 | $222,720 | $64,030 | $158,690 |
| 2017 | $8,306 | $218,920 | $63,590 | $155,330 |
| 2016 | $8,087 | $218,920 | $63,590 | $155,330 |
| 2015 | $7,929 | $218,920 | $63,590 | $155,330 |
| 2014 | $7,776 | $218,920 | $63,590 | $155,330 |
Seller's Agent in 2025
Richard Santasiere
Santa Realty
(860) 930-1998
190 Total Sales
Buyer's Agent in 2025
Jessica Boswell
LPT Realty
(860) 777-0703
602 Total Sales
Buyer Co-Listing Agent in 2025
Jeff Heidtmann
RE/MAX
(860) 313-0700
12 Total Sales
Seller's Agent in 2021
Nancy Reardon
Berkshire Hathaway Home Services
(860) 508-0416
327 Total Sales
Source: SmartMLS
MLS Number: 24104237
APN: GRAN-000020D-000024-000070
Disclaimer: Certain information contained herein is derived from information provided by parties other than Homes.com. All information provided is deemed reliable, but is not guaranteed to be accurate and should be independently verified.
IDX information is provided exclusively for personal, non-commercial use, and may not be used for any purpose other than to identify prospective properties consumers may be interested in purchasing. Information is deemed reliable but not guaranteed.
Ask me questions while you tour the home.