NOT LISTED FOR SALE

123 Sioux St Enterprise, AL 36330

Estimated Value: $267,000 - $276,009

3 Beds
2 Baths
1,827 Sq Ft
$149/Sq Ft Est. Value

Sale Details

Date Sold: January 15, 2026

Last sale price $270,000 $148 Per Sq Ft

Est. 1% increase in value since last sale

Current estimated payment $1,556 / mo

39 Days on Market

Highlights

  • Traditional Architecture
  • Covered Patio or Porch
  • Eat-In Kitchen
  • Dauphin Junior High School Rated A
  • 2 Car Attached Garage
  • Double Pane Windows

About This Home

As of January 2026

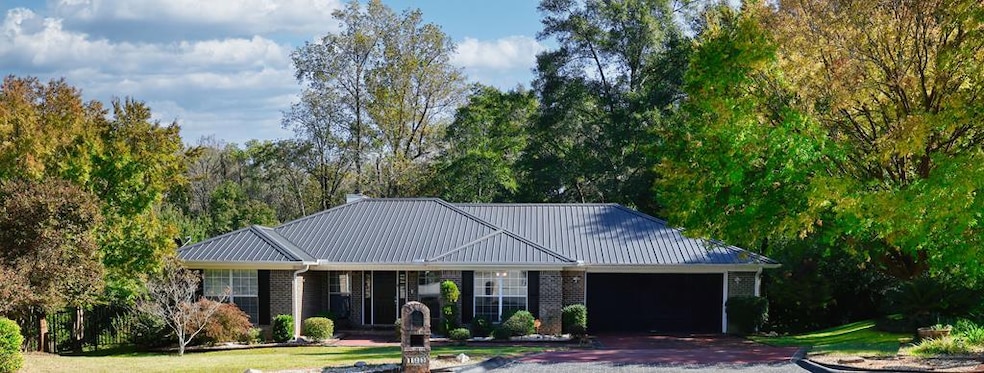
Discover the perfect blend of privacy and convenience in this charming 3-bedroom, 2-bath home located at the end of a peaceful cul-de-sac—just minutes from town and only 10 minutes to Fort Rucker. Situated on 1.8 acres within Enterprise city limits, this property offers a serene escape surrounded by nature. Enjoy outdoor living on the expansive 10' x 40' composite deck overlooking a beautifully terraced backyard filled with mature trees and greenery. One end of the deck is covered, creating the perfect spot to relax and listen to birdsong. Black aluminum fencing adds a touch of elegance while maintaining an open, airy feel. Cement patio furniture and a rain barrel convey with the home. Inside, you'll find a thoughtful split-bedroom floor plan with stunning brick, tile, and engineered wood floors throughout. Built-in floor-to-ceiling shelving adds both charm and storage in the living room and one of the bedrooms. Three sets of doors provide direct access to the deck from the living room and two bedrooms.

Last Agent to Sell the Property

Leigh Peters

Keller Williams Southeast Alabama Brokerage Phone: 3347023595 Listed on: 11/06/2025
Keller Williams Southeast Alabama

Last Buyer's Agent

Bridgett Hooks

Wiregrass Home Team

Wiregrass Home Team

Home Details

Home Type

  • Single Family

Est. Annual Taxes

  • $773

Year Built

  • Built in 2006

Lot Details

  • 1.88 Acre Lot
  • Back Yard Fenced

Parking

  • 2 Car Attached Garage
  • Garage Door Opener

Home Design

  • Traditional Architecture
  • Brick Exterior Construction
  • Slab Foundation
  • Metal Roof
  • Vinyl Siding

Interior Spaces

  • 1,827 Sq Ft Home
  • 1-Story Property
  • Gas Fireplace
  • Double Pane Windows
  • Tile Flooring
  • Fire Sprinkler System
  • Laundry in unit

Kitchen

  • Eat-In Kitchen
  • Cooktop
  • Microwave
  • Dishwasher
  • Disposal

Bedrooms and Bathrooms

  • 3 Bedrooms
  • Split Bedroom Floorplan
  • 2 Full Bathrooms
  • Ceramic Tile in Bathrooms

Outdoor Features

  • Covered Patio or Porch

Schools

  • Harrand Cr Elementary School
  • Coppinville Jr. High Middle School
  • Enterprise High School

Utilities

  • Cooling Available
  • Heating Available

Community Details

  • Indian Creek Subdivision

Listing and Financial Details

  • Assessor Parcel Number 1602104003001073

Home Details

Home Type

Single Family

Est. Annual Taxes

$773

Year Built

Built in 2006

Lot Details

1.88 Acres

Parking

2

Listing Details

  • Property Sub Type: Single Family Residence
  • Prop. Type: Residential
  • Lot Size Acres: 1.88
  • Lot Size: 1.880acres
  • Exclusions: N
  • Subdivision Name: Indian Creek
  • Directions: Take US-84 E towards Enterprise, turn right onto Rucker Blvd, left onto Dixie Dr, turn right onto Iroquois Dr, right onto Sioux St.
  • Architectural Style: Traditional
  • Carport Y N: No
  • Garage Yn: Yes
  • Unit Levels: One
  • New Construction: No
  • Building Stories: 1
  • Year Built: 2006
  • Special Features: None
  • Stories: 1

Interior Features

  • Appliances: Cooktop, Dishwasher, Disposal, Microwave, Refrigerator
  • Accessibility Features: Not Handicap Accessible
  • Full Bathrooms: 2
  • Total Bedrooms: 3
  • Fireplace Features: 1, Gas
  • Fireplaces: 1
  • Fireplace: Yes
  • Flooring: Tile
  • Interior Amenities: Eat-in Kitchen
  • Living Area: 1827
  • Window Features: Double Pane Windows
  • RoomBedroomFeatures: Split Bedroom
  • Bedroom/Bathroom Features: Ceramic

Exterior Features

  • Fencing: Back Yard
  • Pool Features: None
  • Pool Private: No
  • Waterfront Features: No Waterfront
  • Waterfront: No
  • Home Warranty: No
  • Construction Type: Brick, Vinyl Siding
  • Foundation Details: Slab
  • Patio And Porch Features: Covered
  • Roof: Metal

Garage/Parking

  • Attached Garage: Yes
  • Covered Parking Spaces: 2
  • Garage Spaces: 2
  • Parking Features: 2 Car, Attached, Garage Door Opener
  • Total Parking Spaces: 2

Utilities

  • Laundry Features: Inside
  • Security: Fire Sprinkler System
  • Cooling: Electric
  • Cooling Y N: Yes
  • Heating: Electric
  • Heating Yn: Yes
  • Electric: Alabama Power
  • Sewer: Public Sewer
  • Utilities: City Trash Service
  • Water Source: Public, See Remarks

Schools

  • Elementary School: Harrand Cr
  • High School: Enterprise
  • Middle Or Junior School: Coppinville Jr. High School

Lot Info

  • Lot Size Sq Ft: 81892.8
  • Parcel #: 1602104003001073

Tax Info

  • Tax Annual Amount: 772.52
  • Tax Year: 2024

Ownership History

We collect this data history from publicly available records. To have your information removed, we recommend requesting removal directly through your county’s website.

Date Name Owned For Owner Type

Purchase Details

Listed on
Nov 6, 2025
Closed on
Jan 14, 2026
Sold by
Bought by
Seller's Agent
Leigh Peters
Keller Williams Southeast Alabama
Buyer's Agent
Bridgett Hooks
Wiregrass Home Team
List Price
$279,000
Sold Price
$270,000
Premium/Discount to List
-$9,000
-3.23%
Views
70
Current Estimated Value
$271,498

Home Financials for this Owner

Home Financials are based on the most recent Mortgage that was taken out on this home.
Estimated Appreciation
$1,498
Avg. Annual Appreciation
1.71%
Original Mortgage
$270,000
Interest Rate
0.0622%
Mortgage Type
VA

Purchase Details

Listed on
Nov 3, 2023
Closed on
Jan 23, 2024
Sold by
Bought by
Seller's Agent
Jennifer Zornes
RE/MAX PREMIER
Buyer's Agent
Melissa Sargent
Wiregrass Home Team Andalusia
List Price
$255,000
Sold Price
$255,000

Home Financials for this Owner

Home Financials are based on the most recent Mortgage that was taken out on this home.
Avg. Annual Appreciation
2.91%
Original Mortgage
$250,381
Interest Rate
0.0703%
Mortgage Type
Construction

Purchase Details

Closed on
Oct 17, 2011
Sold by
Bought by
Source: Public Records
Create a Home Valuation Report for This Property
The Home Valuation Report is an in-depth analysis detailing your home's value as well as a comparison with similar homes in the area

Purchase History

We collect this data history from publicly available records. To have your information removed, we recommend requesting removal directly through your county’s website.

Date Buyer Sale Price Title Company
$270,000 None Listed On Document
$255,000 None Listed On Document
-- --
Source: Public Records

Mortgage History

We collect this data history from publicly available records. To have your information removed, we recommend requesting removal directly through your county’s website.

Date Status Borrower Loan Amount
Closed $270,000
Closed $250,381
Source: Public Records

Property History

We collect this data history from publicly available records. To have your information removed, we recommend requesting removal directly through your county’s website.

Date Event Price List to Sale Price per Sq Ft Prior Sale
01/15/2026 01/15/26 Sold $270,000 -3.2% $148 / Sq Ft
12/15/2025 12/15/25 Pending -- -- --
11/06/2025 11/06/25 For Sale $279,000 +9.4% $153 / Sq Ft
01/18/2024 01/18/24 Sold $255,000 0.0% $138 / Sq Ft View Prior Sale
12/19/2023 12/19/23 Pending -- -- --
11/03/2023 11/03/23 For Sale $255,000 -- $138 / Sq Ft
Source: Dothan Multiple Listing Service (Southeast Alabama Association of REALTORS®)

Tax History

We collect this data history from publicly available records. To have your information removed, we recommend requesting removal directly through your county’s website.

Year Tax Paid Tax Assessment Tax Assessment Total Assessment is a certain percentage of the fair market value that is determined by local assessors to be the total taxable value of land and additions on the property. Land Improvement
2025 $1,083 $25,300 $3,062 $22,238
2024 $773 $24,460 $3,060 $21,400
2023 $715 $20,605 $3,000 $17,605
2022 $625 $20,460 $0 $0
2021 $550 $18,440 $0 $0
2020 $541 $18,200 $0 $0
2019 $541 $18,200 $0 $0
2018 $548 $18,380 $0 $0
2017 $546 $18,340 $0 $0
2016 $699 $18,640 $0 $0
2015 $699 $18,640 $0 $0
2014 $72 $19,300 $0 $0
2013 $579 $0 $0 $0
Source: Public Records

Agents Affiliated with this Home

  • Section Image
  • Section Image
  • Section Image
  • Section Image
  • Section Image
See All Agents

Map

Source: Dothan Multiple Listing Service (Southeast Alabama Association of REALTORS®)

MLS Number: 205826

APN: 16-02-10-4-003-001.073

Your Personal Tour Guide

Ask me questions while you tour the home.