
Seller's Agent in 2022
Shauna N. Knight-Major
RE/MAX Michigan
(269) 352-2334
393 Total Sales


Estimated Value: $242,000 - $316,624
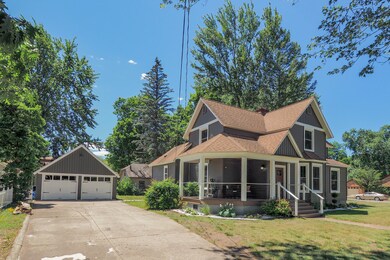
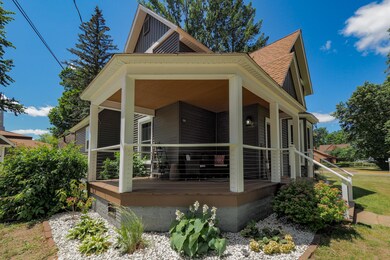
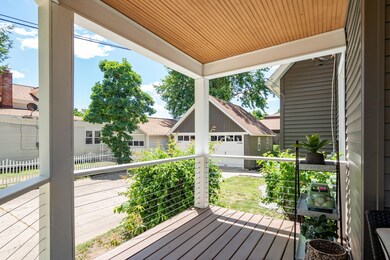
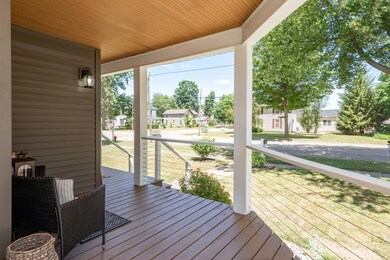
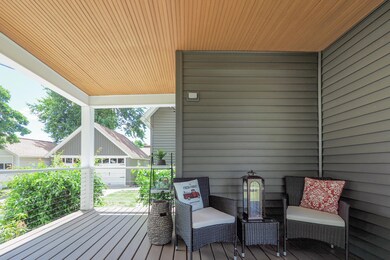
Welcome Home! Completely renovated 19th Century Victorian home in the heart of Otsego! This 4 bedroom, 2 full bath home is situated on a corner lot; boasting great curb appeal, a wrap around porch & gorgeous landscaping! Through the front doors you are greeted with a full entryway storage set, fresh paint & new flooring throughout. The foyer features a limestone fireplace & opens up into the spacious living room. Beautiful dining area with access to the side porch as well as a large window nook overlooking the backyard. Gorgeous remodeled kitchen with new appliances, stainless farm sink, coffee bar, wine cooler & gas stove with pot filler. The bright main floor master offers ample closet space & a stunning ensuite bath. Main floor laundry just off the master with brand new washer & dryer. Upstairs, 3 great sized bedrooms with gorgeous walk-in closets (in 2 rooms) with sliding farm doors & custom built-ins. The upstairs also offers a full bath & another outdoor space/deck. Incredible backyard with more gorgeous landscaping & plenty of space for a firepit & entertaining friends & family. You don't want to miss out on this dream home!
Last Agent to Sell the Property
RE/MAX Advantage License #6501370586 Listed on: 06/28/2022
Last Buyer's Agent
RE/MAX Advantage License #6501370586 Listed on: 06/28/2022
We collect this data history from publicly available records. To have your information removed, we recommend requesting removal directly through your county’s website.
We collect this data history from publicly available records. To have your information removed, we recommend requesting removal directly through your county’s website.
| Date | Buyer | Sale Price | Title Company |
|---|---|---|---|
| $280,000 | Ata National Title Group | ||
| $97,000 | Chicago Title Of Mi Inc |
We collect this data history from publicly available records. To have your information removed, we recommend requesting removal directly through your county’s website.
| Date | Status | Borrower | Loan Amount |
|---|---|---|---|
| Open | $246,600 |
We collect this data history from publicly available records. To have your information removed, we recommend requesting removal directly through your county’s website.
| Date | Event | Price | List to Sale | Price per Sq Ft | Prior Sale |
|---|---|---|---|---|---|
| 08/03/2022 08/03/22 | Sold | $280,000 | +1.9% | $170 / Sq Ft | |
| 06/29/2022 06/29/22 | Pending | -- | -- | -- | |
| 06/28/2022 06/28/22 | For Sale | $274,900 | +183.4% | $167 / Sq Ft | |
| 12/04/2020 12/04/20 | Sold | $97,000 | -15.7% | $59 / Sq Ft | View Prior Sale |
| 11/19/2020 11/19/20 | Pending | -- | -- | -- | |
| 10/22/2020 10/22/20 | For Sale | $115,000 | -- | $70 / Sq Ft |
We collect this data history from publicly available records. To have your information removed, we recommend requesting removal directly through your county’s website.
| Year | Tax Paid | Tax Assessment Tax Assessment Total Assessment is a certain percentage of the fair market value that is determined by local assessors to be the total taxable value of land and additions on the property. | Land | Improvement |
|---|---|---|---|---|
| 2026 | $4,529 | $125,800 | $14,800 | $111,000 |
| 2025 | $4,427 | $120,400 | $13,200 | $107,200 |
| 2024 | $2,718 | $107,100 | $7,900 | $99,200 |
| 2023 | $3,792 | $94,000 | $7,500 | $86,500 |
| 2022 | $2,718 | $65,700 | $7,500 | $58,200 |
| 2021 | $2,708 | $62,000 | $7,500 | $54,500 |
| 2020 | $2,519 | $62,600 | $7,500 | $55,100 |
| 2019 | $2,477 | $54,900 | $7,500 | $47,400 |
| 2018 | $2,423 | $51,200 | $7,500 | $43,700 |
| 2017 | $0 | $44,000 | $8,200 | $35,800 |
| 2016 | $0 | $40,700 | $5,900 | $34,800 |
| 2015 | -- | $40,700 | $5,900 | $34,800 |
| 2014 | $1,802 | $39,000 | $10,400 | $28,600 |
| 2013 | $1,802 | $36,900 | $8,600 | $28,300 |
Seller's Agent in 2022
Shauna N. Knight-Major
RE/MAX Michigan
(269) 352-2334
393 Total Sales
Seller Co-Listing Agent in 2022
Pamella Knapp
RE/MAX Michigan
(269) 720-8938
635 Total Sales
Seller's Agent in 2020
Chris Khoury
Khoury Real Estate
(269) 352-4648
1 in this area
69 Total Sales
Buyer's Agent in 2020
Steven Pettit
Keller Williams GR North
(616) 600-1041
1 in this area
525 Total Sales
Source: MichRIC
MLS Number: 22026516
APN: 54-100-093-00
Disclaimer: Certain information contained herein is derived from information provided by parties other than Homes.com. All information provided is deemed reliable, but is not guaranteed to be accurate and should be independently verified.
Information is deemed reliable but not guaranteed.
Copyright 2026 MichRIC, LLC. All rights reserved.
Ask me questions while you tour the home.