
Frank Punzi
EXP Realty, LLC
(856) 898-3569
161 Total Sales
1 in Swedes Run
$536,500 Price


Estimated Value: $422,000 - $465,000
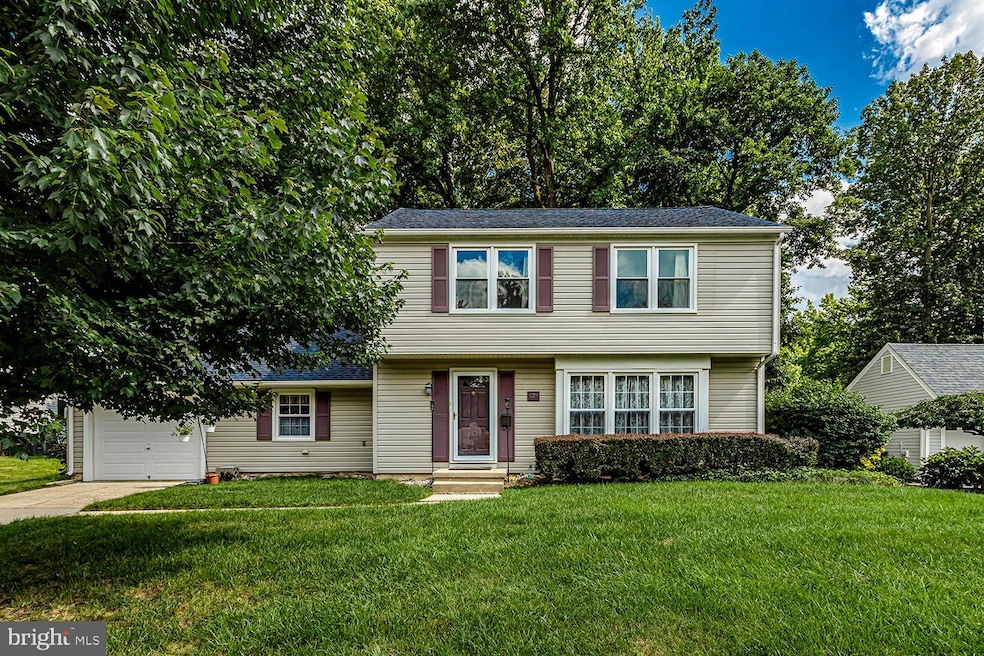
Welcome to Old Tenby Chase. This Sturdy, 4 Bedroom, 2 Story Colonial is nestled on a wooded lot and located on one of the finest residential streets in town. As soon as you drive up and see the Maintenance Free Exterior Dutch Vinyl Siding, Dimensional Shingle Roofing System, Replacement Windows, Concrete Driveway and Professional Landscape Design....you'll naturally "Fall In Love". Once you step inside and see the Gleaming Hard Wood Flooring in the Spacious Living Room and Gracious Sized Dining Room, You'll Feel the Quality...Warmth and Livability of this Outstanding Home. This Center Hall Colonial has a Beautiful Ceramic Entry that Leads to an Updated Kitchen With Granite Countertops and Ceramic Backsplash. The Cozy Family Room Has A Full Wall Brick Fireplace and Sliding Door onto the Patio Overlooking the Peaceful Nature Setting of the Backyard...The perfect place to relax and feel the solitude of the tranquil environment. The Master Bedroom Comes With a Large Walk-In Closet, Dressing Area and access to the Full Bath. The remainder of the bedrooms are gracious in size. This Rare 4 Bedroom Oxford Model is highly sought after and is awaiting your arrival. Make Your Appointment Now!
Last Agent to Sell the Property
(856) 616-2626 preferred@njpreferredhomes.com RE/MAX Preferred - Cherry Hill Listed on: 07/13/2021
We collect this data history from publicly available records. To have your information removed, we recommend requesting removal directly through your county’s website.
Frank Punzi
EXP Realty, LLC
(856) 898-3569
161 Total Sales
1 in Swedes Run
$536,500 Price
Alicia Weister
Coldwell Banker Realty
(856) 420-6096
94 Total Sales
1 in Swedes Run
$403,000 Price
Mark Hebert
RE/MAX Preferred - Sewell
(856) 460-1839
138 Total Sales
1 in Swedes Run
$428,000 Price
Connie Curci
RE/MAX Of Cherry Hill
(856) 531-7313
227 Total Sales
1 in Swedes Run
$570,000 Price
Maureen Smith-Hartman
BHHS Fox & Roach-Mt Laurel
(856) 770-2885
100 Total Sales
1 in Swedes Run
$385,000 Price
Naoji Moriuchi
Compass New Jersey, LLC - Moorestown
(856) 452-4940
288 Total Sales
3 in Swedes Run
$475K - $575K Price Range
We collect this data history from publicly available records. To have your information removed, we recommend requesting removal directly through your county’s website.
| Date | Buyer | Sale Price | Title Company |
|---|---|---|---|
| $299,900 | Gross Howard A | ||
| Qiao Jun | $135,500 | -- |
We collect this data history from publicly available records. To have your information removed, we recommend requesting removal directly through your county’s website.
| Date | Status | Borrower | Loan Amount |
|---|---|---|---|
| Open | $290,903 |
We collect this data history from publicly available records. To have your information removed, we recommend requesting removal directly through your county’s website.
| Date | Event | Price | List to Sale | Price per Sq Ft |
|---|---|---|---|---|
| 11/17/2021 11/17/21 | Sold | $300,000 | 0.0% | $188 / Sq Ft |
| 10/12/2021 10/12/21 | Pending | -- | -- | -- |
| 09/09/2021 09/09/21 | Price Changed | $299,900 | -4.8% | $187 / Sq Ft |
| 08/15/2021 08/15/21 | Price Changed | $314,900 | -4.5% | $197 / Sq Ft |
| 07/13/2021 07/13/21 | For Sale | $329,900 | -- | $206 / Sq Ft |
We collect this data history from publicly available records. To have your information removed, we recommend requesting removal directly through your county’s website.
| Year | Tax Paid | Tax Assessment Tax Assessment Total Assessment is a certain percentage of the fair market value that is determined by local assessors to be the total taxable value of land and additions on the property. | Land | Improvement |
|---|---|---|---|---|
| 2026 | $8,274 | $206,600 | $65,000 | $141,600 |
| 2025 | $8,274 | $206,600 | $65,000 | $141,600 |
| 2024 | $8,140 | $206,600 | $65,000 | $141,600 |
| 2023 | $8,140 | $206,600 | $65,000 | $141,600 |
| 2022 | $8,035 | $206,600 | $65,000 | $141,600 |
| 2021 | $8,039 | $206,600 | $65,000 | $141,600 |
| 2020 | $8,022 | $206,600 | $65,000 | $141,600 |
| 2019 | $7,948 | $206,600 | $65,000 | $141,600 |
| 2018 | $7,816 | $206,600 | $65,000 | $141,600 |
| 2017 | $7,692 | $206,600 | $65,000 | $141,600 |
| 2016 | $7,578 | $206,600 | $65,000 | $141,600 |
| 2015 | $7,452 | $206,600 | $65,000 | $141,600 |
| 2014 | $7,128 | $206,600 | $65,000 | $141,600 |
Seller's Agent in 2021
Allen Antuzzi
RE/MAX
(856) 912-0218
7 in this area
79 Total Sales
MD
Buyer's Agent in 2021
Melissa Delp
Keller Williams Realty - Medford
(856) 287-4222
1 in this area
4 Total Sales
Source: Bright MLS
MLS Number: NJBL2002442
APN: 10-00174-0000-00008
Disclaimer: Certain information contained herein is derived from information provided by parties other than Homes.com. All information provided is deemed reliable, but is not guaranteed to be accurate and should be independently verified.
The data relating to real estate for sale on this website appears in part through the BRIGHT Internet Data Exchange program, a voluntary cooperative exchange of property listing data between licensed real estate brokerage firms, and is provided by BRIGHT through a licensing agreement.
Listing information is from various brokers who participate in the Bright MLS IDX program and not all listings may be visible on the site.
The property information being provided on or through the website is for the personal, non-commercial use of consumers and such information may not be used for any purpose other than to identify prospective properties consumers may be interested in purchasing.
Some properties which appear for sale on the website may no longer be available because they are for instance, under contract, sold or are no longer being offered for sale.
Property information displayed is deemed reliable but is not guaranteed.
Copyright 2026 Bright MLS, Inc.
Ask me questions while you tour the home.