
Lisa Raposa
Responds Quickly
Compass
(401) 386-9171
75 Total Sales
1 in East Woonsocket
$230,000 Price

Estimated Value: $408,274 - $606,000
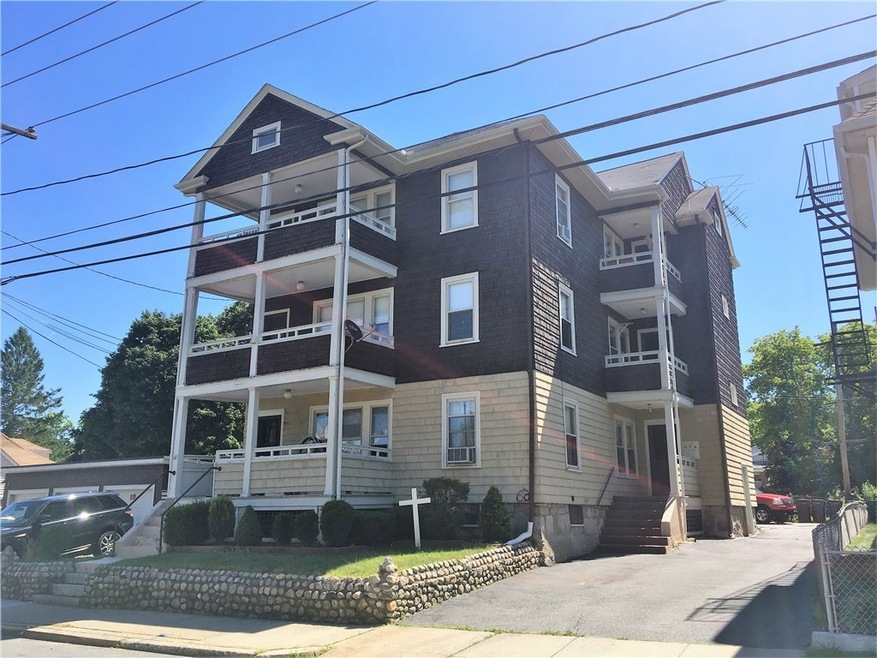

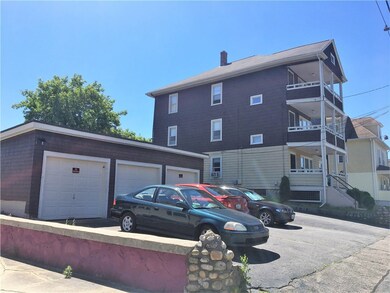
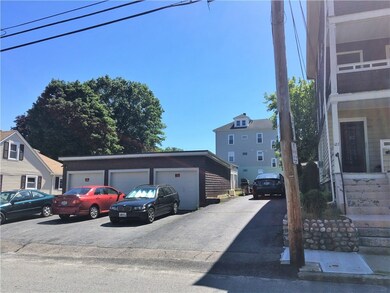
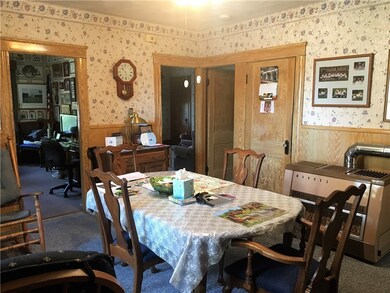
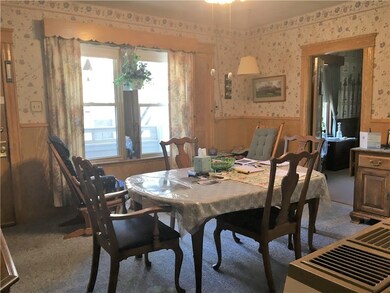
Someone is going to get a great deal on this classic 3-family home with 6 garages! This property has been owner occupied since day 1 and features three units each having 2-3 bedrooms, a living room, dining room, pantry kitchen and bathroom. There is a 3-car garage behind the house plus a 3-car garage on a separate, adjoining lot that is included with this sale. Smoke detectors are hardwired and up to code. The roofs on the house and both garages are approximately 10 years old. The house features a Weil Mclain boiler with forced water baseboard heating for the first floor. Second and third floors heat with gas space heaters. The house has blown-in insulation in the walls and attic. The windows are vinyl replacement. Electrical is dated and the house could use some general maintenance and updating, but at this price, this property is priced to fly. Seller may need to rent the second floor back for a few months. All utilities are separate per unit.
Last Agent to Sell the Property
Boucher Real Estate License #REC.0014815 Listed on: 06/26/2018
We collect this data history from publicly available records. To have your information removed, we recommend requesting removal directly through your county’s website.
Lisa Raposa
Compass
(401) 386-9171
75 Total Sales
1 in East Woonsocket
$230,000 Price
Elyse Gesmondi
REMAX Revolution
(401) 227-3653
57 Total Sales
2 in East Woonsocket
$347K - $420K Price Range
Elvis Santana
Circle 100 Real Estate
(774) 806-8764
93 Total Sales
2 in East Woonsocket
$251K - $640K Price Range
Melissa Rose
RE/MAX River's Edge
(508) 622-7584
156 Total Sales
2 in East Woonsocket
$337K - $550K Price Range
Matheus Goncalves
Mega Realty Services Inc
(508) 761-1925
163 Total Sales
2 in East Woonsocket
$153K - $610K Price Range
Gia Parmentier
J. Christopher Real Estate Group
(401) 416-4505
93 Total Sales
1 in East Woonsocket
$347,000 Price
We collect this data history from publicly available records. To have your information removed, we recommend requesting removal directly through your county’s website.
| Date | Buyer | Sale Price | Title Company |
|---|---|---|---|
| -- | None Available | ||
| -- | None Available | ||
| $220,000 | -- | ||
| -- | -- |
We collect this data history from publicly available records. To have your information removed, we recommend requesting removal directly through your county’s website.
| Date | Status | Borrower | Loan Amount |
|---|---|---|---|
| Previous Owner | $165,000 |
We collect this data history from publicly available records. To have your information removed, we recommend requesting removal directly through your county’s website.
| Date | Event | Price | List to Sale | Price per Sq Ft |
|---|---|---|---|---|
| 08/17/2018 08/17/18 | Sold | $220,000 | +15.9% | $32 / Sq Ft |
| 07/18/2018 07/18/18 | Pending | -- | -- | -- |
| 06/26/2018 06/26/18 | For Sale | $189,900 | -- | $28 / Sq Ft |
We collect this data history from publicly available records. To have your information removed, we recommend requesting removal directly through your county’s website.
| Year | Tax Paid | Tax Assessment Tax Assessment Total Assessment is a certain percentage of the fair market value that is determined by local assessors to be the total taxable value of land and additions on the property. | Land | Improvement |
|---|---|---|---|---|
| 2025 | $6,402 | $570,100 | $87,900 | $482,200 |
| 2024 | $5,185 | $356,600 | $89,500 | $267,100 |
| 2023 | $4,462 | $319,200 | $89,500 | $229,700 |
| 2022 | $4,985 | $356,600 | $89,500 | $267,100 |
| 2021 | $3,897 | $164,100 | $35,600 | $128,500 |
| 2020 | $3,938 | $164,100 | $35,600 | $128,500 |
| 2018 | $3,952 | $164,100 | $35,600 | $128,500 |
| 2017 | $4,632 | $153,900 | $40,000 | $113,900 |
| 2016 | $4,900 | $153,900 | $40,000 | $113,900 |
| 2015 | $5,630 | $153,900 | $40,000 | $113,900 |
| 2014 | $5,387 | $149,900 | $44,000 | $105,900 |
Seller's Agent in 2018
Duane Boucher
Boucher Real Estate
(401) 529-1663
21 in this area
218 Total Sales
Buyer's Agent in 2018
Jodie Jordan
William Raveis Inspire
(401) 286-4466
26 Total Sales
Source: State-Wide MLS
MLS Number: 1196270
APN: WOON-000039L-000217-000028
Disclaimer: Certain information contained herein is derived from information provided by parties other than Homes.com. All information provided is deemed reliable, but is not guaranteed to be accurate and should be independently verified.
IDX information is provided exclusively for personal, non-commercial use, and may not be used for any purpose other than to identify prospective properties consumers may be interested in purchasing. Information is deemed reliable but not guaranteed.
Copyright © 2026 State-Wide MLS, Inc. All rights reserved.
Ask me questions while you tour the home.