R
Seller's Agent in 2024
Robyn Motyl
Re/Max Centre Realtors
(267) 401-2517
55 Total Sales


Estimated Value: $504,000 - $599,000
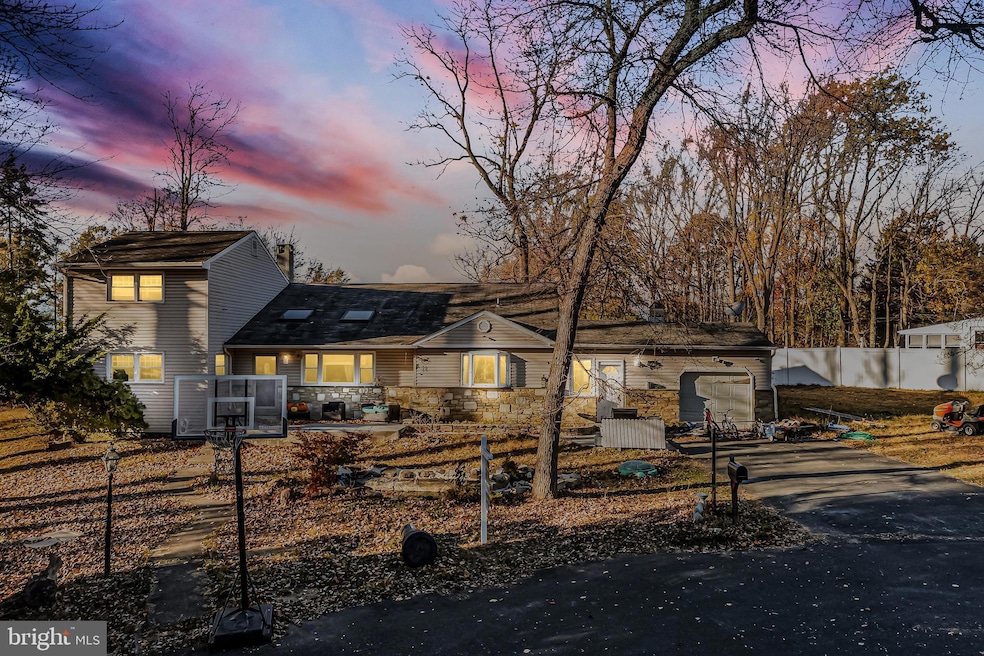
INVESTOR OR HANDYMAN SPECIAL! Don't miss the opportunity to own a spacious, single family home at the end of the cul-de-sac. This property sits on .43 acres with another lot right behind it, included in the sale - for a total of 2.34 acres! Perfect quiet location with tons of privacy and space to make the backyard of your dreams! 4 bedrooms, 2 full baths, and potential to add a bathroom in the basement. Lots of square footage to bring your vision to life. The home needs a pretty extensive renovation, but the opportunities are endless! The completely open concept main floor and high ceilings will wow you! Homes of this size and property size are ranging between $650-$750 ARV. Or, roll your sleeves up, and have some instant equity and make it your own dream home. Please note some photos have been virtually renovated and staged.
Last Agent to Sell the Property
(215) 343-8200 info@buyinpa.com RE/MAX Centre Realtors License #RS353748 Listed on: 11/07/2024

Last Buyer's Agent
(610) 399-5100 klrw472@kw.com Keller Williams Real Estate - West Chester License #RS-0023053
We collect this data history from publicly available records. To have your information removed, we recommend requesting removal directly through your county’s website.
We collect this data history from publicly available records. To have your information removed, we recommend requesting removal directly through your county’s website.
| Date | Buyer | Sale Price | Title Company |
|---|---|---|---|
| $480,000 | First American Title | ||
| $307,000 | None Available | ||
| $130,000 | -- |
We collect this data history from publicly available records. To have your information removed, we recommend requesting removal directly through your county’s website.
| Date | Status | Borrower | Loan Amount |
|---|---|---|---|
| Open | $408,000 | ||
| Previous Owner | $86,684 | ||
| Previous Owner | $301,439 |
We collect this data history from publicly available records. To have your information removed, we recommend requesting removal directly through your county’s website.
| Date | Event | Price | List to Sale | Price per Sq Ft | Prior Sale |
|---|---|---|---|---|---|
| 12/23/2024 12/23/24 | Sold | $480,000 | 0.0% | $182 / Sq Ft | |
| 11/11/2024 11/11/24 | Pending | -- | -- | -- | |
| 11/07/2024 11/07/24 | For Sale | $480,000 | +56.4% | $182 / Sq Ft | |
| 03/15/2016 03/15/16 | Sold | $307,000 | -6.9% | $116 / Sq Ft | View Prior Sale |
| 01/18/2016 01/18/16 | Pending | -- | -- | -- | |
| 11/12/2015 11/12/15 | Price Changed | $329,900 | -2.9% | $125 / Sq Ft | |
| 11/01/2015 11/01/15 | For Sale | $339,900 | +10.7% | $129 / Sq Ft | |
| 11/01/2015 11/01/15 | Off Market | $307,000 | -- | -- | |
| 10/23/2015 10/23/15 | Price Changed | $339,900 | -1.4% | $129 / Sq Ft | |
| 10/02/2015 10/02/15 | Price Changed | $344,900 | -1.4% | $131 / Sq Ft | |
| 08/14/2015 08/14/15 | Price Changed | $349,900 | -3.0% | $133 / Sq Ft | |
| 07/23/2015 07/23/15 | For Sale | $360,900 | -- | $137 / Sq Ft |
We collect this data history from publicly available records. To have your information removed, we recommend requesting removal directly through your county’s website.
| Year | Tax Paid | Tax Assessment Tax Assessment Total Assessment is a certain percentage of the fair market value that is determined by local assessors to be the total taxable value of land and additions on the property. | Land | Improvement |
|---|---|---|---|---|
| 2026 | $6,625 | $30,400 | $4,600 | $25,800 |
| 2025 | $6,416 | $30,400 | $4,600 | $25,800 |
| 2024 | $6,416 | $30,400 | $4,600 | $25,800 |
| 2023 | $6,219 | $30,400 | $4,600 | $25,800 |
| 2022 | $6,086 | $30,400 | $4,600 | $25,800 |
| 2021 | $5,944 | $30,400 | $4,600 | $25,800 |
| 2020 | $5,861 | $30,400 | $4,600 | $25,800 |
| 2019 | $5,549 | $30,400 | $4,600 | $25,800 |
| 2018 | $5,417 | $30,400 | $4,600 | $25,800 |
| 2017 | $5,258 | $30,400 | $4,600 | $25,800 |
| 2016 | $5,258 | $30,400 | $4,600 | $25,800 |
| 2015 | $5,123 | $30,400 | $4,600 | $25,800 |
| 2014 | $5,123 | $30,400 | $4,600 | $25,800 |
R
Seller's Agent in 2024
Robyn Motyl
Re/Max Centre Realtors
(267) 401-2517
55 Total Sales
Seller Co-Listing Agent in 2024
Jason Katz
Re/Max Centre Realtors
(215) 919-9961
17 Total Sales
Buyer's Agent in 2024
Deneen Sweeney
Keller Williams Real Estate - West Chester
(484) 888-3177
189 Total Sales
Buyer Co-Listing Agent in 2024
Casey Daneker
Keller Williams Real Estate - West Chester
(215) 219-4482
76 Total Sales
M
Seller's Agent in 2016
Mark Lohr
Realty One Group Supreme
(215) 317-3271
16 Total Sales
Buyer's Agent in 2016
Randy Stoltzfus
RE/MAX
(717) 940-4537
38 Total Sales
Source: Bright MLS
MLS Number: PABU2082372
APN: 49-033-021
Disclaimer: Certain information contained herein is derived from information provided by parties other than Homes.com. All information provided is deemed reliable, but is not guaranteed to be accurate and should be independently verified.
The data relating to real estate for sale on this website appears in part through the BRIGHT Internet Data Exchange program, a voluntary cooperative exchange of property listing data between licensed real estate brokerage firms, and is provided by BRIGHT through a licensing agreement.
Listing information is from various brokers who participate in the Bright MLS IDX program and not all listings may be visible on the site.
The property information being provided on or through the website is for the personal, non-commercial use of consumers and such information may not be used for any purpose other than to identify prospective properties consumers may be interested in purchasing.
Some properties which appear for sale on the website may no longer be available because they are for instance, under contract, sold or are no longer being offered for sale.
Property information displayed is deemed reliable but is not guaranteed.
Copyright 2026 Bright MLS, Inc.
Ask me questions while you tour the home.