
Ben Holmes
PEAK REALTY VIRGINIA, LLC
(434) 443-5598
125 Total Sales
2 in Dunlora
$627,500 Price Range
Estimated Value: $729,000 - $763,000
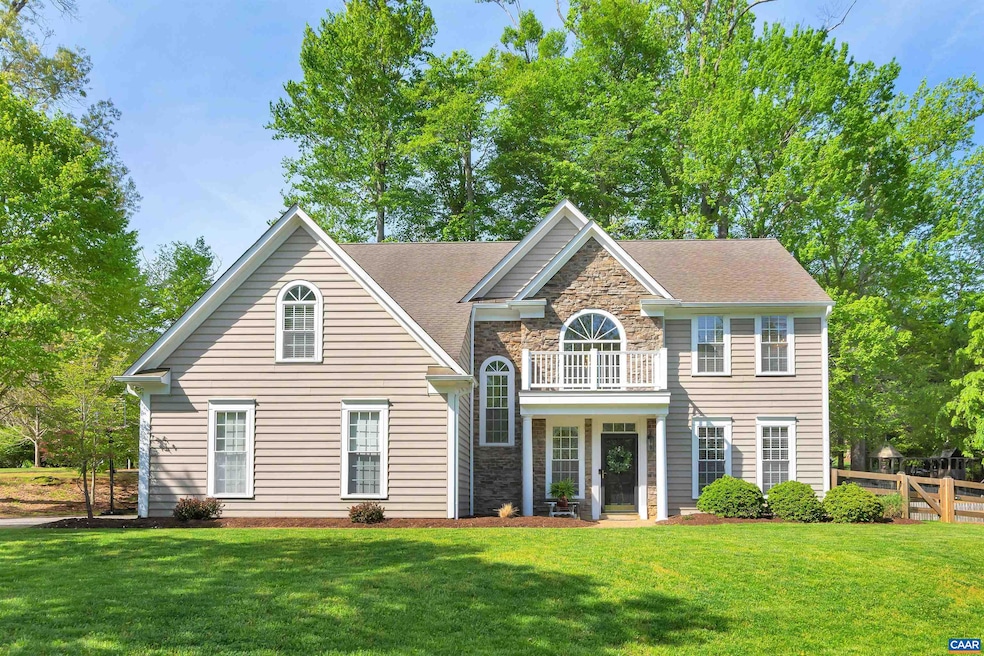
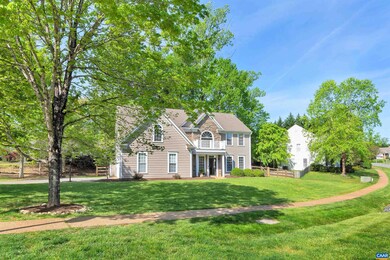
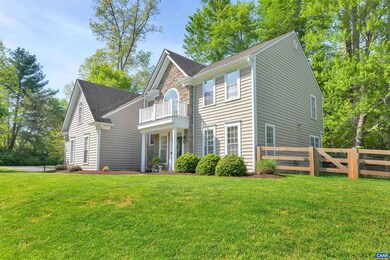
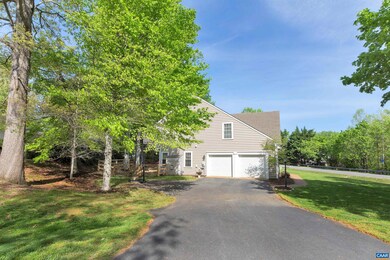
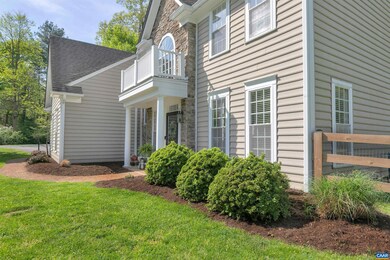
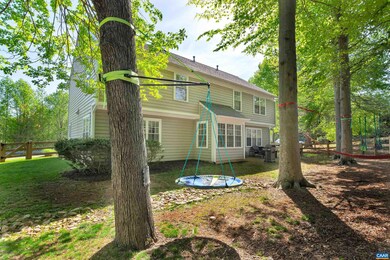
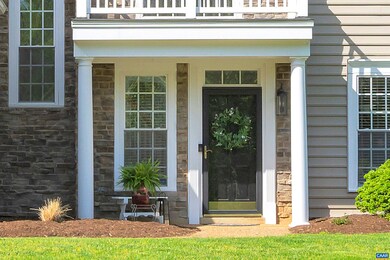
This 4-bedroom, 2.5 bath home w/ almost 3,000 finished sqft & storybook curb appeal sits on a mostly level .35 acre corner lot in the highly sought after Dunlora neighborhood. Enjoy relaxing on the rear patio in your fenced-in (installed 2020) backyard & being across the street from your neighborhood's pool, play area & clubhouse, which includes a gym. Interior highlights include a beautiful entryway w/ 2-story foyer w/ turned staircase, hardwood throughout the main living level, a large kitchen w/ island, granite countertops & backsplash (installed 2019), lots of cabinetry & a pantry; eat-in kitchen opens to a cozy family room featuring a gas-log fireplace & custom built-ins (2021). Upstairs is the spacious owner's suite w/ a vaulted ceiling, impressive walk-in closet w/ custom shelving (2020) & a luxurious attached bath; 3 other large bedrooms, full bath & laundry. Additional recent updates include: 2021-dishwasher & range, 2020-new gutters, 2019-HVAC, 2017-interior paint and 2016-fridge & microwave.
Last Agent to Sell the Property
NEST REALTY GROUP License #0225180440 Listed on: 05/07/2022
Last Buyer's Agent
Lee Wyatt
HOWARD HANNA ROY WHEELER REALTY - ZION CROSSROADS License #0225062443
We collect this data history from publicly available records. To have your information removed, we recommend requesting removal directly through your county’s website.
Ben Holmes
PEAK REALTY VIRGINIA, LLC
(434) 443-5598
125 Total Sales
2 in Dunlora
$627,500 Price Range
Whitney Pace
Long & Foster REALTORS
(804) 277-2446
45 Total Sales
1 in Dunlora
$665,123 Price
SOPHIE LIN
Long & Foster Real Estate, Inc.
(434) 326-5119
59 Total Sales
4 in Dunlora
$307K - $1.2M Price Range
Gavin Sherwood
YES REALTY PARTNERS
(434) 443-6489
76 Total Sales
2 in Dunlora
$680,000 Price Range
Matthias John
CORCORAN WILEY-CHARLOTTESVILLE
(434) 443-8900
63 Total Sales
2 in Dunlora
$590,000 Price Range
MAZI VOGLER
TOWN REALTY
(434) 443-7370
72 Total Sales
5 in Dunlora
$665K - $935K Price Range
We collect this data history from publicly available records. To have your information removed, we recommend requesting removal directly through your county’s website.
| Date | Buyer | Sale Price | Title Company |
|---|---|---|---|
| $600,000 | Old Republic National Title | ||
| Citro Michael J | $419,000 | Stewart Title | |
| Ohlweiler John N | $457,000 | -- |
We collect this data history from publicly available records. To have your information removed, we recommend requesting removal directly through your county’s website.
| Date | Status | Borrower | Loan Amount |
|---|---|---|---|
| Open | $480,000 | ||
| Previous Owner | Citro Michael J | $368,000 | |
| Previous Owner | Citro Michael J | $398,050 | |
| Previous Owner | Ohlweiler John N | $356,000 | |
| Previous Owner | Ohlweiler John N | $365,600 | |
| Previous Owner | Mcdonald Bryan M | $416,500 | |
| Previous Owner | Amir Khalil A | $30,000 | |
| Previous Owner | Amir Khalil A | $495,000 | |
| Previous Owner | Bailey Norwood T | $389,600 |
We collect this data history from publicly available records. To have your information removed, we recommend requesting removal directly through your county’s website.
| Date | Event | Price | List to Sale | Price per Sq Ft |
|---|---|---|---|---|
| 07/14/2022 07/14/22 | Sold | $600,000 | 0.0% | $206 / Sq Ft |
| 05/15/2022 05/15/22 | Pending | -- | -- | -- |
| 05/07/2022 05/07/22 | For Sale | $600,000 | -- | $206 / Sq Ft |
We collect this data history from publicly available records. To have your information removed, we recommend requesting removal directly through your county’s website.
| Year | Tax Paid | Tax Assessment Tax Assessment Total Assessment is a certain percentage of the fair market value that is determined by local assessors to be the total taxable value of land and additions on the property. | Land | Improvement |
|---|---|---|---|---|
| 2026 | $6,860 | $767,300 | $170,000 | $597,300 |
| 2025 | $6,700 | $749,400 | $175,000 | $574,400 |
| 2024 | $6,003 | $702,900 | $175,000 | $527,900 |
| 2023 | $5,362 | $627,900 | $160,000 | $467,900 |
| 2022 | $4,566 | $534,700 | $160,000 | $374,700 |
| 2021 | $3,928 | $460,000 | $155,000 | $305,000 |
| 2020 | $4,011 | $469,700 | $155,000 | $314,700 |
| 2019 | $3,827 | $448,100 | $150,000 | $298,100 |
| 2018 | $3,674 | $436,400 | $150,000 | $286,400 |
| 2017 | $3,687 | $439,500 | $150,000 | $289,500 |
| 2016 | $3,772 | $449,600 | $150,000 | $299,600 |
| 2015 | $3,553 | $433,800 | $140,000 | $293,800 |
| 2014 | -- | $430,500 | $140,000 | $290,500 |
Seller's Agent in 2022
Kevin Holt
NEST REALTY GROUP
(434) 409-2268
3 in this area
99 Total Sales
LW
Buyer's Agent in 2022
Lee Wyatt
HOWARD HANNA ROY WHEELER REALTY - ZION CROSSROADS
Source: Charlottesville area Association of Realtors®
MLS Number: 630034
APN: 062F1-00-00-22700
Disclaimer: Certain information contained herein is derived from information provided by parties other than Homes.com. All information provided is deemed reliable, but is not guaranteed to be accurate and should be independently verified.
IDX information is provided exclusively for personal, non-commercial use, and may not be used for any purpose other than to identify prospective properties consumers may be interested in purchasing.
Information is deemed reliable but not guaranteed.
Ask me questions while you tour the home.