63

Dunlora Homes for Sale

Section Image Section Image Section Image
  • /43

    $599,000

    $16K PRICE DROP
    • 3 Beds
    • 3.5 Baths
    • 3,016 Sq Ft

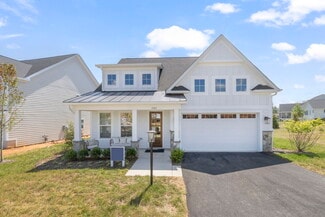
    1549 Sawgrass Ct, Charlottesville, VA 22901

    NEW LIST PRICE for this villa in Dunlora Forest with over 3000 finished SF. Features include a first floor primary suite with luxury bath, large walk-in shower and closet. The kitchen has maple cabinets, granite counters, and stainless steel appliances. The dishwasher and dryer are brand new. The dining area provides plenty of space to enjoy for family and guests. The great room has lots of

    Agent Photo

    Debra Cash

    REAL ESTATE III, INC.

    1549 Sawgrass Ct, Charlottesville, VA 22901
  • /33

    $754,900

    • 4 Beds
    • 2.5 Baths
    • 2,442 Sq Ft

    24C Fowler St, Charlottesville, VA 22901

    Located in a vibrant area where every corner tells a story, Dunlora Village invites you to embrace a lifestyle that connects you to nature and the heart of a welcoming town. The Prescott single-family design features a versatile 4-5 bedrooms, 2.5-3.5 baths, and a covered front porch. The large kitchen showcases granite countertops, maple cabinetry, and stainless steel appliances. Personalize the

    Greg Slater NEST REALTY GROUP

    24C Fowler St, Charlottesville, VA 22901
  • /46

    $923,900

    • 3 Beds
    • 2.5 Baths
    • 2,106 Sq Ft

    34D Ashlin Cove, Charlottesville, VA 22901

    Main-level primary suite! The Redwood on an unfinished walkout basement foundation is now available to customize in Belvedere with a ~8-10 month build timeframe. This earth-friendly, farmhouse-style home has a generously sized kitchen with a walk-in pantry and drop zone from the attached 2 car garage for added convenience. Function meets design on the main level with a huge walk-in closet off the

    Amanda LeMon NEST REALTY GROUP

    34D Ashlin Cove, Charlottesville, VA 22901
  • /29

    $834,900

    • 4 Beds
    • 4 Baths
    • 2,652 Sq Ft

    71B Miranda Crossing, Charlottesville, VA 22901

    Located in a vibrant area where every corner tells a story, Dunlora Village invites you to embrace a lifestyle that connects you to nature and the heart of a welcoming town. The MULBERRY showcases an open concept design with three bedrooms each with a full bathroom on the main level. A stunning great room with vaulted ceiling and fireplace open to the expansive kitchen and dining room. Upstairs

    Greg Slater NEST REALTY GROUP

    71B Miranda Crossing, Charlottesville, VA 22901
  • /41

    $629,500

    Open Sun 1PM - 3PM $20K PRICE DROP
    • 3 Beds
    • 2.5 Baths
    • 1,576 Sq Ft

    1132 Vegas Ct, Charlottesville, VA 22901

    This beautifully maintained 2016 Craftsman-style home offers timeless design, thoughtful upgrades, and an exceptional location just minutes from Downtown, UVA, and the Rivanna Trail, with walkable access to Pen Park and Meadowcreek Golf Course. Tucked away on a quiet cul-de-sac, this inviting 3-bedroom, 2.5-bath home welcomes you with a spacious covered front porch, peaceful surroundings, and a

    Matt White REDFIN CORPORATION

    1132 Vegas Ct, Charlottesville, VA 22901
  • /24

    $799,900

    • 3 Beds
    • 3 Baths
    • 1,996 Sq Ft

    71A Miranda Crossing, Charlottesville, VA 22901

    Located in a vibrant area where every corner tells a story, Dunlora Village invites you to embrace a lifestyle that connects you to nature and the heart of a welcoming town. The AZALEA. True main level living, with a primary suite, kitchen, great room, two additional bedrooms (full baths ensuite), and laundry all on one level. The kitchen features granite countertops, maple cabinetry, and

    Greg Slater NEST REALTY GROUP

    71A Miranda Crossing, Charlottesville, VA 22901
  • /42

    $998,900

    $16K PRICE DROP
    • 3 Beds
    • 2.5 Baths
    • 2,535 Sq Ft

    34B Ashlin Cove, Charlottesville, VA 22901

    nly two homesites remain, tucked into a quiet cul-de-sac, backing to protected trees! Our showcase buildable Floorplan, the Lantana, features a two-story vaulted family room, brilliant light, and is designed for the way you want to live. Everything you need for day-to-day life is on the main level. There is additional living space for loved ones, a well-designed kitchen, two Primary Suite walk-in

    Amanda LeMon NEST REALTY GROUP

    34B Ashlin Cove, Charlottesville, VA 22901
  • /67

    $784,900

    • 4 Beds
    • 3.5 Baths
    • 2,795 Sq Ft

    24A Fowler St, Charlottesville, VA 22901

    Located in a vibrant area where every corner tells a story, Dunlora Village invites you to embrace a lifestyle that connects you to nature and the heart of a welcoming town. The Madison single-family home design is a spacious and versatile floorplan, offering 4-6 bedrooms, including an optional main-level bedroom ensuite, and 3.5-6 baths. Upstairs, you’ll find 4 bedrooms, including a convenient

    Greg Slater NEST REALTY GROUP

    24A Fowler St, Charlottesville, VA 22901
  • /25

    $569,900

    • 3 Beds
    • 2.5 Baths
    • 2,040 Sq Ft

    30A Fowler St, Charlottesville, VA 22901

    The Meridian offers a thoughtful balance of open living spaces and private retreats, with the flexibility to add an optional walkout basement. The light-filled main level is anchored by a spacious kitchen with granite countertops, maple cabinetry, and stainless steel appliances that flows seamlessly into the great room and dining area—perfect for everyday living or entertaining. Upstairs, a

    Greg Slater NEST REALTY GROUP

    30A Fowler St, Charlottesville, VA 22901
  • /21

    $729,900

    • 3 Beds
    • 2.5 Baths
    • 2,147 Sq Ft

    24B Fowler St, Charlottesville, VA 22901

    Located in a vibrant area where every corner tells a story, Dunlora Village invites you to embrace a lifestyle that connects you to nature and the heart of a welcoming town. The Kempton single-family design features a light-filled 2-story great room, 3-5 bedrooms, 2.5-4.5 baths, and a covered front porch. The versatile kitchen design includes granite countertops, maple cabinetry, and stainless

    Greg Slater NEST REALTY GROUP

    24B Fowler St, Charlottesville, VA 22901
  • /48

    $874,900

    • 3 Beds
    • 2 Baths
    • 1,779 Sq Ft

    11 Decerbo Terrace, Charlottesville, VA 22911

    This End-Unit Pavilion Villa features maintenance-free main-level living with a spacious Walkout Basement. The open-concept interior features soaring vaulted ceilings and expansive windows that flood the home with light. Designed for effortless living, the plan includes a walk-in pantry, a Great room with vaulted ceiling, plus a composite deck for outdoor entertaining. Quality & Efficiency

    TIM RIGNEY STORY HOUSE REAL ESTATE

    11 Decerbo Terrace, Charlottesville, VA 22911
  • /53

    $624,220

    Open Sun 12PM - 4PM
    • 3 Beds
    • 4 Baths
    • 2,485 Sq Ft

    3608 Hilah Ln, Charlottesville, VA 22901

    Discover the Holly II, a beautifully designed three-story townhome with 4th floor loft and rooftop terrace in the newest section of Belvedere. This stunning home offers a spacious and flexible layout, starting with a rec room and half bath on the first floor, perfect for a home office, gym, or additional living space. The second floor’s open-concept design features a large kitchen with a walk-in

    Amanda LeMon NEST REALTY GROUP

    3608 Hilah Ln, Charlottesville, VA 22901
  • /42

    $589,000

    Open Sun 2PM - 4PM
    • 2 Beds
    • 2 Baths
    • 1,779 Sq Ft

    1824 Barefoot Ct, Charlottesville, VA 22901

    One-level living with no steps! This low maintenance, semi-attached home is Situated in sought-after Dunlora Forest, just minutes from shopping, UVA and historic downtown. In addition to the convenient location, the neighborhood has walking trails that connect to Pen Park and the Meadowcreek Golf Course. This well-loved home offers 2 bedrooms, 2 baths, a sunroom, well equipped laundry room, 2 car

    Catherine Garrison LONG & FOSTER - CHARLOTTESVILLE

    1824 Barefoot Ct, Charlottesville, VA 22901
  • /59

    $1,195,000

    $40K PRICE DROP
    • 5 Beds
    • 4.5 Baths
    • 4,153 Sq Ft

    2206 Fowler Cir, Charlottesville, VA 22901

    Now under $1.2M, this stunning farmhouse-style home in C'ville's Belvedere offers like-new construction without the wait. Natural light fills every room, while an 8' deep wraparound front porch highlights the beautiful corner lot setting. The main level features a first-floor primary suite with luxurious en-suite bath and laundry, an office/study, and a formal dining room. The chef’s kitchen

    THE CROMER TEAM NEST REALTY GROUP

    2206 Fowler Cir, Charlottesville, VA 22901
  • /66

    $1,125,000

    • 3 Beds
    • 2.5 Baths
    • 2,248 Sq Ft

    Lot 143 Lochlyn Hill Dr, Charlottesville, VA 22901

    New construction opportunity in Lochlyn Hill — only THREE lots remaining! Build your dream home with a respected high-end custom builder known for exceptional craftsmanship, energy efficiency, and thoughtfully designed living spaces. Representative floor plans and photos shown; fully customizable to fit your lifestyle. Create a luxury custom home across from green space or on the Golf Course with

    DENISE RAMEY TEAM LONG & FOSTER - CHARLOTTESVILLE WEST

    Lot 143 Lochlyn Hill Dr, Charlottesville, VA 22901
  • /36

    $884,900

    • 4 Beds
    • 3.5 Baths
    • 2,899 Sq Ft

    7626 Decerbo Terrace, Charlottesville, VA 22901

    Move-In Ready with 1st Floor Living! New construction in Belvedere on a private, wooded homesite; The Afton plan, featuing Main-level living with a first-floor owner's suite, open Great Room, and gourmet kitchen. Screened porch, fireplace, and pocket study. Second floor adds two bedrooms, full bath, and loft. Finished walkout basement Rec Room, Bedroom and Full Bath. Designer-selected features

    TIM RIGNEY STORY HOUSE REAL ESTATE

    7626 Decerbo Terrace, Charlottesville, VA 22901
  • /31

    $824,900

    • 3 Beds
    • 2 Baths
    • 1,488 Sq Ft

    34E Ashlin Cove, Charlottesville, VA 22901

    The Daisy is a brand new one-level floor plan available to build in Belvedere, where only two homesites remain to build. Designed with everyday ease in mind, this detached home offers three bedrooms and two full bathrooms all on the main level, creating a simple, comfortable layout without the need for stairs in daily living. The open kitchen, dining area, and family room connect naturally, while

    Amanda LeMon NEST REALTY GROUP

    34E Ashlin Cove, Charlottesville, VA 22901
  • /2

    $250,000

    • Land
    • 8,276 Sq Ft
    • $1,315,789 per Acre

    L11 Marin Ct, Charlottesville, VA 22901

    If you've ever wanted to custom build a home in a stellar cul-de-sac location close to downtown Charlottesville, now is your chance! Beautiful frontage with a perfectly gentle rolling back yard well suited for a basement, the peaceful setting and wooded rear view make for the best of both worlds - that neighborhood feeling with respected privacy. Take advantage of this rare offering and make your

    Becky Crowe CHARLOTTESVILLE SOLUTIONS

    L11 Marin Ct, Charlottesville, VA 22901
  • /61

    $799,430

    • 4 Beds
    • 3.5 Baths
    • 2,804 Sq Ft

    4B-432 Belvedere Blvd, Charlottesville, VA 22901

    New Construction - est September completion! This Villa was designed to take in the view from its premium, elevated homesite – big sky, a rolling mountain, & open community space. See it as soon as you throw back your Main-Level Primary Bedroom curtains. Step into the Living Room and there it is again, framed by a 12' wide glass slider and soaring 12' high ceilings. The view invites you out to

    Amanda LeMon NEST REALTY GROUP

    4B-432 Belvedere Blvd, Charlottesville, VA 22901
  • /64

    $744,000

    New Construction $22K PRICE INCREASE
    • 3 Beds
    • 2.5 Baths
    • 2,804 Sq Ft

    The Bayberry Plan at Belvedere - Villas, Charlottesville, VA 22901

    Greenwood Homes Builder
    1262 Farrow Dr Unit 39592939, Charlottesville, VA 22901
  • /50

    $799,000

    $28K PRICE DROP
    • 4 Beds
    • 3 Baths
    • 2,923 Sq Ft

    507 Tyree Ln, Charlottesville, VA 22901

    Beautifully crafted 4-bed, 3-bath EarthCraft-certified Stucco Home PLUS 1 bed/1bath apartment over garage located in Belvedere. 22 Rooftop Solar panels, solar hot water with on demand back up, new heat pump and induction range allow for energy efficiency and low cost utilities. Thoughtfully designed European-style residence features a striking stucco and natural stone exterior that blends

    Jordan Hague Equity Saver USA

    507 Tyree Ln, Charlottesville, VA 22901
  • /44

    $824,900

    New Construction
    • 3 Beds
    • 2 Baths
    • 1,488 Sq Ft

    The Daisy Plan at Belvedere - Single Family, Charlottesville, VA 22901

    The Daisy is a smartly sized single-family home that makes everyday living feel easy and comfortable. With three bedrooms and two full bathrooms, everything is conveniently located on one level, offering a simple layout that works well for a variety of lifestyles. The open-concept kitchen, dining area, and family room create a welcoming central hub, while the primary bedroom sits nearby with a

    Greenwood Homes Builder
    1262 Farrow Dr Unit 40869552, Charlottesville, VA 22901
  • /111

    $998,900

    New Construction
    • 3 - 5 Beds
    • 2.5 - 4.5 Baths
    • 2,535+ Sq Ft

    The Lantana Plan at Belvedere - Single Family, Charlottesville, VA 22901

    Greenwood Homes Builder
    1805 Fowler St Unit 36129731, Charlottesville, VA 22901
  • /2

    $250,000

    • Land
    • 8,276 Sq Ft
    • $1,315,789 per Acre

    L11 Marin Ct Unit 11, Charlottesville, VA 22901

    If you've ever wanted to custom build a home in a stellar cul-de-sac location close to downtown Charlottesville, now is your chance! Beautiful frontage with a perfectly gentle rolling back yard well suited for a basement, the peaceful setting and wooded rear view make for the best of both worlds - that neighborhood feeling with respected privacy. Take advantage of this rare offering and make your

    Becky Crowe CHARLOTTESVILLE SOLUTIONS

    L11 Marin Ct Unit 11, Charlottesville, VA 22901
  • /35

    $929,900

    • 4 Beds
    • 2.5 Baths
    • 2,288 Sq Ft

    67 Miranda Crossing, Charlottesville, VA 22901

    The Stockton w/ unfinished basement features a light-filled, open-concept kitchen and great room, walk-in pantry, mud room, dedicated study, 4 bedrooms, luxurious owner's suite two walk-in closets. 2-car garage included. Quality features throughout including 2x6 exterior walls, R-19 insulation, Energy Efficient windows, custom Mahogany front door, 15 SEER HVAC with separate zones for each floor

    Bryant Mortimer DOGWOOD REALTY GROUP LLC

    67 Miranda Crossing, Charlottesville, VA 22901
  • /35

    $419,900

    $20K PRICE DROP
    • 3 Beds
    • 2.5 Baths
    • 2,064 Sq Ft

    2054 Bethpage Ct, Charlottesville, VA 22901

    Dunlora Forest 3 bed 2.5 bath home offering a blend of privacy and convenience. This freshly painted home is move in ready. Gourmet kitchen with stainless appliances, granite counter tops, center island and breakfast bar. Half bath also located on main floor level. Tray ceiling in master with ceramic tile shower. Two additional bedrooms and another full bath. Finished basement equipped with rough

    DAVID EDDINS ERA BILL MAY REALTY CO.

    2054 Bethpage Ct, Charlottesville, VA 22901
  • /33

    $898,900

    • 4 Beds
    • 2.5 Baths
    • 2,319 Sq Ft

    34C Ashlin Cove, Charlottesville, VA 22901

    The Chestnut floor plan is available to build on a walkout basement homesite in Belvedere, with an estimated construction timeline of about 8 to 10 months. The main level features an open layout that connects the family room, dining area, and kitchen, complete with a walk-in pantry and a convenient half bath. Upstairs, you'll find a large walk-in closet in the primary bedroom, double vanities, a

    Amanda LeMon NEST REALTY GROUP

    34C Ashlin Cove, Charlottesville, VA 22901
  • /118

    $923,900

    New Construction
    • 3 - 4 Beds
    • 2.5 - 3.5 Baths
    • 2,106+ Sq Ft

    The Redwood Plan at Belvedere - Single Family, Charlottesville, VA 22901

    The Redwood is a 2-story single-family home starting at 2,087 sq. ft, 3 bedrooms, and 2.5 bathrooms. This versatile floor plan offers a first floor owner's suite and an abundance of optional features including a screened porch, morning room, finished loft, 3 car garage, and more! Basement foundation available per neighborhood and homesite. Ask our team more about available options near you!

    Greenwood Homes Builder
    1805 Fowler St Unit 36129695, Charlottesville, VA 22901
  • /60

    $505,000

    Open Sun 2PM - 4PM
    • 3 Beds
    • 2.5 Baths
    • 1,953 Sq Ft

    539 Woodmont Dr, Charlottesville, VA 22901

    OPEN SUNDAY 2-4PM. Welcome home to 539 Woodmont Drive! Well-situated in Charlottesville's established Rio Heights neighborhood, this classic 3-bedroom, 2.5 bathroom brick rancher has been tastefully updated to include thoughtful kitchen and bathroom renovations. Gorgeous Brazilian Cherry hardwood floors flow seamlessly through the main-level living room, dining area, kitchen, and hallway. In

    Georgia Lindsey NEST REALTY GROUP

    539 Woodmont Dr, Charlottesville, VA 22901
  • /104

    $898,900

    New Construction
    • 4 - 5 Beds
    • 2.5 - 3.5 Baths
    • 2,319+ Sq Ft

    The Chestnut Plan at Belvedere - Single Family, Charlottesville, VA 22901

    The Chestnut by Greenwood homes is a single-family, 2-story floor plan with 4+ bedrooms, 2.5+ bathrooms, 2-car garage, and 2,319+ square feet of living space. Floor plan options include a screened porch, 2 foot extension, morning room, and alternate primary bathroom layout. Basement foundations available per neighborhood and homesite. Ask us to learn more about available options near you!

    Greenwood Homes Builder
    1805 Fowler St Unit 36129676, Charlottesville, VA 22901
  • /83

    $734,900

    • 4 Beds
    • 3.5 Baths
    • 3,648 Sq Ft

    1623 Fowler Ridge Ct, Charlottesville, VA 22901

    Nestled in the serene Dunlora subdivision, this exquisite Colonial-style residence, built in 2018, offers a harmonious blend of modern luxury and timeless elegance. Spanning over 3,698 square feet, this home is designed for both comfort and sophistication, making it the perfect retreat for those seeking an elevated lifestyle. Step inside to discover a thoughtfully crafted interior that radiates

    Karlene Tolbert Pearson Smith Realty, LLC

    1623 Fowler Ridge Ct, Charlottesville, VA 22901
  • /24

    $639,000

    $41K PRICE DROP
    • 4 Beds
    • 2.5 Baths
    • 2,416 Sq Ft

    1239 Penfield Ln, Charlottesville, VA 22901

    Beautifully designed and energy-efficient, this like-new home in the sought-after Stonewater community of Charlottesville is perfectly suited for balancing work, life, and everything in between. Filled with natural light, the main level features gleaming hardwood floors and a functional, modern layout. A private flex space with glass French doors offers the ideal home office quiet, bright, and

    Jordan Hague Equity Saver USA

    1239 Penfield Ln, Charlottesville, VA 22901
  • /51

    $530,000

    • 3 Beds
    • 3.5 Baths
    • 2,306 Sq Ft

    1810 Fowler St, Charlottesville, VA 22901

    Welcome to this stunning three-story interior townhome featuring a thoughtful open-concept design and bright, inviting spaces throughout with a HERS Score 58 and Pearl Certified GOLD. The first floor offers a versatile rec room with access to a walk-out patio and grassy back yard. Upstairs - with hardwood floors throughout - a great room boasts built-in bookcases and a cozy gas fireplace,

    THE CROMER TEAM NEST REALTY GROUP

    1810 Fowler St, Charlottesville, VA 22901
  • /129

    $973,900

    New Construction
    • 4 - 6 Beds
    • 2.5 - 5.5 Baths
    • 2,758+ Sq Ft

    The Aspen Plan at Belvedere - Single Family, Charlottesville, VA 22901

    The Aspen by Greenwood Homes is a 2-story single-family home starting at 2,758 sq. ft, 4 bedrooms, and 2.5 bathrooms. This versatile floor plan offers an abundance of optional features including a 3rd story loft, screened porch, morning room, alternative bedroom and bathroom configurations, and more. Basement foundation available per neighborhood and homesite. Ask our team more about available

    Greenwood Homes Builder
    1805 Fowler St Unit 36129710, Charlottesville, VA 22901
  • /23

    $1,145,000

    • 3 Beds
    • 2.5 Baths
    • 2,467 Sq Ft

    Lot 148 Pen Park Ln, Charlottesville, VA 22901

    Low Country charm with this 3 bedroom/2.5 bath home to-be-built on homesite 148 by highly regarded local custom builder in the final phase of LOCHLYN HILL in Albemarle County. This classic Charleston-style home offers ample outdoor living space with double front porches overlooking Pen Park golf course and a kitchen side porch for al fresco dining fronting community green space The thoughtful

    Rebecca White LORING WOODRIFF REAL ESTATE ASSOCIATES

    Lot 148 Pen Park Ln, Charlottesville, VA 22901
  • /56

    $973,900

    $16K PRICE DROP
    • 4 Beds
    • 2.5 Baths
    • 2,758 Sq Ft

    34A Ashlin Cove, Charlottesville, VA 22901

    The To-Be-Built Aspen on an unfinished walkout basement foundation in Belvedere functions as an open-concept design but each dedicated space remains purposeful and cozy. Must haves like a private study, walk-in pantry, and drop zone complete the main level in addition to a large kitchen that flows conveniently into the family room and dining area. The upstairs showcases an airy loft perfect for a

    Amanda LeMon NEST REALTY GROUP

    34A Ashlin Cove, Charlottesville, VA 22901
  • /28

    $799,900

    • 3 Beds
    • 2 Baths
    • 1,825 Sq Ft

    190 Fowler St, Charlottesville, VA 22901

    2026 COMPLETION! The Pavilion floorplan boasts entirely main level living and homesite 19 is complete with wooded rear privacy! A spacious Primary Suite with tray ceiling, walk-in closet, floor to ceiling tile in the shower, oversized dual vanities, and a mud-set tile shower floor. Quality features throughout including 2x6 exterior walls, R-19 insulation, custom Mahogany front door, wood shelving

    Bryant Mortimer DOGWOOD REALTY GROUP LLC

    190 Fowler St, Charlottesville, VA 22901
  • /115

    $993,900

    New Construction
    • 3 - 6 Beds
    • 2.5 - 5.5 Baths
    • 3,318 Sq Ft

    The Marigold Plan at Belvedere - Single Family, Charlottesville, VA 22901

    Greenwood Homes Builder
    1805 Fowler St Unit 36129722, Charlottesville, VA 22901
  • /45

    $596,280

    Open Sun 12PM - 4PM
    • 3 Beds
    • 4 Baths
    • 2,298 Sq Ft

    3046 Farrow Cir, Charlottesville, VA 22901

    Discover the Holly I, a beautifully designed, ready to move-in three-story townhome in the newest section of Belvedere! This spacious home features a flexible layout, starting with a rec room and half bath on the first floor, perfect for a home office, gym, or additional living space. The second floor’s open-concept design includes a large kitchen with a walk-in pantry, a generous dining area,

    Christopher Sylves NEST REALTY GROUP

    3046 Farrow Cir, Charlottesville, VA 22901

Showing Results 1 - 40, Page 1 of 2

Why Live in Dunlora

Dunlora, a planned community just outside Charlottesville, offers a blend of tranquility and convenience. The neighborhood is characterized by its towering trees, mature landscaping and a network of walking trails, creating a serene suburban atmosphere. Dunlora features a diverse range of housing options, primarily single-family homes with some townhouses and carriage homes, catering to both starter and established buyers. Homes vary in size from cozy one-level residences to expansive properties with basements. The community is zoned for Albemarle County Public Schools, which are highly rated, including Jackson P. Burley Middle School and Albemarle High School. Residents enjoy numerous amenities, such as lighted tennis courts, soccer fields, swimming pools and a clubhouse that hosts community events. The neighborhood is connected to the John Warner Parkway Trail, linking to McIntire Park and the Rivanna River Trail system. Nearby Pen Park offers additional recreational opportunities with bike trails and the Meadowcreek Golf Course. For shopping and dining, the Shops at Stonefield and Barracks Road Shopping Center are minutes away, providing a variety of retail and dining options. Dunlora’s proximity to major roadways like US Route 29 and Interstate 64 ensures access to Charlottesville and beyond, with Charlottesville Albemarle Airport located about 6 miles away.

Dunlora Home Prices vs. Nearby Charlottesville, VA Neighborhoods

Dunlora Northeast Charlottesville Southeast Charlottesville Southwest Charlottesville
Median Home Price
$741,498
$750,000
$525,000
$644,000
Median Sale Price
$725,000
+17% YoY
$755,000
+14% YoY
$515,000
+3% YoY
$660,000
-21% YoY
Median Single Family Price
$835,000
$724,900
$535,000
$835,000
Median Townhouse Price
$594,780
$530,000
$484,900
$455,000
Total Active Listings
112
52
82
87
Market Conditions
2 Months of Supply
Seller's Market
4 Months of Supply
Seller's Market
3 Months of Supply
Seller's Market
2 Months of Supply
Seller's Market

Frequently Asked Questions

Is Dunlora a good place to live?
Dunlora is a good place to live. Dunlora is considered car-dependent and somewhat bikeable. Dunlora is a neighborhood with a crime score of 1, making it safer than the average neighborhood in the U.S. Dunlora has 1 park for recreational activities. It has a median age of 43. The average household income is $144,899 which is above the national average. College graduates make up 72.1% of residents. A majority of residents in Dunlora are home owners, with 37% of residents renting and 63% of residents owning their home. A local real estate agent serving Dunlora can help you decide if this neighborhood is the right one for you. Learn more on our Dunlora neighborhood guide.

Is Dunlora, VA a safe neighborhood?
Dunlora, VA is safer than the average neighborhood in the United States. It received a crime score of 1 out of 10.
How much do you need to make to afford a house in Dunlora?
The median home price in Dunlora is $741,498. If you put a 20% down payment of $148,300 and had a 30-year fixed mortgage with an interest rate of 6.49%, your estimated principal and interest payment would be $3,750 a month plus property taxes, HOA fees, home insurance, PMI, and utilities. Using the 28% rule, you would need to make at least $161K a year to afford the median home price in Dunlora. Learn how much home you can afford with our Home Affordability Calculator. The average household income in Dunlora is $145K.
What are the best public schools in Dunlora?
The best public schools that serve Dunlora are:
What are the best private schools in Dunlora?
The best private schools that serve Dunlora are:
What are the most popular zip codes in Dunlora, Charlottesville, VA?
The most popular zip codes in Dunlora, Charlottesville, VA include 22901, 22911, 22903, 22902 and 22936.
What are the most popular neighborhoods near Dunlora, Charlottesville, VA?
The most popular neighborhoods near Dunlora, Charlottesville, VA are Riverrun, Greenbrier, 29 North, Northeast Charlottesville and Locust Grove.
How to Buy a Home How to Finance a Home How to Sell a Home