
Jennifer Spano
C21/ Action Plus Realty
(844) 618-2095
84 Total Sales
2 in Lacey
$390K - $425K Price Range
Estimated Value: $582,041
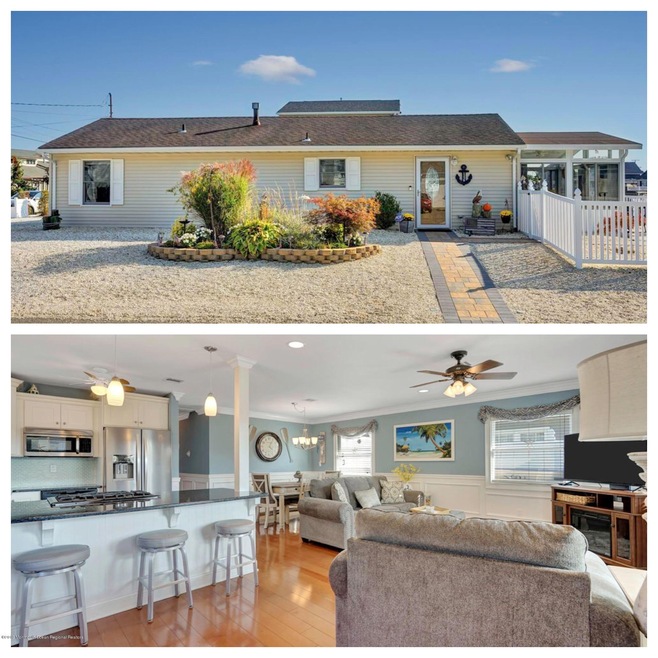
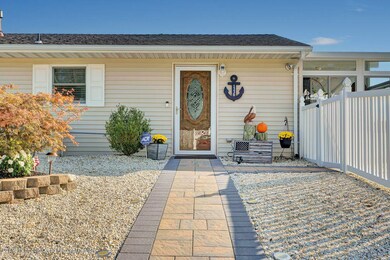
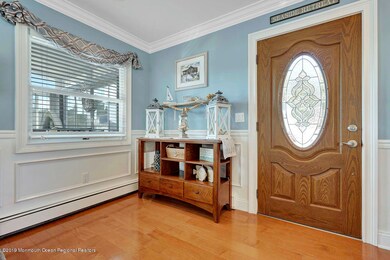

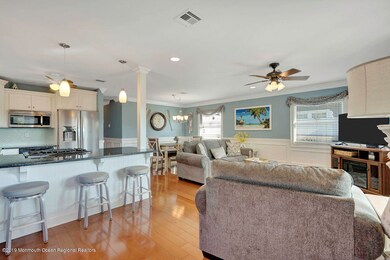
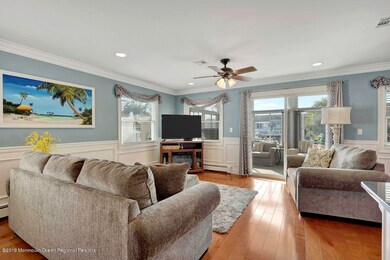
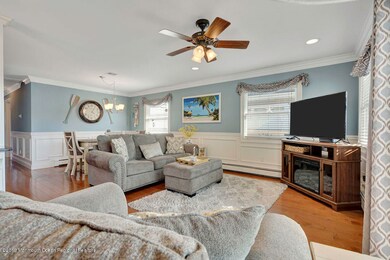
The new turnkey waterfont home you have been waiting for is finally hitting the market. This mint home is less then 1/4 mile away from the open bay for quick bay and boating access. New 80ft vinyl bulkhead with full dock extends the yard and ease of access. New Kitchen, stainless appliances and granite with breakfast bar is the center piece for the open floor plan. The wood floors gleam throughout this house and are complimented by the crown moulding and custom trim work. The newer sunroom is amazing and extends the seasons and entertaining area. The beautiful bathroom has been updated with tiled showers, newer vanity and granite countertops. Some other great features include outdoor shower, large paver patios and walkways, fenced yard, recessed lighting and hot waterbaseboard gas heat.
Last Agent to Sell the Property
RE/MAX at Barnegat Bay License #0787342 Listed on: 06/14/2020
We collect this data history from publicly available records. To have your information removed, we recommend requesting removal directly through your county’s website.
Jennifer Spano
C21/ Action Plus Realty
(844) 618-2095
84 Total Sales
2 in Lacey
$390K - $425K Price Range
Danielle Ferrara
Schneider Real Estate Agency
(609) 795-7153
177 Total Sales
1 in Lacey
$360,000 Price
Kenneth Baldo
The Agency One Rock
(848) 278-7670
50 Total Sales
1 in Lacey
$480,000 Price
Justin Calderon
Fathom Realty NJ, LLC
(877) 915-5135
80 Total Sales
3 in Lacey
$399K - $538K Price Range
Justine Gillette
Sackman Realty
(848) 800-2328
11 Total Sales
1 in Lacey
$539,900 Price
Ashley Veith
Keller Williams Shore Properties
(855) 691-6135
25 Total Sales
2 in Lacey
$275K - $450K Price Range
We collect this data history from publicly available records. To have your information removed, we recommend requesting removal directly through your county’s website.
| Date | Buyer | Sale Price | Title Company |
|---|---|---|---|
| $345,000 | Old Republic Natl Ttl Ins Co | ||
| Trentacosta Robert | $277,000 | Attorney | |
| Toth Joseph | $315,000 | First American Title Ins Co |
We collect this data history from publicly available records. To have your information removed, we recommend requesting removal directly through your county’s website.
| Date | Status | Borrower | Loan Amount |
|---|---|---|---|
| Open | $160,000 | ||
| Open | Castro Justin | $297,000 | |
| Previous Owner | Trentacosta Robert | $221,600 | |
| Previous Owner | Toth Joseph | $295,000 |
We collect this data history from publicly available records. To have your information removed, we recommend requesting removal directly through your county’s website.
| Date | Event | Price | List to Sale | Price per Sq Ft | Prior Sale |
|---|---|---|---|---|---|
| 08/06/2020 08/06/20 | Sold | $345,000 | -4.1% | -- | |
| 06/24/2020 06/24/20 | Pending | -- | -- | -- | |
| 06/14/2020 06/14/20 | For Sale | $359,900 | +29.9% | -- | |
| 09/30/2015 09/30/15 | Sold | $277,000 | -- | $274 / Sq Ft | View Prior Sale |
We collect this data history from publicly available records. To have your information removed, we recommend requesting removal directly through your county’s website.
| Year | Tax Paid | Tax Assessment Tax Assessment Total Assessment is a certain percentage of the fair market value that is determined by local assessors to be the total taxable value of land and additions on the property. | Land | Improvement |
|---|---|---|---|---|
| 2026 | $8,495 | $310,600 | $147,000 | $163,600 |
| 2025 | $8,495 | $310,600 | $147,000 | $163,600 |
| 2024 | $7,358 | $310,600 | $147,000 | $163,600 |
| 2023 | $7,029 | $310,600 | $147,000 | $163,600 |
| 2022 | $7,029 | $310,600 | $147,000 | $163,600 |
| 2021 | $6,911 | $310,600 | $147,000 | $163,600 |
| 2020 | $5,109 | $237,200 | $147,000 | $90,200 |
| 2019 | $5,019 | $237,200 | $147,000 | $90,200 |
| 2018 | $4,690 | $224,300 | $143,000 | $81,300 |
| 2017 | $4,582 | $224,300 | $143,000 | $81,300 |
| 2016 | $4,565 | $224,300 | $143,000 | $81,300 |
| 2015 | $4,360 | $224,300 | $143,000 | $81,300 |
| 2014 | $5,578 | $324,300 | $243,000 | $81,300 |
Seller's Agent in 2020
James Murray
RE/MAX
(732) 904-8874
166 Total Sales
Buyer's Agent in 2020
Charlene Brown
RE/MAX
(609) 709-5111
115 Total Sales
SV
Seller's Agent in 2015
Susan Vanderveer
Coldwell Banker Riviera Realty
LN
Buyer's Agent in 2015
LuAnn Novak
Pacesetter Realty
Source: MOREMLS (Monmouth Ocean Regional REALTORS®)
MLS Number: 22019269
APN: 13-00101-03-00030
Disclaimer: Certain information contained herein is derived from information provided by parties other than Homes.com. All information provided is deemed reliable, but is not guaranteed to be accurate and should be independently verified.
IDX information is provided exclusively for personal, non-commercial use, and may not be used for any purpose other than to identify prospective properties consumers may be interested in purchasing.
Information is deemed reliable but not guaranteed.
Ask me questions while you tour the home.