
Lindsay Clark
Responds Quickly
Compass
(844) 329-0944
102 Total Sales
1 in Brookland
$815,000 Price


Estimated Value: $669,000 - $772,000
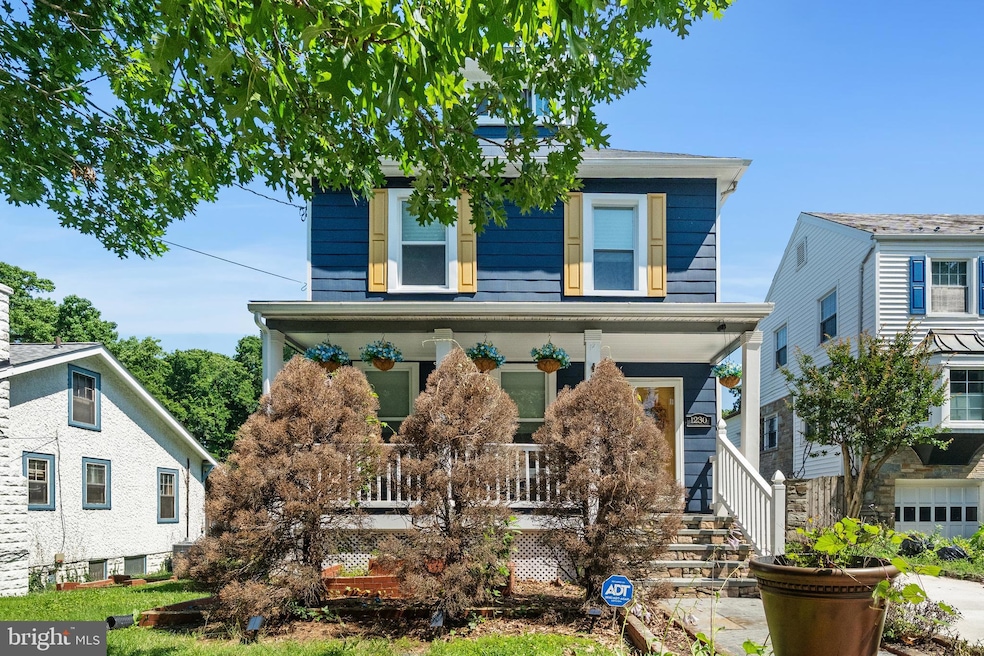
Welcome to 1230 Girard St NE—a beautifully maintained 1910 single-family home where historic character and thoughtful updates blend seamlessly. Offering the potential for 4 bedrooms and 2 full baths, this Brookland beauty is move-in ready with room to make it your own. A landscaped walkway guides you to the welcoming front porch, setting the tone for the charm inside. The main level features hardwood floors, a spacious family room, and a formal dining room. The fully updated gourmet kitchen boasts premium laminate countertops, a tile backsplash, stainless steel appliances, and new cabinetry. From the dining area, step through sliding glass doors onto a brand-new composite deck—perfect for outdoor dining or relaxing. Upstairs, you’ll find three well-sized bedrooms, each featuring stylish fandeliers for both comfort and flair. The updated full bath includes a sleek standing shower. The newly finished 298 sq ft attic offers recessed lighting and flexible space ideal for a fourth bedroom, office, or creative retreat. On the way down to the fully finished and waterproofed basement, you’ll find a side entrance leading to a concrete driveway that fits up to 4 cars—a rare and valuable perk in DC. The basement includes 532 sq ft of additional usable space, featuring a large rec room, updated full bath with a shower/tub, and a utility room with washer and dryer. Outside, the spacious backyard offers a concrete pad, storage shed, and plenty of space to create your own private oasis—perfect for gardening, entertaining, or unwinding in peace. Even more updates include newer siding, a new hot water heater, new roof, and new windows—providing peace of mind and modern efficiency. Located on a quiet street just minutes from public transit, local restaurants, shopping, and major commuter routes, this home delivers the ideal combination of tranquility and convenience in one of DC’s most beloved neighborhoods.
Last Agent to Sell the Property
Rachel Miller
(703) 665-6665 rachel.miller@redfin.com Redfin Corporation License #SP40002049 Listed on: 06/26/2025
We collect this data history from publicly available records. To have your information removed, we recommend requesting removal directly through your county’s website.
Lindsay Clark
Compass
(844) 329-0944
102 Total Sales
1 in Brookland
$815,000 Price
Andrew Riguzzi
Compass
(866) 970-6311
192 Total Sales
1 in Brookland
$1,082,500 Price
Melissa Terzis
TTR Sotheby's International Realty
(844) 248-8910
79 Total Sales
1 in Brookland
$1,100,000 Price
Roby Thompson
Long & Foster Real Estate, Inc.
(202) 929-5866
125 Total Sales
1 in Brookland
$657,000 Price
Jay Barry
Compass
(855) 585-6524
85 Total Sales
1 in Brookland
$975,000 Price
Jennifer Knoll
Compass
(202) 991-4505
107 Total Sales
1 in Brookland
$985,000 Price
We collect this data history from publicly available records. To have your information removed, we recommend requesting removal directly through your county’s website.
| Date | Buyer | Sale Price | Title Company |
|---|---|---|---|
| $735,000 | Westcor Land Title Insurance C | ||
| Mosely Alexis C | $350,000 | O Reilly Title & Escrow Llc | |
| Mosley-Eewhitfield Pearl | -- | None Available | |
| Mosley-Whitfield Pearl | -- | None Available |
We collect this data history from publicly available records. To have your information removed, we recommend requesting removal directly through your county’s website.
| Date | Status | Borrower | Loan Amount |
|---|---|---|---|
| Open | $588,000 | ||
| Previous Owner | Mosely Alexis C | $60,000 | |
| Previous Owner | Mosely Alexis C | $356,125 |
We collect this data history from publicly available records. To have your information removed, we recommend requesting removal directly through your county’s website.
| Date | Event | Price | List to Sale | Price per Sq Ft |
|---|---|---|---|---|
| 07/17/2025 07/17/25 | Sold | $735,000 | 0.0% | $360 / Sq Ft |
| 06/27/2025 06/27/25 | Pending | -- | -- | -- |
| 06/26/2025 06/26/25 | For Sale | $735,000 | -- | $360 / Sq Ft |
We collect this data history from publicly available records. To have your information removed, we recommend requesting removal directly through your county’s website.
| Year | Tax Paid | Tax Assessment Tax Assessment Total Assessment is a certain percentage of the fair market value that is determined by local assessors to be the total taxable value of land and additions on the property. | Land | Improvement |
|---|---|---|---|---|
| 2025 | $5,300 | $713,340 | $436,950 | $276,390 |
| 2024 | $5,140 | $691,780 | $428,030 | $263,750 |
| 2023 | $4,892 | $668,430 | $416,030 | $252,400 |
| 2022 | $4,493 | $607,240 | $378,680 | $228,560 |
| 2021 | $2,958 | $590,760 | $373,050 | $217,710 |
| 2020 | $1,472 | $568,540 | $358,280 | $210,260 |
| 2019 | $1,405 | $549,030 | $342,600 | $206,430 |
| 2018 | $1,345 | $526,780 | $0 | $0 |
| 2017 | $1,226 | $480,030 | $0 | $0 |
| 2016 | $1,117 | $455,710 | $0 | $0 |
| 2015 | $2,034 | $405,830 | $0 | $0 |
| 2014 | $1,858 | $337,800 | $0 | $0 |
RM
Seller's Agent in 2025
Rachel Miller
Redfin Corporation
Buyer's Agent in 2025
Brett West
Corcoran McEnearney
(202) 744-0576
2 in this area
46 Total Sales
Source: Bright MLS
MLS Number: DCDC2206546
APN: 3934-0804
Disclaimer: Certain information contained herein is derived from information provided by parties other than Homes.com. All information provided is deemed reliable, but is not guaranteed to be accurate and should be independently verified.
The data relating to real estate for sale on this website appears in part through the BRIGHT Internet Data Exchange program, a voluntary cooperative exchange of property listing data between licensed real estate brokerage firms, and is provided by BRIGHT through a licensing agreement.
Listing information is from various brokers who participate in the Bright MLS IDX program and not all listings may be visible on the site.
The property information being provided on or through the website is for the personal, non-commercial use of consumers and such information may not be used for any purpose other than to identify prospective properties consumers may be interested in purchasing.
Some properties which appear for sale on the website may no longer be available because they are for instance, under contract, sold or are no longer being offered for sale.
Property information displayed is deemed reliable but is not guaranteed.
Copyright 2026 Bright MLS, Inc.
Ask me questions while you tour the home.