
Seller's Agent in 2024
Jordan Camara
eXp Realty of Northern California, Inc.
(209) 610-5673
67 Total Sales
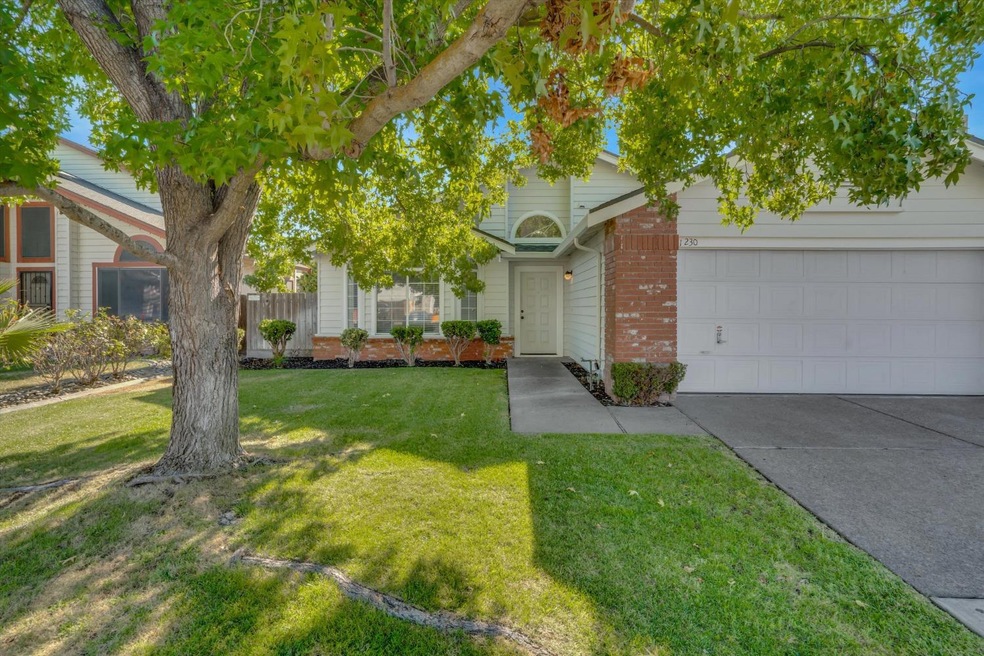
Estimated Value: $537,635
Property Id: 1601345
This home features three bedrooms, two full bathrooms, and has been meticulously updated to meet the needs of contemporary living. Plenty of sunlight. Fresh and inviting interior, highlighted by new wood flooring and vaulted ceilings that enhance the sense of space and light. The heart of the home is the kitchen, equipped with modern appliances and ample cabinet space, all framed by new interior paint that gives the entire home a clean, fresh look. The adjacent dining area provides a lovely space for family meals and gatherings. The bedrooms, with its new plush carpeting, offers a warm and welcoming atmosphere. Outside, the property boasts new exterior paint. Located in a peaceful and friendly community, this home is within walking distance from top-rated schools, shopping centers, and local parks. With easy access to major highways, it offers the perfect blend of convenience and tranquility.
Last Agent to Sell the Property
eXp Realty of Northern California, Inc. License #01904573 Listed on: 08/22/2024
We collect this data history from publicly available records. To have your information removed, we recommend requesting removal directly through your county’s website.
We collect this data history from publicly available records. To have your information removed, we recommend requesting removal directly through your county’s website.
| Date | Buyer | Sale Price | Title Company |
|---|---|---|---|
| $548,500 | Wfg National Title Insurance C | ||
| -- | Wfg National Title | ||
| -- | None Available |
We collect this data history from publicly available records. To have your information removed, we recommend requesting removal directly through your county’s website.
| Date | Status | Borrower | Loan Amount |
|---|---|---|---|
| Open | $250,000 |
We collect this data history from publicly available records. To have your information removed, we recommend requesting removal directly through your county’s website.
| Date | Event | Price | List to Sale | Price per Sq Ft |
|---|---|---|---|---|
| 09/18/2024 09/18/24 | For Rent | $2,800 | 0.0% | -- |
| 09/17/2024 09/17/24 | Sold | $548,500 | -0.3% | $353 / Sq Ft |
| 08/25/2024 08/25/24 | Pending | -- | -- | -- |
| 08/22/2024 08/22/24 | For Sale | $550,000 | -- | $354 / Sq Ft |
We collect this data history from publicly available records. To have your information removed, we recommend requesting removal directly through your county’s website.
| Year | Tax Paid | Tax Assessment Tax Assessment Total Assessment is a certain percentage of the fair market value that is determined by local assessors to be the total taxable value of land and additions on the property. | Land | Improvement |
|---|---|---|---|---|
| 2025 | $3,282 | $293,373 | $144,268 | $149,105 |
| 2024 | $3,190 | $287,622 | $141,440 | $146,182 |
| 2023 | $3,144 | $281,983 | $138,667 | $143,316 |
| 2022 | $3,097 | $276,455 | $135,949 | $140,506 |
| 2021 | $3,063 | $271,035 | $133,284 | $137,751 |
| 2020 | $2,939 | $268,257 | $131,918 | $136,339 |
| 2019 | $2,901 | $262,998 | $129,332 | $133,666 |
| 2018 | $2,863 | $257,843 | $126,797 | $131,046 |
| 2017 | $2,821 | $252,788 | $124,311 | $128,477 |
| 2016 | $2,753 | $247,833 | $121,874 | $125,959 |
| 2014 | $2,560 | $239,330 | $117,693 | $121,637 |
Seller's Agent in 2024
Jordan Camara
eXp Realty of Northern California, Inc.
(209) 610-5673
67 Total Sales
Buyer's Agent in 2024
Harshad Bhimani
Coldwell Banker Realty
(408) 616-0488
15 Total Sales
Source: MetroList
MLS Number: 224091917
APN: 222-330-16
Disclaimer: Certain information contained herein is derived from information provided by parties other than Homes.com. All information provided is deemed reliable, but is not guaranteed to be accurate and should be independently verified.
IDX information is provided exclusively for personal, non-commercial use, and may not be used for any purpose other than to identify prospective properties consumers may be interested in purchasing. Information is deemed reliable but not guaranteed.
Ask me questions while you tour the home.