
Cheryl DeMarco
ERA Brokers Consolidated (SLC)
(949) 736-5617
14 Total Sales
1 in Seal Beach
$408,000 Price
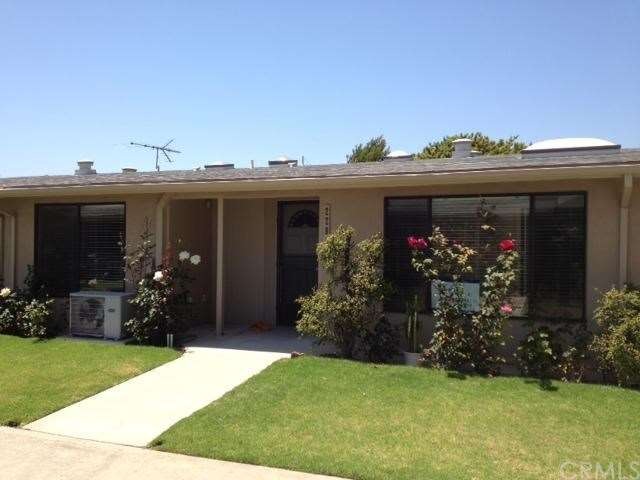
The property is a t bedroom fully expanded home and is absolutely move-in condition. The unit features include a spacious living room and dining room with vaulted ceilings, solar tube, large custom windows and wood shutters throughout the home. Other features include Central A/C and Heating, custom stained glass door, white kitchen cabinetry, built in pantry, skylights, newer laminate flooring, and newer G.E. cooktop stove.The master bedroom features a walk-in closet, large custom window, and great views of the greenery outside. Must see to appreciate.
Last Agent to Sell the Property
Andrew Chan
Compass License #01376095 Listed on: 06/13/2012
Cheryl DeMarco
ERA Brokers Consolidated (SLC)
(949) 736-5617
14 Total Sales
1 in Seal Beach
$408,000 Price
Lane Reed
eXp Realty of California, Inc.
(562) 414-6238
10 Total Sales
1 in Seal Beach
$340,000 Price
Mary Valentine- Frolander
First Team Real Estate
(442) 237-9602
106 Total Sales
1 in Seal Beach
$1,320,000 Price
Dennis Fulmore
Dennis Wayne Group
(424) 688-7260
20 Total Sales
1 in Seal Beach
$1,340,000 Price
Colt Maloney
Figure 8 Realty
(213) 513-7683
62 Total Sales
1 in Seal Beach
$356,000 Price
Chandy Andre
CK Realty
(949) 570-6094
39 Total Sales
1 in Seal Beach
$370,000 Price
We collect this data history from publicly available records. To have your information removed, we recommend requesting removal directly through your county’s website.
| Date | Event | Price | List to Sale | Price per Sq Ft |
|---|---|---|---|---|
| 04/12/2013 04/12/13 | Sold | $150,000 | -5.1% | $130 / Sq Ft |
| 03/01/2013 03/01/13 | Pending | -- | -- | -- |
| 08/27/2012 08/27/12 | Price Changed | $158,000 | -9.7% | $137 / Sq Ft |
| 06/13/2012 06/13/12 | For Sale | $175,000 | -- | $152 / Sq Ft |
A
Seller's Agent in 2013
Andrew Chan
Compass
Buyer's Agent in 2013
Kathy Gupton
Gasper-Monteer Realty Group
(562) 618-9940
122 Total Sales
Source: California Regional Multiple Listing Service (CRMLS)
MLS Number: A12074250
Disclaimer: Certain information contained herein is derived from information provided by parties other than Homes.com. All information provided is deemed reliable, but is not guaranteed to be accurate and should be independently verified.
The multiple listing data appearing on this website, or contained in reports produced therefrom, is owned and copyrighted by California Regional Multiple Listing Service, Inc. ("CRMLS") and is protected by all applicable copyright laws. Information provided is for viewer's personal, non-commercial use and may not be used for any purpose other than to identify prospective properties the viewer may be interested in purchasing. All listing data, including but not limited to square footage and lot size is believed to be accurate, but the listing Agent, listing Broker and CRMLS and its affiliates do not warrant or guarantee such accuracy. The viewer should independently verify the listed data prior to making any decisions based on such information by personal inspection and/or contacting a real estate professional.
Based on information from California Regional Multiple Listing Service, Inc. and /or other sources. All data, including all measurements and calculations of area, is obtained from various sources and has not been, and will not be, verified by broker or MLS. All information should be independently reviewed and verified for accuracy. Properties may or may not be listed by the office/agent presenting the information
Ask me questions while you tour the home.